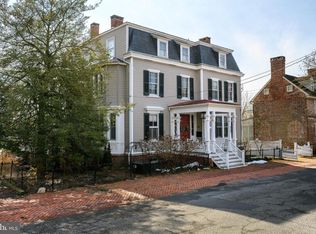
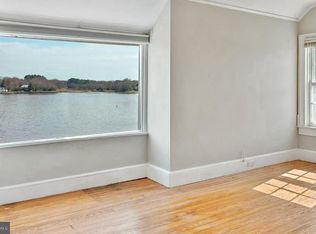
117 N Water Street, originally built prior to the mid-1800s, is an incredible opportunity to own a small slice of Downtown Chestertown, or to dive into the investment aspect that this multi-unit building provides. Offering a total of FOUR units for sale as a package, or as individuals. Each unit has been remodeled and upgraded meticulously and thoughtfully with attention to the historical aspects of the building. The Sellers salvaged much of the original moldings, doors and trim to be reused and repurposed throughout the spaces to instill its original character wherever possible. The waterfront offers a floating dock, a BBQ patio & picnic area, kayak and paddle board storage, and the building amenities include off street parking and extra storage space. Choose a unit for yourself and rent the rest of them to cover your payments OR invest and rent them all for a profit! The possibilities with this iconic Chestertown address are endless. 1A – Listed for $685,000: three bedrooms and three bathrooms spanning two floors. A walkout lower level to the waterfront, a sweeping covered porch overlooking the Chester River, a four-season sunroom, and a spacious Primary Suite with a walk-in closet and en suite bath with double vanity and tile and glass shower. The modern kitchen offers ample storage, granite countertops, cork tile flooring, and stainless appliances. Two more bedrooms and two additional full baths round out the expansive offerings that are an incomparable setting for Downtown Chestertown waterfront! BrightMLS: MDKE2006162 1B – Listed $200,000: the most cozy setting! One bed one bath Garden Level apartment. Exposed bricks, original fireplace structural detailing, and water views and access directly outside the door. BrightMLS: MDKE2006164 2A – Listed for $375,000: a two bedroom, one bath suite with 12+ foot ceilings, rooms flooded with light from the tall windows, and stunning Chester River views from every living space. The claw foot tub adds vintage whimsy to a space with modern updates throughout. BrightMLS: MDKE2006166 2B - Listed for $350,000: a one bedroom, one bath with soaring ceilings, gleaming original hardwood floors, the largest bedroom in the building and the most square footage per unit above the main level. Water views from the living & dining room make this spot irresistible. BrightMLS: MDKE2006168 ALL - Purchase one for your weekend pied-à-terre on the Shore! Or… invest in the whole package for $1,600,000! BrightMLS: MDKE2006158 *Condo Association will not allow for vacation/short term rentals (6+ month minimum leases); however, the viability of each space for long term tenancy promises to be lucrative.
For sale
$685,000
117 N Water St #1A, Chestertown, MD 21620
3beds
3,000sqft
:
Get pre-qualified$4,932/mo
Condominium
Built in 1885
-- sqft lot
$635,200 Zestimate®
$228/sqft
$350/mo HOA
What's special
Soaring ceilingsOff street parkingExposed bricksGleaming original hardwood floorsOriginal fireplace structural detailingFour-season sunroom
- 151 days |
- 337 |
- 17 |
Zillow last checked:
Listing updated:
Listed by:
Liddy Campbell 410-708-5433,
TTR Sotheby's International Realty 4106733344
Source: Bright MLS,MLS#: MDKE2006162
Facts & features
Interior
Bedrooms & bathrooms
- Bedrooms: 3
- Bathrooms: 3
- Full bathrooms: 3
- Main level bathrooms: 2
- Main level bedrooms: 2
Rooms
- Room types: Bedroom 2, Bedroom 1, Bathroom 1, Bathroom 2
Bedroom 1
- Level: Main
Bedroom 1
- Level: Lower
Bedroom 2
- Level: Main
Bathroom 1
- Level: Main
Bathroom 1
- Level: Lower
Bathroom 2
- Level: Main
Heating
- Heat Pump, Forced Air, Programmable Thermostat, Electric
Cooling
- Ductless, Programmable Thermostat, Zoned, Multi Units, Electric
Appliances
- Included: Washer, Dryer, Tankless Water Heater, Water Heater
- Laundry: Common Area, Lower Level
Features
- Dry Wall, Plaster Walls
- Flooring: Wood, Tile/Brick, Ceramic Tile, Concrete
- Basement: Exterior Entry,Rear Entrance,Other,Partially Finished,Interior Entry,Walk-Out Access
- Number of fireplaces: 1
Interior area
- Total structure area: 3,000
- Total interior livable area: 3,000 sqft
- Finished area above ground: 3,000
Video & virtual tour
Property
Parking
- Total spaces: 5
- Parking features: General Common Elements, Private, Shared Driveway, Driveway, Off Street, Parking Lot
- Has uncovered spaces: Yes
Accessibility
- Accessibility features: None
Features
- Levels: Four
- Stories: 4
- Patio & porch: Patio
- Pool features: None
- Has view: Yes
- View description: Water, River
- Has water view: Yes
- Water view: Water,River
- Waterfront features: River
- Body of water: Chester River
- Frontage length: Water Frontage Ft: 130
Details
- Additional structures: Above Grade
- Parcel number: 1504017927
- Zoning: RESIDENTIAL CONDOMINIUM
- Special conditions: Standard
Construction
Type & style
- Home type: Condo
- Architectural style: Georgian,Colonial
- Property subtype: Condominium
Materials
- Combination, Brick, Wood Siding, Vinyl Siding
- Foundation: Block, Brick/Mortar
- Roof: Slate,Metal
Condition
- New construction: No
- Year built: 1885
- Major remodel year: 2024
Utilities & green energy
- Sewer: Public Sewer
- Water: Public
- Utilities for property: Propane - Community, Fiber Optic
Community & HOA
Community
- Condo and coop fee: $350 monthly
- Subdivision: None Available
HOA
- Has HOA: No
- Amenities included: Common Grounds, Storage, Laundry, Picnic Area, Pier/Dock, Water/Lake Privileges, Reserved/Assigned Parking
- Services included: Common Area Maintenance, Gas, Insurance, Water, Maintenance Grounds
Location
- Region: Chestertown
- Municipality: CHESTERTOWN
Financial & listing details
- Price per square foot: $228/sqft
- Tax assessed value: $600,000
- Annual tax amount: $10,970
- Date on market: 3/1/2026
- Listing agreement: Exclusive Right To Sell
- Ownership: Condominium
Estimated market value
$635,200
$597,000 - $667,000
$2,974/mo
Price history
| Date | Event | Price |
|---|---|---|
| 3/1/2026 | Listed for sale | $685,000-5.5%$228/sqft |
Source:  Bright MLS #MDKE2006162 Report a problem Bright MLS #MDKE2006162 Report a problem | ||
| 11/1/2025 | Listing removed | $725,000$242/sqft |
Source: Bright MLS #MDKE2004206 Report a problem | ||
| 1/5/2025 | Listed for sale | $725,000$242/sqft |
Source: Bright MLS #MDKE2004206 Report a problem | ||
| 12/21/2024 | Listing removed | $725,000$242/sqft |
Source: Bright MLS #MDKE2004206 Report a problem | ||
| 10/29/2024 | Price change | $725,000-3.3%$242/sqft |
Source: Bright MLS #MDKE2004206 Report a problem | ||
| 7/13/2024 | Listed for sale | $750,000+63%$250/sqft |
Source: Bright MLS #MDKE2004206 Report a problem | ||
| 10/2/2018 | Sold | $460,000-7.8%$153/sqft |
Source: Public Record Report a problem | ||
| 8/6/2018 | Pending sale | $499,000$166/sqft |
Source: Coldwell Banker Chesapeake Real Estate Company #KE10234112 Report a problem | ||
| 4/6/2018 | Listed for sale | $499,000-12.3%$166/sqft |
Source: Coldwell Banker Chesapeake Real Estate Company #1000364246 Report a problem | ||
| 5/15/2017 | Listing removed | $569,000$190/sqft |
Source: Long & Foster Real Estate, Inc. #KE9826371 Report a problem | ||
| 12/15/2016 | Listed for sale | $569,000-12.3%$190/sqft |
Source: Long & Foster Real Estate, Inc. #KE9826371 Report a problem | ||
| 9/19/2016 | Listing removed | $649,000$216/sqft |
Source: Long & Foster Real Estate, Inc. #KE8765080 Report a problem | ||
| 3/2/2016 | Price change | $649,000-27.8%$216/sqft |
Source: Long & Foster Real Estate, Inc. #KE8765080 Report a problem | ||
| 10/6/2015 | Price change | $899,000-18.3%$300/sqft |
Source: Long & Foster Real Estate, Inc. #KE8765080 Report a problem | ||
| 3/2/2015 | Listed for sale | $1,100,000$367/sqft |
Source: Doug Ashley Realtors, LLC #KE8564384 Report a problem | ||
Public tax history
| Year | Property taxes | Tax assessment |
|---|---|---|
| 2025 | $21,941 +40.4% | $700,000 -29.8% |
| 2024 | $15,628 +21.2% | $997,200 +21.2% |
| 2023 | $12,890 +0.6% | $822,500 |
| 2022 | $12,808 -0.6% | $822,500 |
| 2021 | $12,890 +19% | $822,500 +19% |
| 2020 | $10,832 +0.2% | $691,200 |
| 2019 | $10,810 -16.6% | $691,200 -17.1% |
| 2018 | $12,956 +3.3% | $833,700 |
| 2017 | $12,539 -8.1% | $833,700 |
| 2016 | $13,646 | $833,700 |
| 2015 | $13,646 | $833,700 |
| 2014 | $13,646 | $833,700 -8.1% |
| 2013 | -- | $907,300 |
| 2012 | -- | $907,300 |
| 2011 | -- | $907,300 -11.3% |
| 2010 | -- | $1,022,640 +8.2% |
| 2009 | -- | $944,880 +9% |
| 2008 | -- | $867,120 +9.9% |
| 2007 | -- | $789,360 +17.6% |
| 2006 | -- | $671,046 +21.4% |
| 2005 | -- | $552,733 +27.2% |
| 2004 | -- | $434,420 +5.8% |
| 2003 | -- | $410,542 +6.2% |
| 2002 | -- | $386,666 +6.6% |
| 2001 | -- | $362,790 |
Find assessor info on the county website
Monthly payment
Est. payment
Payment breakdown
Explore the cost of this home by adjusting the details. Changes won't be saved.Climate risks
Neighborhood: 21620
Nearby schools
GreatSchools rating
- 7/10H. H. Garnett Elementary SchoolGrades: PK-5Distance: 0.5 mi
- 2/10Kent County Middle SchoolGrades: 6-8Distance: 0.6 mi
- 5/10Kent County High SchoolGrades: 9-12Distance: 5.5 mi
Schools provided by the listing agent
- High: Kent County
- District: Kent County Public Schools
Source: Bright MLS. This data may not be complete. We recommend contacting the local school district to confirm school assignments for this home.
- $285,0001 bd1 ba652 sqft117 N Water St #3B, Chestertown, MD 21620Sold

- $375,0002 bd1 ba787 sqft117 N Water St #2A, Chestertown, MD 21620For Sale
- $350,0001 bd1 ba850 sqft117 N Water St #2B, Chestertown, MD 21620For Sale
- $370,0002 bd1 ba729 sqft117 N Water St #3A, Chestertown, MD 21620Sold
- $200,0001 bd1 ba700 sqft117 N Water St #1B, Chestertown, MD 21620For Sale
- $1,600,0007 bd5 ba5.4k sqft117 N Water St #1A-1B-2B, Chestertown, MD 21620For Sale
- $1,472,200-- bd3 ba2.5k sqft115 N Water St, Chestertown, MD 21620Off Market
- $973,700-- bd3 ba2.3k sqft113 N Water St, Chestertown, MD 21620Off Market
A local agent can set up tours, give advice and negotiate with sellers.
Similar homes
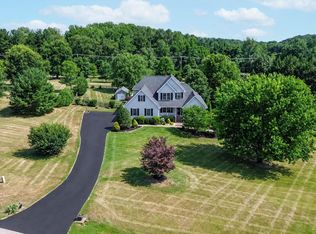
- $824,9005 bd4 ba4.3k sqft8999 Orchard Dr, Chestertown, MD 21620For Sale
 MLS ID #MDKE2006786, Terri Kulp, Coldwell Banker Chesapeake Real Estate Company. Bright MLS
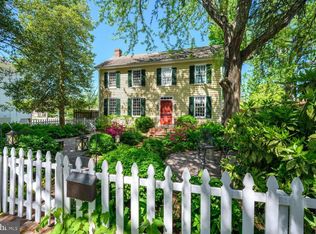
 - $829,0003 bd4 ba2.4k sqft106 S Queen St, Chestertown, MD 21620For Sale
 MLS ID #MDKE2006152, Maryn LeClair, Chesapeake Real Estate Associates, LLC. Bright MLS
 - $519,9003 bd3 ba2.2k sqft101 Coleman Dr, Chestertown, MD 21620For Sale
 MLS ID #MDQA2016624, Terri Kulp, Coldwell Banker Chesapeake Real Estate Company. Bright MLS
 - $468,0003 bd2 ba3.2k sqft25750 Collins Ave, Chestertown, MD 21620For Sale
 MLS ID #MDKE2006546, Grace Crockett, Doug Ashley Realtors, LLC. Bright MLS
 - $565,0003 bd3 ba2.9k sqft204 Double Creek Rd, Chestertown, MD 21620For SaleMLS ID #MDQA2015996, Grace Crockett, Doug Ashley Realtors, LLC. Bright MLS
- $885,0005 bd4 ba2.6k sqft7680 Country Club Ln, Chestertown, MD 21620For SaleMLS ID #MDKE2006758, John Burke, Gunther-McClary Real Estate. Bright MLS
- $550,0005 bd4 ba3.8k sqft103 Sutton Way, Chestertown, MD 21620For SaleMLS ID #MDKE2006344, Liddy Campbell, TTR Sotheby's International Realty. Bright MLS
- $699,5005 bd4 ba3.2k sqft216 Brix Dr, Church Hill, MD 21623For SaleMLS ID #MDQA2017622, Chris Rosendale, CR Realty. Bright MLS
- $670,0004 bd3 ba3k sqft306 Old Line Dr, Centreville, MD 21617For SaleMLS ID #MDQA2017292, Lona Sue Todd, Taylor Properties. Bright MLS
- $419,9994 bd2 ba1.6k sqft222 Mount Vernon Ave, Chestertown, MD 21620For SaleMLS ID #MDKE2005876, Kellie Gough McLendon, Long & Foster Real Estate, Inc.. Bright MLS
- $499,9995 bd4 ba3.9k sqft218 Camelot Dr, Chestertown, MD 21620For SaleMLS ID #MDKE2005982, Dee Dee McCracken, Coldwell Banker Realty. Bright MLS
- $675,0003 bd3 ba3k sqftNone Available, Centreville, MD 21617For SaleMLS ID #MDQA2017400, Kathy Higginbotham, Samson Properties. Bright MLS
- $649,9004 bd3 ba2.6k sqft988 White Marsh Rd, Centreville, MD 21617For SaleMLS ID #MDQA2017586, Gretchen Wichlinski, Compass. Bright MLS
- $565,0003 bd3 ba2.1k sqft25124 E Kentfield Rd, Worton, MD 21678For SaleMLS ID #MDKE2006464, Julia Hilfiker, Gunther-McClary Real Estate. Bright MLS
- $499,9992 bd3 ba2.1k sqft103 Landing Ln, Chestertown, MD 21620For SaleMLS ID #MDKE2005670, Joseph Ciganek, Coldwell Banker Chesapeake Real Estate Company. Bright MLS
- $898,0003 bd4 ba2.1k sqft226 S Water St, Chestertown, MD 21620For SaleMLS ID #MDKE2006354, John Burke, Gunther-McClary Real Estate. Bright MLS
- $719,0003 bd3 ba2.6k sqft481 Eagle Manor Dr, Church Hill, MD 21623For SaleMLS ID #MDQA2016236, Tricia Z Wilson, Wilson Realty & Staging LLC. Bright MLS
- $740,0003 bd3 ba3.3k sqft14540 Stirrup Ln, Golts, MD 21635For SaleMLS ID #MDKE2006852, LUKE SCHLABACH, Keller Williams Flagship. Bright MLS
- $429,9004 bd3 ba2.1k sqft10781 Fermoy Rd, Chestertown, MD 21620For SaleMLS ID #MDKE2006640, Mr. David J Moore, Real Broker, LLC. Bright MLS
- $765,0004 bd4 ba3k sqft24274 Waterview Dr, Worton, MD 21678For SaleMLS ID #MDKE2006662, Murphy ONeill, Coldwell Banker Chesapeake Real Estate Company. Bright MLS
