Welcome to a breathtaking country estate where modern elegance, architectural grandeur, and total sanctuary converge across 2.23 serene acres. Spanning over 4,000 square feet of meticulously refined living space, this extraordinary five-bedroom residence has been thoughtfully crafted to offer both lavish entertaining possibilities and effortless multi-generational comfort. Upon arrival, the welcoming foyer makes a memorable first impression, framed by detailed custom millwork and flanked by a private executive office and a sophisticated study or formal dining space. Moving inward, the magnificent two-story great room commands attention with its soaring ceilings and a cozy gas fireplace crowned by a classic raised brick hearth. At the heart of the main level lies a gourmet kitchen designed for grand gatherings, showcasing fresh luxury vinyl flooring, select new appliances, and a stunning quartz-topped center island with a prep sink that easily reconfigures for multi-purpose hosting. Sunbeams flood the adjoining sunroom, creating a seamless transition to the outdoors while mirroring the warmth of the home’s main-floor primary suite. This private retreat features a spacious walk-in closet and a newly remodeled, spa-inspired bath complete with new quartz double vanities, sleek updated fixtures, a large walk-in shower, and an exquisite standalone soaking tub. Offering unmatched independence and comfort, a fully self-contained ground-level suite on the lowest level serves as the ultimate in-law or guest quarters. Complete with its own private ground-level entrance, open-concept kitchen and living area, dedicated laundry, and an accessible bath with a walk-in shower, this wing ensures total convenience without sacrificing style. A new addition to the lower level unlocks movie-theater magic with a fully furnished screening room ready for immediate enjoyment. Upstairs, four generously proportioned bedrooms accompany a beautifully refreshed hall bath. The exterior grounds are nothing short of a resort-style paradise. Step out onto the back porch to take in sweeping views of the lush landscape and expansive partially fenced yard. The sparkling inground pool serves as the crown jewel of the outdoor space, newly upgraded with all-new mechanicals including a dedicated heater. Surrounding the water, extensive custom hardscaping leads to a fireside gathering area, while an oversized gazebo with an outdoor fan offers a shady retreat on warm afternoons. With a brand-new roof installed in 2026, a newly resurfaced driveway, and space remaining for future additions, this estate represents a rare opportunity to experience sophisticated countryside living at its finest and, less than 5 minutes from Chestertown's restaurants, shopping, and Farmer's Market. Updates to the home are available in Documents
For sale
$824,900
8999 Orchard Dr, Chestertown, MD 21620
5beds
4,353sqft
:
Get pre-qualified$5,405/mo
Single Family Residence
Built in 2006
2.23 Acres Lot
$804,500 Zestimate®
$190/sqft
$-- HOA
What's special
Fully furnished screening roomBeautifully refreshed hall bathPrivate executive officeSleek updated fixturesSpacious walk-in closetPrivate ground-level entranceLarge walk-in shower
- 16 days |
- 1,192 |
- 80 |
Likely to sell faster than
Zillow last checked:
Listing updated:
Listed by:
Terri Kulp 301-462-9976,
Coldwell Banker Chesapeake Real Estate Company 410-778-0330
Source: Bright MLS,MLS#: MDKE2006786
Facts & features
Interior
Bedrooms & bathrooms
- Bedrooms: 5
- Bathrooms: 4
- Full bathrooms: 3
- 1/2 bathrooms: 1
- Main level bathrooms: 2
- Main level bedrooms: 1
Rooms
- Room types: Living Room, Dining Room, Primary Bedroom, Bedroom 2, Bedroom 3, Bedroom 4, Bedroom 5, Kitchen, Den, Foyer, Sun/Florida Room, In-Law/auPair/Suite, Laundry, Office, Storage Room, Media Room, Bathroom 1, Primary Bathroom, Half Bath
Primary bedroom
- Features: Flooring - Carpet, Walk-In Closet(s)
- Level: Main
- Area: 210 Square Feet
- Dimensions: 15 X 14
Bedroom 2
- Features: Flooring - Carpet
- Level: Upper
- Area: 165 Square Feet
- Dimensions: 15 X 11
Bedroom 3
- Features: Flooring - Carpet
- Level: Upper
- Area: 130 Square Feet
- Dimensions: 13 X 10
Bedroom 4
- Features: Flooring - Carpet
- Level: Upper
- Area: 120 Square Feet
- Dimensions: 10 X 12
Bedroom 5
- Features: Flooring - Carpet
- Level: Upper
- Area: 286 Square Feet
- Dimensions: 22 X 13
Primary bathroom
- Features: Soaking Tub, Bathroom - Walk-In Shower, Countertop(s) - Quartz, Double Sink, Flooring - Luxury Vinyl Plank
- Level: Main
Bathroom 1
- Features: Bathroom - Walk-In Shower
- Level: Lower
Den
- Features: Flooring - Luxury Vinyl Plank
- Level: Lower
Dining room
- Features: Flooring - HardWood
- Level: Main
- Area: 132 Square Feet
- Dimensions: 12 X 11
Foyer
- Features: Flooring - HardWood
- Level: Main
Half bath
- Features: Flooring - HardWood
- Level: Main
Other
- Features: Flooring - Luxury Vinyl Plank
- Level: Lower
Kitchen
- Features: Granite Counters, Eat-in Kitchen, Kitchen - Propane Cooking, Flooring - Luxury Vinyl Plank, Built-in Features, Countertop(s) - Quartz, Double Sink, Kitchen Island, Pantry
- Level: Main
- Area: 352 Square Feet
- Dimensions: 16 X 22
Kitchen
- Features: Flooring - Luxury Vinyl Plank, Kitchen - Electric Cooking
- Level: Lower
Laundry
- Features: Flooring - Ceramic Tile
- Level: Main
Laundry
- Level: Lower
Living room
- Features: Flooring - HardWood, Fireplace - Other, Cathedral/Vaulted Ceiling, Ceiling Fan(s)
- Level: Main
- Area: 154 Square Feet
- Dimensions: 11 X 14
Living room
- Features: Flooring - Luxury Vinyl Plank, Living/Dining Room Combo
- Level: Lower
Media room
- Features: Flooring - Carpet
- Level: Lower
Office
- Features: Flooring - HardWood
- Level: Main
Storage room
- Features: Flooring - Concrete
- Level: Lower
Other
- Features: Balcony Access, Flooring - Luxury Vinyl Plank
- Level: Main
- Area: 252 Square Feet
- Dimensions: 18 X 14
Heating
- Forced Air, Heat Pump, Zoned, Electric, Propane
Cooling
- Ceiling Fan(s), Central Air, Heat Pump, Electric
Appliances
- Included: Dryer, Double Oven, Refrigerator, Extra Refrigerator/Freezer, Range Hood, Stainless Steel Appliance(s), Washer, Cooktop, Dishwasher, Exhaust Fan, Microwave, Oven/Range - Gas, Oven/Range - Electric, Washer/Dryer Stacked, Tankless Water Heater, Water Conditioner - Owned, Water Treat System
- Laundry: Dryer In Unit, Has Laundry, Main Level, Washer In Unit, Lower Level, Laundry Room
Features
- Kitchen Island, Kitchen - Table Space, Dining Area, Primary Bath(s), Ceiling Fan(s), Kitchen - Gourmet, Walk-In Closet(s), Wine Storage, 2nd Kitchen, Bathroom - Walk-In Shower, Built-in Features, Open Floorplan, Formal/Separate Dining Room, Cathedral Ceiling(s), Dry Wall
- Flooring: Carpet, Ceramic Tile, Hardwood, Heated, Laminate, Wood
- Doors: Sliding Glass
- Windows: Double Pane Windows, Screens, Window Treatments
- Basement: Connecting Stairway,Full,Heated,Improved,Exterior Entry,Partially Finished,Sump Pump,Walk-Out Access,Windows
- Number of fireplaces: 1
- Fireplace features: Glass Doors, Gas/Propane, Mantel(s)
Interior area
- Total structure area: 4,353
- Total interior livable area: 4,353 sqft
- Finished area above ground: 2,653
- Finished area below ground: 1,700
Property
Parking
- Total spaces: 6
- Parking features: Garage Faces Side, Garage Door Opener, Inside Entrance, Asphalt, Off Street, Attached, Driveway
- Attached garage spaces: 2
- Has uncovered spaces: Yes
- Details: Garage Sqft: 552
Accessibility
- Accessibility features: Other Bath Mod, Roll-in Shower
Features
- Levels: Three
- Stories: 3
- Patio & porch: Porch, Patio
- Exterior features: Lighting
- Has private pool: Yes
- Pool features: Heated, In Ground, Private
- Fencing: Board,Partial,Back Yard,Wood
Lot
- Size: 2.23 Acres
- Features: Landscaped, Front Yard, Poolside, Private, Rear Yard, Level, SideYard(s), Rural
Details
- Additional structures: Above Grade, Below Grade, Outbuilding
- Parcel number: 1504023382
- Zoning: RR
- Special conditions: Standard
Construction
Type & style
- Home type: SingleFamily
- Architectural style: Craftsman
- Property subtype: Single Family Residence
Materials
- Vinyl Siding
- Foundation: Brick/Mortar, Concrete Perimeter
- Roof: Architectural Shingle
Condition
- Very Good
- New construction: No
- Year built: 2006
Details
- Builder name: DREAM HOME BUILDERS
Utilities & green energy
- Sewer: Private Septic Tank
- Water: Well
- Utilities for property: Cable Available, Electricity Available, Phone Available, Propane, Fiber Optic, Broadband
Community & HOA
Community
- Subdivision: Orchard Hill
HOA
- Has HOA: No
Location
- Region: Chestertown
Financial & listing details
- Price per square foot: $190/sqft
- Tax assessed value: $623,867
- Annual tax amount: $6,813
- Date on market: 7/25/2026
- Listing agreement: Exclusive Right To Sell
- Listing terms: Cash,Conventional,FHA,VA Loan
- Ownership: Fee Simple
- Road surface type: Black Top
Estimated market value
$804,500
$764,000 - $845,000
$4,782/mo
Price history
| Date | Event | Price |
|---|---|---|
| 7/25/2026 | Listed for sale | $824,900+32%$190/sqft |
Source:  Bright MLS #MDKE2006786 Report a problem Bright MLS #MDKE2006786 Report a problem | ||
| 6/13/2022 | Sold | $625,000$144/sqft |
Source: Bright MLS #MDKE2001336 Report a problem | ||
| 5/27/2022 | Pending sale | $625,000$144/sqft |
Source: Bright MLS #MDKE2001336 Report a problem | ||
| 4/21/2022 | Contingent | $625,000$144/sqft |
Source: Bright MLS #MDKE2001336 Report a problem | ||
| 4/21/2022 | Listed for sale | $625,000+86.6%$144/sqft |
Source: Bright MLS #MDKE2001336 Report a problem | ||
| 1/7/2011 | Sold | $335,000-21.2%$77/sqft |
Source: Public Record Report a problem | ||
| 7/5/2009 | Listing removed | $424,900$98/sqft |
Source: NRT MidAtlantic #KE6974409 Report a problem | ||
| 5/16/2009 | Price change | $424,900-4.5%$98/sqft |
Source: NRT MidAtlantic #KE6974409 Report a problem | ||
| 4/9/2009 | Price change | $444,900-3.1%$102/sqft |
Source: NRT MidAtlantic #KE6974409 Report a problem | ||
| 3/21/2009 | Price change | $459,000-4.2%$105/sqft |
Source: NRT MidAtlantic #KE6974409 Report a problem | ||
| 2/5/2009 | Listed for sale | $479,000-2%$110/sqft |
Source: NRT MidAtlantic #KE6974409 Report a problem | ||
| 12/15/2008 | Listing removed | $489,000$112/sqft |
Source: NRT MidAtlantic #KE6912414 Report a problem | ||
| 11/2/2008 | Listed for sale | $489,000+475.3%$112/sqft |
Source: NRT MidAtlantic #KE6912414 Report a problem | ||
| 5/23/2003 | Sold | $85,000$20/sqft |
Source: Public Record Report a problem | ||
Public tax history
| Year | Property taxes | Tax assessment |
|---|---|---|
| 2025 | $9,051 +55.8% | $600,800 +17.3% |
| 2024 | $5,809 +20.9% | $512,267 +20.9% |
| 2023 | $4,805 +27.5% | $423,733 +26.4% |
| 2022 | $3,768 -0.3% | $335,200 +0.6% |
| 2021 | $3,780 +0.6% | $333,333 +0.6% |
| 2020 | $3,759 +0.6% | $331,467 +0.6% |
| 2019 | $3,738 +3.8% | $329,600 +3.8% |
| 2018 | $3,602 +3.9% | $317,667 +3.9% |
| 2017 | $3,467 -10.9% | $305,733 +4.1% |
| 2016 | $3,892 | $293,800 |
| 2015 | $3,892 | $293,800 |
| 2014 | $3,892 | $293,800 -13.7% |
| 2013 | -- | $340,600 |
| 2012 | -- | $340,600 |
| 2011 | -- | $340,600 -19.2% |
| 2010 | -- | $421,420 +7.5% |
| 2009 | -- | $391,932 +8.1% |
| 2008 | -- | $362,446 +8.9% |
| 2007 | -- | $332,960 +320% |
| 2006 | -- | $79,282 +30% |
| 2005 | -- | $60,986 +42.9% |
| 2004 | -- | $42,690 +6.4% |
| 2003 | -- | $40,122 +6.8% |
| 2002 | -- | $37,556 +7.3% |
| 2001 | -- | $34,990 |
Find assessor info on the county website
Monthly payment
Est. payment
Payment breakdown
Explore the cost of this home by adjusting the details. Changes won't be saved.Climate risks
Neighborhood: 21620
Nearby schools
GreatSchools rating
- 7/10H. H. Garnett Elementary SchoolGrades: PK-5Distance: 1.4 mi
- 2/10Kent County Middle SchoolGrades: 6-8Distance: 1.9 mi
- 5/10Kent County High SchoolGrades: 9-12Distance: 5 mi
Schools provided by the listing agent
- District: Kent County Public Schools
Source: Bright MLS. This data may not be complete. We recommend contacting the local school district to confirm school assignments for this home.
- $666,2003 bd3 ba2k sqft8995 Orchard Dr, Chestertown, MD 21620Off Market
- $673,300-- bd2 ba3.1k sqft9903 Orchard Dr, Chestertown, MD 21620Off Market
- $641,1004 bd4 ba3k sqft8616 Orchard Dr, Chestertown, MD 21620Off Market
- $549,4003 bd3 ba1.9k sqft8986 Orchard Dr, Chestertown, MD 21620Off Market
- $686,0003 bd3 ba3.4k sqft8595 Orchard Dr, Chestertown, MD 21620Off Market
- $729,1005 bd5 ba3k sqft8991 Orchard Dr, Chestertown, MD 21620Off Market
- $2,693,600-- bd7 ba10k sqft25227 Chestertown Rd, Chestertown, MD 21620Off Market
- $711,0004 bd4 ba3.7k sqft8987 Orchard Dr, Chestertown, MD 21620Off Market
A local agent can set up tours, give advice and negotiate with sellers.
Similar homes
- $885,0005 bd4 ba2.6k sqft7680 Country Club Ln, Chestertown, MD 21620For Sale

 MLS ID #MDKE2006758, John Burke, Gunther-McClary Real Estate. Bright MLS
 - $829,0003 bd4 ba2.4k sqft106 S Queen St, Chestertown, MD 21620For Sale
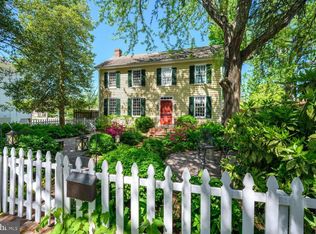 MLS ID #MDKE2006152, Maryn LeClair, Chesapeake Real Estate Associates, LLC. Bright MLS
 - $550,0005 bd4 ba3.8k sqft103 Sutton Way, Chestertown, MD 21620For Sale
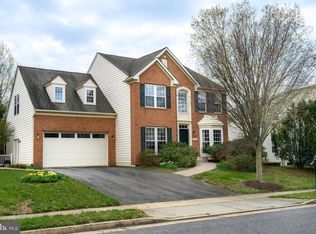 MLS ID #MDKE2006344, Liddy Campbell, TTR Sotheby's International Realty. Bright MLS
 - $779,9004 bd3 ba3.1k sqft354 Claiborne Fields Dr, Centreville, MD 21617For Sale
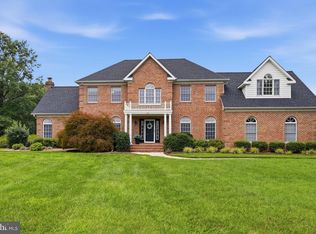 MLS ID #MDQA2018188, Joe Hawkins, Hawkins Real Estate Company. Bright MLS
 - $499,9995 bd4 ba3.9k sqft218 Camelot Dr, Chestertown, MD 21620For SaleMLS ID #MDKE2005982, Dee Dee McCracken, Coldwell Banker Realty. Bright MLS
- $765,0004 bd4 ba3k sqft24274 Waterview Dr, Worton, MD 21678For SaleMLS ID #MDKE2006662, Murphy ONeill, Coldwell Banker Chesapeake Real Estate Company. Bright MLS
- $468,0003 bd2 ba3.2k sqft25750 Collins Ave, Chestertown, MD 21620For SaleMLS ID #MDKE2006546, Grace Crockett, Doug Ashley Realtors, LLC. Bright MLS
- $949,5005 bd3 ba2.3k sqft530 Kennersley Farm Ln, Church Hill, MD 21623For SaleMLS ID #MDQA2015518, Christina Zerbe, Coldwell Banker Realty. Bright MLS
- $565,0003 bd3 ba2.9k sqft204 Double Creek Rd, Chestertown, MD 21620For SaleMLS ID #MDQA2015996, Grace Crockett, Doug Ashley Realtors, LLC. Bright MLS
- $825,0004 bd3 ba3.2k sqft313 Thomas White Blvd, Chester, MD 21619For SaleMLS ID #MDQA2018144, Carol Snyder, Monument Sotheby's International Realty. Bright MLS
- $1,195,0004 bd3 ba2.8k sqft10672 Worton Rd, Worton, MD 21678For SaleMLS ID #MDKE2006638, Doug Ashley, Doug Ashley Realtors, LLC. Bright MLS
- $950,0005 bd5 ba5.7k sqft218 Upland Ln, Centreville, MD 21617For SaleMLS ID #MDQA2017302, Tricia Z Wilson, Wilson Realty & Staging LLC. Bright MLS
- $685,0003 bd3 ba3k sqft117 N Water St #1A, Chestertown, MD 21620For SaleMLS ID #MDKE2006162, Liddy Campbell, TTR Sotheby's International Realty. Bright MLS
- $565,0003 bd3 ba2.1k sqft25124 E Kentfield Rd, Worton, MD 21678For SaleMLS ID #MDKE2006464, Julia Hilfiker, Gunther-McClary Real Estate. Bright MLS
- $670,0004 bd3 ba3k sqft306 Old Line Dr, Centreville, MD 21617For SaleMLS ID #MDQA2017292, Lona Sue Todd, Taylor Properties. Bright MLS
- $515,0007 bd5 ba3.8k sqft11960 Flour Mill St, Kennedyville, MD 21645For SaleMLS ID #MDKE2006904, Joseph Ciganek, Coldwell Banker Chesapeake Real Estate Company. Bright MLS
- $699,0008 bd6 ba4.1k sqft143 Clemencia Rd, Earleville, MD 21919For SaleMLS ID #MDCC2021178, Vicki King, Samson Properties. Bright MLS
- $825,0003 bd4 ba2.2k sqft2545 Barrison Point Rd, Baltimore, MD 21221For SaleMLS ID #MDBC2161558, Rita Quintero, Cummings & Co. Realtors. Bright MLS
- $640,0004 bd3 ba3.2k sqft324 Loblolly Way, Grasonville, MD 21638For SaleMLS ID #MDQA2017328, Mary Jameson, Long & Foster Real Estate, Inc.. Bright MLS
- $850,0004 bd4 ba2.6k sqft2304 Poplar Rd, Baltimore, MD 21221For SaleMLS ID #MDBC2161614, Bill Wang, Hometown Elite Realty LLC. Bright MLS
