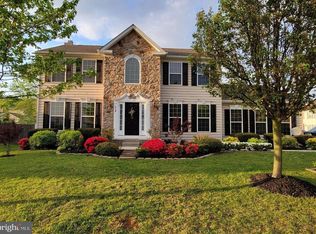
Welcome to 11960 Flour Mill Street. This is the perfect house for a growing family or a multi-generational household. Main House has 6 full bedrooms and 4 full bathrooms while the second floor above the garage is a spacious mother-in-law suite with a separate entrance, efficiency kitchen, full bath and walk-in closet. First floor has a bedroom and full bath and wide open floor plan in the kitchen and living rooms. Kitchen features stainless steel appliances, granite countertops and wood cabinets. Second floor has 5 bedrooms and 2 full baths. Partially finished full basement has another full bathroom and offers a range of possibilities for the next owner. This home has more room and storage than you could imagine. The Villages at Kennedyville is a quiet, local community. Less than 90 minutes to Philadelphia and Washington D.C. 30 minutes to Middletown, Delaware and tax-free shopping. Close to Turners Creek State Park, Betterton Beach and the restaurants/marinas in Galena on the Sassafras River. Just a few minutes to historic downtown Chestertown. Founded in 1706, Chestertown sits on the banks of the Chester and is home to Washington College. Enjoy the historic homes, local shopping, restaurants, art galleries, and waterfront parks. Chestertown is home to many festivals and an award-winning weekly Farmer's Market. Seller will convey a brand new Carrier HVAC unit with the sale to replace the first floor one.
For sale
$515,000
11960 Flour Mill St, Kennedyville, MD 21645
7beds
3,836sqft
Single Family Residence
Built in 2012
0.28 Acres Lot
$506,900 Zestimate®
$134/sqft
$20/mo HOA
What's special
Wood cabinetsGranite countertops
- 10 days |
- 193 |
- 12 |
Zillow last checked:
Listing updated:
Listed by:
Joseph Ciganek 410-708-3924,
Coldwell Banker Chesapeake Real Estate Company 410-778-0330
Source: Bright MLS,MLS#: MDKE2006904
Facts & features
Interior
Bedrooms & bathrooms
- Bedrooms: 7
- Bathrooms: 5
- Full bathrooms: 5
- Main level bathrooms: 1
- Main level bedrooms: 1
Basement
- Area: 700
Heating
- Forced Air, Electric
Cooling
- Central Air, Window Unit(s), Electric
Appliances
- Included: Stainless Steel Appliance(s), Oven/Range - Electric, Microwave, Dishwasher, Dryer, Washer, Refrigerator, Electric Water Heater
- Laundry: Has Laundry
Features
- 2nd Kitchen, Additional Stairway, Attic, Bathroom - Tub Shower, Bathroom - Walk-In Shower, Soaking Tub, Ceiling Fan(s), Combination Kitchen/Living, Dining Area, Efficiency, Entry Level Bedroom, Family Room Off Kitchen, Open Floorplan, Upgraded Countertops, Walk-In Closet(s), 9'+ Ceilings
- Flooring: Luxury Vinyl, Carpet
- Windows: Double Hung, Insulated Windows
- Basement: Full,Interior Entry,Exterior Entry,Unfinished
- Number of fireplaces: 1
- Fireplace features: Gas/Propane, Mantel(s)
Interior area
- Total structure area: 3,836
- Total interior livable area: 3,836 sqft
- Finished area above ground: 3,136
- Finished area below ground: 700
Property
Parking
- Total spaces: 2
- Parking features: Garage Faces Rear, Attached, Driveway
- Attached garage spaces: 2
- Has uncovered spaces: Yes
Accessibility
- Accessibility features: 2+ Access Exits
Features
- Levels: Three
- Stories: 3
- Pool features: None
Lot
- Size: 0.28 Acres
Details
- Additional structures: Above Grade, Below Grade
- Parcel number: 1502020599
- Zoning: V
- Zoning description: Village
- Special conditions: Standard
Construction
Type & style
- Home type: SingleFamily
- Architectural style: Colonial
- Property subtype: Single Family Residence
Materials
- Vinyl Siding
- Foundation: Permanent
- Roof: Architectural Shingle,Asphalt
Condition
- Excellent
- New construction: No
- Year built: 2012
Utilities & green energy
- Electric: 200+ Amp Service
- Sewer: Public Sewer
- Water: Public
Community & HOA
Community
- Subdivision: Kennedyville
HOA
- Has HOA: Yes
- HOA fee: $20 monthly
Location
- Region: Kennedyville
Financial & listing details
- Price per square foot: $134/sqft
- Tax assessed value: $479,200
- Annual tax amount: $4,940
- Date on market: 8/7/2026
- Listing agreement: Exclusive Agency
- Listing terms: Cash,Conventional,FHA,USDA Loan,VA Loan,Other
- Inclusions: See Disclosures
- Exclusions: See Disclosures
- Ownership: Fee Simple
Estimated market value
$506,900
$482,000 - $532,000
$3,932/mo
Price history
| Date | Event | Price |
|---|---|---|
| 8/7/2026 | Listed for sale | $515,000-4.5%$134/sqft |
Source:  Bright MLS #MDKE2006904 Report a problem Bright MLS #MDKE2006904 Report a problem | ||
| 9/10/2025 | Listing removed | $539,000$141/sqft |
Source: Bright MLS #MDKE2004434 Report a problem | ||
| 9/13/2024 | Listed for sale | $539,000-2%$141/sqft |
Source: Bright MLS #MDKE2004434 Report a problem | ||
| 7/30/2024 | Listing removed | -- |
Source: Bright MLS #MDKE2003758 Report a problem | ||
| 3/29/2024 | Listed for sale | $550,000-6%$143/sqft |
Source: Bright MLS #MDKE2003758 Report a problem | ||
| 10/25/2022 | Listing removed | $585,000$153/sqft |
Source: Bright MLS #MDKE2001504 Report a problem | ||
| 8/12/2022 | Price change | $585,000-2.5%$153/sqft |
Source: Bright MLS #MDKE2001504 Report a problem | ||
| 7/21/2022 | Price change | $600,000-4%$156/sqft |
Source: Bright MLS #MDKE2001504 Report a problem | ||
| 6/16/2022 | Price change | $625,000-2.3%$163/sqft |
Source: Bright MLS #MDKE2001504 Report a problem | ||
| 6/2/2022 | Listed for sale | $640,000+123.5%$167/sqft |
Source: Bright MLS #MDKE2001504 Report a problem | ||
| 9/26/2012 | Sold | $286,372+674%$75/sqft |
Source: Public Record Report a problem | ||
| 3/16/2012 | Sold | $37,000$10/sqft |
Source: Public Record Report a problem | ||
Public tax history
| Year | Property taxes | Tax assessment |
|---|---|---|
| 2025 | $9,879 +122.2% | $435,600 +11.1% |
| 2024 | $4,445 +12.5% | $392,000 +12.5% |
| 2023 | $3,951 +3.3% | $348,400 |
| 2022 | $3,824 +1.6% | $348,400 +4.9% |
| 2021 | $3,765 +2.5% | $332,000 +2.5% |
| 2020 | $3,672 | $323,800 |
| 2019 | $3,672 | $323,800 |
| 2018 | $3,672 -2.4% | $323,800 -2.4% |
| 2017 | $3,764 +437.9% | $331,900 +1.2% |
| 2016 | $700 | $327,933 +1.2% |
| 2015 | $700 | $323,967 +1.2% |
| 2014 | $700 | $320,000 |
| 2013 | -- | $320,000 |
| 2012 | -- | $320,000 +418.6% |
| 2011 | -- | $61,700 +21.1% |
| 2010 | -- | $50,946 +27% |
| 2009 | -- | $40,113 +37% |
| 2008 | -- | $29,280 +17.2% |
| 2007 | -- | $24,980 |
Find assessor info on the county website
Monthly payment
Est. payment
Payment breakdown
Explore the cost of this home by adjusting the details. Changes won't be saved.Climate risks
Neighborhood: 21645
Nearby schools
GreatSchools rating
- 2/10Galena Elementary SchoolGrades: PK-5Distance: 6.8 mi
- 2/10Kent County Middle SchoolGrades: 6-8Distance: 7 mi
- 5/10Kent County High SchoolGrades: 9-12Distance: 5.2 mi
Schools provided by the listing agent
- District: Kent County Public Schools
Source: Bright MLS. This data may not be complete. We recommend contacting the local school district to confirm school assignments for this home.
- $337,500-- bd2 ba1.2k sqft11964 Flour Mill St, Kennedyville, MD 21645Off Market
- $349,800-- bd2 ba1.4k sqft11950 Flour Mill St, Kennedyville, MD 21645Off Market
- $328,7003 bd3 ba1.5k sqft11945 Sparks Ln, Kennedyville, MD 21645Off Market
- $29,100-- bd-- ba-- sqftRedmill St, Kennedyville, MD 21645Off Market
- $315,0004 bd3 ba1.8k sqft11942 Flour Mill St, Kennedyville, MD 21645For Sale
- $354,700-- bd2 ba1.5k sqft11968 Flour Mill St, Kennedyville, MD 21645Off Market
- $28,600-- bd-- ba-- sqftRedmill St, Kennedyville, MD 21645Off Market
- $305,800-- bd2 ba1.5k sqft11943 Sparks Ln, Kennedyville, MD 21645Off Market
A local agent can set up tours, give advice and negotiate with sellers.
Similar homes
- $430,0004 bd2 ba2.1k sqft11944 Augustine Herman Hwy, Kennedyville, MD 21645For Sale

 MLS ID #MDKE2006278, Billy Sutton, Coldwell Banker Chesapeake Real Estate Company. Bright MLS
 - $515,0004 bd2 ba2.1k sqft14136 Kentmore Park Rd, Kennedyville, MD 21645For Sale
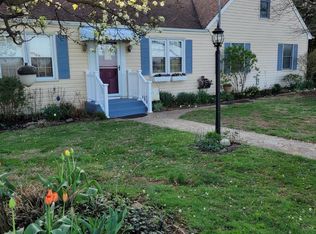 MLS ID #MDKE2006382, Pat Kern, Gunther-McClary Real Estate. Bright MLS
 - $549,0006 bd6 ba4.3k sqft12712 Still Pond Rd #12714, Still Pond, MD 21667For Sale
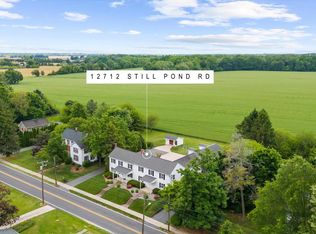 MLS ID #MDKE2006558, Murphy ONeill, Coldwell Banker Chesapeake Real Estate Company. Bright MLS
 - $499,9995 bd4 ba3.9k sqft218 Camelot Dr, Chestertown, MD 21620For Sale
 MLS ID #MDKE2005982, Dee Dee McCracken, Coldwell Banker Realty. Bright MLS
 - $585,0004 bd3 ba2.3k sqftNone Available, Worton, MD 21678For SaleMLS ID #MDKE2006908, Angela Allen, Patterson-Schwartz-Hockessin. Bright MLS
- $549,9874 bd3 ba2.5k sqft611 Clark Corners Rd, Centreville, MD 21617For SaleMLS ID #MDQA2017884, Michael Roenigk, Chaney Homes, LLC. Bright MLS
- $359,9974 bd3 ba2.2k sqft25133 Smithville Rd, Worton, MD 21678For SaleMLS ID #MDKE2006930, Aly Anderson, Allfirst Realty, Inc.. Bright MLS
- $550,0005 bd4 ba3.8k sqft103 Sutton Way, Chestertown, MD 21620For SaleMLS ID #MDKE2006344, Liddy Campbell, TTR Sotheby's International Realty. Bright MLS
- $520,0004 bd3 ba2.4k sqft2649 Roberts Station Rd, Ingleside, MD 21644For SaleMLS ID #MDQA2016700, Bob Bringman, Long & Foster Real Estate, Inc.. Bright MLS
- $514,9005 bd3 ba2.7k sqft101 Edenderry Ave, Centreville, MD 21617For SaleMLS ID #MDQA2016920, Crystal Smith, RE/MAX Executive. Bright MLS
- $299,9006 bd2 ba3.2k sqft12733 Still Pond Rd, Still Pond, MD 21667For SaleMLS ID #MDKE2006882, Daniel Demers, Sell Your Home Services. Bright MLS
- $485,0004 bd3 ba2.1k sqft19 Pine Ln, North East, MD 21901For SaleMLS ID #MDCC2021700, Ed Campbell, Beiler-Campbell Realtors-Oxford. Bright MLS
- $585,0004 bd3 ba4.1k sqft64 Open Meadow Ct, Elkton, MD 21921For SaleMLS ID #MDCC2020592, Wanda Jackson, RE/MAX Chesapeake. Bright MLS
- $534,9005 bd3 ba3.1k sqft126 Meadow Croft Dr, Centreville, MD 21617For SaleMLS ID #MDQA2018028, Samantha Grimes, Chesapeake Real Estate Associates, LLC. Bright MLS
- $524,9004 bd3 ba2k sqft112 Lently Farm Ln, Centreville, MD 21617For SaleMLS ID #MDQA2017060, Corinna Slack, HomeSmart. Bright MLS
- $549,0004 bd3 ba2.3k sqft709 Paul Dr, Aberdeen, MD 21001For SaleMLS ID #MDHR2058846, Vladimir Falko, Samson Properties. Bright MLS
- $475,0005 bd3 ba1.9k sqft1002 S Stepney Rd, Aberdeen, MD 21001For SaleMLS ID #MDHR2057324, Dana M Beck, House Broker Realty LLC. Bright MLS
- $509,9004 bd3 ba2.5k sqft427 Brookfield Dr, Centreville, MD 21617For SaleMLS ID #MDQA2017888, Gretchen Wichlinski, Compass. Bright MLS
- $489,9004 bd3 ba2.5k sqft8620 Park Dr, Chestertown, MD 21620For SaleMLS ID #MDKE2005850, Doug Ashley, Doug Ashley Realtors, LLC. Bright MLS
- $429,9004 bd3 ba2.1k sqft10781 Fermoy Rd, Chestertown, MD 21620For SaleMLS ID #MDKE2006640, Mr. David J Moore, Real Broker, LLC. Bright MLS
