
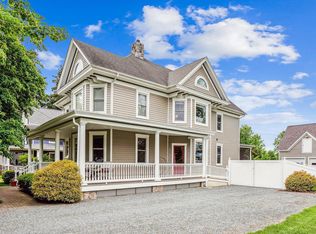
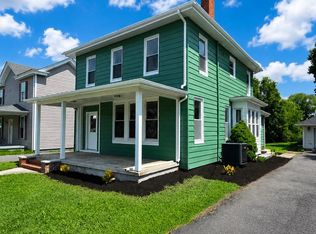
Step into timeless charm with modern updates in this beautifully renovated early 1900s home located in the heart of Kennedyville. Offering 4 bedrooms, 2 full baths, and a versatile third-floor loft, this home seamlessly blends classic character with today’s conveniences. From the moment you arrive, you’ll be drawn to the inviting wraparound front porch—perfect for relaxing and enjoying small-town living. Inside, the home has been thoughtfully updated from top to bottom, including brand new siding, windows, roof, and HVAC system for added peace of mind. The interior showcases a stunning transformation featuring refinished original hardwood floors, fresh paint throughout, and a completely updated kitchen with granite countertops and brand new stainless steel appliances. Both bathrooms have been tastefully renovated, offering a clean and modern feel while complementing the home’s historic charm. Additional highlights include a convenient laundry/mudroom off the rear of the home and a flexible third-floor loft space—ideal for a home office, playroom, or guest retreat. Out back, you’ll find a detached carriage house equipped with electric (100 amp service), heat, and A/C—perfect for a workshop, studio, or additional storage. Situated in the quaint town of Kennedyville, this property offers the perfect balance of historic character, modern upgrades, and small-town charm.
For sale
Price cut: $20K (7/11)
$430,000
11944 Augustine Herman Hwy, Kennedyville, MD 21645
4beds
2,156sqft
Single Family Residence
Built in 1900
8,000 Square Feet Lot
$423,400 Zestimate®
$199/sqft
$-- HOA
What's special
Versatile third-floor loftCompletely updated kitchenFresh paint throughoutRefinished original hardwood floorsBrand new sidingGranite countertopsInviting wraparound front porch
- 154 days |
- 243 |
- 13 |
Zillow last checked:
Listing updated:
Listed by:
Billy Sutton 443-480-2447,
Coldwell Banker Chesapeake Real Estate Company 410-778-0330,
Listing Team: The Sutton Team, Co-Listing Team: The Sutton Team,Co-Listing Agent: Lacey R Sutton 443-480-3580,
Coldwell Banker Chesapeake Real Estate Company
Source: Bright MLS,MLS#: MDKE2006278
Facts & features
Interior
Bedrooms & bathrooms
- Bedrooms: 4
- Bathrooms: 2
- Full bathrooms: 2
- Main level bathrooms: 1
Basement
- Area: 448
Heating
- Heat Pump, Electric
Cooling
- Central Air, Electric
Appliances
- Included: Cooktop, Down Draft, Dishwasher, Dryer, Exhaust Fan, Double Oven, Oven, Refrigerator, Stainless Steel Appliance(s), Washer, Water Heater, Electric Water Heater
- Laundry: Has Laundry, Main Level
Features
- Attic, Soaking Tub, Bathroom - Tub Shower, Ceiling Fan(s), Floor Plan - Traditional, Formal/Separate Dining Room, Kitchen Island, Recessed Lighting, Upgraded Countertops
- Flooring: Wood, Luxury Vinyl, Laminate
- Basement: Partial
- Has fireplace: No
Interior area
- Total structure area: 2,604
- Total interior livable area: 2,156 sqft
- Finished area above ground: 2,156
- Finished area below ground: 0
Video & virtual tour
Property
Parking
- Parking features: Driveway
- Has uncovered spaces: Yes
Accessibility
- Accessibility features: Accessible Entrance
Features
- Levels: Two and One Half
- Stories: 2.5
- Patio & porch: Porch
- Pool features: None
Lot
- Size: 8,000 Square Feet
Details
- Additional structures: Above Grade, Below Grade
- Parcel number: 1502005492
- Zoning: V
- Special conditions: Standard
Construction
Type & style
- Home type: SingleFamily
- Architectural style: Traditional
- Property subtype: Single Family Residence
Materials
- Stick Built, Vinyl Siding
- Foundation: Block
Condition
- New construction: No
- Year built: 1900
- Major remodel year: 2024
Utilities & green energy
- Sewer: Public Sewer
- Water: Public
Community & HOA
Community
- Subdivision: Kennedyville
HOA
- Has HOA: No
Location
- Region: Kennedyville
Financial & listing details
- Price per square foot: $199/sqft
- Tax assessed value: $163,800
- Annual tax amount: $1,836
- Date on market: 3/25/2026
- Listing agreement: Exclusive Right To Sell
- Ownership: Fee Simple
Estimated market value
$423,400
$402,000 - $445,000
$1,790/mo
Price history
| Date | Event | Price |
|---|---|---|
| 7/11/2026 | Price change | $430,000-4.4%$199/sqft |
Source:  Bright MLS #MDKE2006278 Report a problem Bright MLS #MDKE2006278 Report a problem | ||
| 5/30/2026 | Price change | $450,000-4.3%$209/sqft |
Source: Bright MLS #MDKE2006278 Report a problem | ||
| 4/14/2026 | Price change | $470,000-2.1%$218/sqft |
Source: Bright MLS #MDKE2006278 Report a problem | ||
| 3/25/2026 | Listed for sale | $480,000$223/sqft |
Source: Bright MLS #MDKE2006278 Report a problem | ||
| 3/2/2026 | Listing removed | $480,000$223/sqft |
Source: Bright MLS #MDKE2005130 Report a problem | ||
| 10/23/2025 | Price change | $480,000-1.8%$223/sqft |
Source: Bright MLS #MDKE2005130 Report a problem | ||
| 6/16/2025 | Listed for sale | $489,000+187.6%$227/sqft |
Source: Bright MLS #MDKE2005130 Report a problem | ||
| 7/27/2023 | Sold | $170,000-1.7%$79/sqft |
Source: Bright MLS #MDKE2002798 Report a problem | ||
| 12/9/2004 | Sold | $173,000$80/sqft |
Source: Public Record Report a problem | ||
Public tax history
| Year | Property taxes | Tax assessment |
|---|---|---|
| 2025 | $3,673 +102.3% | $161,933 +1.2% |
| 2024 | $1,815 +1.2% | $160,067 +1.2% |
| 2023 | $1,794 +2% | $158,200 |
| 2022 | $1,759 +0.2% | $158,200 +2.2% |
| 2021 | $1,756 +1.1% | $154,867 +1.1% |
| 2020 | $1,737 +0.2% | $153,200 |
| 2019 | $1,734 +0.2% | $153,200 +0.3% |
| 2018 | $1,731 +0.2% | $152,667 +0.2% |
| 2017 | $1,728 +26% | $152,400 |
| 2016 | $1,371 | $152,400 |
| 2015 | $1,371 | $152,400 -0.3% |
| 2014 | $1,371 | $152,800 |
| 2013 | -- | $152,800 |
| 2012 | -- | $152,800 -13.3% |
| 2011 | -- | $176,200 +2.1% |
| 2010 | -- | $172,540 +2.2% |
| 2009 | -- | $168,810 +2.3% |
| 2008 | -- | $165,080 +18.6% |
| 2007 | -- | $139,202 +22.8% |
| 2006 | -- | $113,326 +29.6% |
| 2005 | -- | $87,450 +5.4% |
| 2004 | -- | $82,980 +5.7% |
| 2003 | -- | $78,510 +6% |
| 2002 | -- | $74,040 +1.8% |
| 2001 | -- | $72,736 |
Find assessor info on the county website
Monthly payment
Est. payment
Payment breakdown
Explore the cost of this home by adjusting the details. Changes won't be saved.Climate risks
Neighborhood: 21645
Nearby schools
GreatSchools rating
- 4/10Galena Elementary SchoolGrades: PK-5Distance: 6.7 mi
- 3/10Kent County Middle SchoolGrades: 6-8Distance: 7 mi
- 5/10Kent County High SchoolGrades: 9-12Distance: 5.3 mi
Schools provided by the listing agent
- District: Kent County Public Schools
Source: Bright MLS. This data may not be complete. We recommend contacting the local school district to confirm school assignments for this home.
- $530,0005 bd4 ba2.9k sqft11948 Augustine Herman Hwy, Kennedyville, MD 21645Sold
- $294,7003 bd2 ba1.8k sqft11940 Augustine Herman Hwy, Kennedyville, MD 21645Off Market
- $53,8003 bd1 ba1.5k sqft11952 Augustine Herman Hwy, Kennedyville, MD 21645Off Market

- $450,700-- bd3 ba1.9k sqft27996 Redmill St, Kennedyville, MD 21645Off Market
- $368,7006 bd1 ba3.1k sqft11956 Augustine Herman Hwy, Kennedyville, MD 21645Off Market
- $456,800-- bd2 ba2k sqft27988 Redmill St, Kennedyville, MD 21645Off Market
- $242,400-- bd1 ba2.9k sqft11930 Augustine Herman Hwy, Kennedyville, MD 21645Off Market
- $347,9005 bd3 ba2.4k sqft28012 Creamery St, Kennedyville, MD 21645Off Market
Similar homes
- $310,0002 bd2 ba1.2k sqft12933 Still Pond Rd, Still Pond, MD 21667For Sale
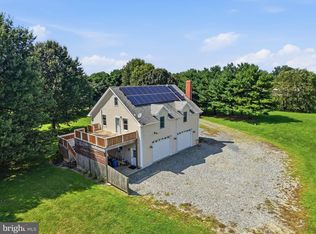
 MLS ID #MDKE2006986, Casey Scattergood, Cross Street Realtors LLC. Bright MLS
 - $429,9004 bd3 ba2.1k sqft10781 Fermoy Rd, Chestertown, MD 21620For Sale
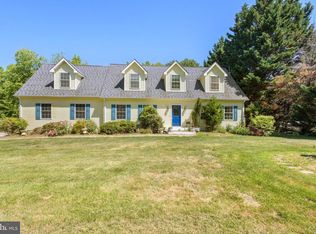 MLS ID #MDKE2006640, Mr. David J Moore, Real Broker, LLC. Bright MLS
 - $385,0003 bd2 ba2k sqft26670-26680 Maple Ave, Still Pond, MD 21667For Sale
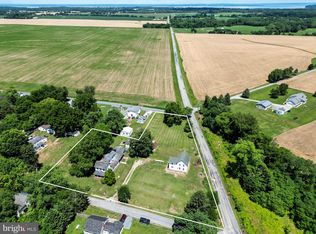 MLS ID #MDKE2004226, Debbie Meikle, Doug Ashley Realtors, LLC. Bright MLS
 - $389,0004 bd3 ba1.6k sqft122 N Main St, Galena, MD 21635For Sale
 MLS ID #MDKE2006524, John Carroll, Village Real Estate Company LLC. Bright MLS
 - $359,9974 bd3 ba2.2k sqft25133 Smithville Rd, Worton, MD 21678For SaleMLS ID #MDKE2006930, Aly Anderson, Allfirst Realty, Inc.. Bright MLS
- $524,9003 bd3 ba2k sqft1003 Twin Ct, Chestertown, MD 21620For SaleMLS ID #MDKE2006974, Jody Baker, Cross Street Realtors LLC. Bright MLS
- $469,9004 bd3 ba2.1k sqftNone Available, Hartly, DE 19953For SaleMLS ID #DEKT2049736, Aaron Layton, Bryan Realty Group. Bright MLS
- $379,9004 bd2 ba1.9k sqft104 Main St, Betterton, MD 21610For SaleMLS ID #MDKE2006356, Peter Heller, Coldwell Banker Chesapeake Real Estate Company. Bright MLS
- $435,0003 bd2 ba1.1k sqft31923 River Park Rd, Millington, MD 21651For SaleMLS ID #MDKE2006698, Wendy Wilson, RE/MAX Chesapeake. Bright MLS
- $395,0003 bd3 ba1.9k sqft189 Birchwood Ln, Galena, MD 21635For SaleMLS ID #MDKE2006868, Steven Parker, L. C. Parker Real Estate. Bright MLS
- $475,0003 bd2 ba1.6k sqft100 Prussian Turn, Centreville, MD 21617For SaleMLS ID #MDQA2018322, Retha Arrabal, Doug Ashley Realtors, LLC. Bright MLS
- $495,0003 bd3 ba1.9k sqft16 Howell Point Rd, Betterton, MD 21610For SaleMLS ID #MDKE2006964, Kristina Hyland, Coldwell Banker Chesapeake Real Estate Company. Bright MLS
- $419,9004 bd3 ba2.2k sqft305 Kathryn Way, Havre De Grace, MD 21078For SaleMLS ID #MDHR2057398, Ri Dulaney, Empower Real Estate, LLC. Bright MLS
- $428,9005 bd3 ba2.5k sqft301 Broadneck Crossing Rd, Edgewood, MD 21040For SaleMLS ID #MDHR2058434, C. Ata Mammadov, Real Estate Professionals, Inc.. Bright MLS
- $485,0004 bd3 ba2.1k sqft19 Pine Ln, North East, MD 21901For SaleMLS ID #MDCC2021700, Ed Campbell, Beiler-Campbell Realtors-Oxford. Bright MLS
- $399,0003 bd3 ba1.8k sqft116 Reeand Ln, Church Hill, MD 21623For SaleMLS ID #MDQA2017878, Kristina Hyland, Coldwell Banker Chesapeake Real Estate Company. Bright MLS
- $425,0002 bd2 ba2.3k sqft6202 Rock Hall Rd, Rock Hall, MD 21661For SaleMLS ID #MDKE2006366, Billy Sutton, Coldwell Banker Chesapeake Real Estate Company. Bright MLS
- $478,0002 bd2 ba1.9k sqft7982 Radcliffe Rd, Chestertown, MD 21620For SaleMLS ID #MDKE2006950, Abigail Usilton, Doug Ashley Realtors, LLC. Bright MLS
- $380,0004 bd2 ba1.2k sqft213 Byford Dr, Chestertown, MD 21620For SaleMLS ID #MDKE2006026, Grace Crockett, Doug Ashley Realtors, LLC. Bright MLS
- $565,0003 bd3 ba2.1k sqft25124 E Kentfield Rd, Worton, MD 21678For SaleMLS ID #MDKE2006464, Julia Hilfiker, Gunther-McClary Real Estate. Bright MLS
