Price improvement: Colonial in Kennedyville overlooking the pond. Situated on a corner lot with a private driveway behind the house. 2 car attached garage, 4 bedrooms and 2.5 baths. Gas fireplace. Large mudroom with laundry. Partially finished basement with new carpeting. Lovely front porch for relaxing and enjoying the view.
Under contract
Price cut: $35K (6/28)
$315,000
11942 Flour Mill St, Kennedyville, MD 21645
4beds
1,806sqft
Single Family Residence
Built in 2010
9,670 Square Feet Lot
$-- Zestimate®
$174/sqft
$-- HOA
What's special
Gas fireplaceCorner lotLarge mudroom with laundry
- 130 days |
- 104 |
- 5 |
Zillow last checked:
Listing updated:
Listed by:
Peter Heller 410-708-3301,
Coldwell Banker Chesapeake Real Estate Company 410-778-0330
Source: Bright MLS,MLS#: MDKE2006346
Facts & features
Interior
Bedrooms & bathrooms
- Bedrooms: 4
- Bathrooms: 3
- Full bathrooms: 2
- 1/2 bathrooms: 1
- Main level bathrooms: 1
Rooms
- Room types: Living Room, Dining Room, Primary Bedroom, Bedroom 2, Bedroom 3, Bedroom 4, Kitchen, Family Room
Primary bedroom
- Features: Flooring - Carpet, Ceiling Fan(s)
- Level: Upper
- Area: 280 Square Feet
- Dimensions: 14 X 20
Bedroom 2
- Features: Flooring - Carpet
- Level: Upper
- Area: 180 Square Feet
- Dimensions: 12 X 15
Bedroom 3
- Features: Flooring - Carpet
- Level: Upper
- Area: 132 Square Feet
- Dimensions: 11 X 12
Bedroom 4
- Features: Flooring - Carpet
- Level: Upper
- Area: 100 Square Feet
- Dimensions: 10 X 10
Dining room
- Features: Flooring - Carpet
- Level: Main
- Area: 80 Square Feet
- Dimensions: 8 X 10
Family room
- Features: Flooring - Carpet
- Level: Lower
- Area: 294 Square Feet
- Dimensions: 14 X 21
Kitchen
- Features: Double Sink, Flooring - Vinyl, Kitchen - Propane Cooking
- Level: Main
- Area: 126 Square Feet
- Dimensions: 9 X 14
Living room
- Features: Fireplace - Gas, Flooring - Carpet
- Level: Main
- Area: 196 Square Feet
- Dimensions: 14 X 14
Heating
- Heat Pump, Propane
Cooling
- Other, Electric
Appliances
- Included: Tankless Water Heater
Features
- Combination Kitchen/Living
- Basement: Connecting Stairway
- Number of fireplaces: 1
Interior area
- Total structure area: 2,534
- Total interior livable area: 1,806 sqft
- Finished area above ground: 1,806
- Finished area below ground: 0
Property
Parking
- Total spaces: 2
- Parking features: Garage Faces Rear, Off Street, Attached
- Attached garage spaces: 2
Accessibility
- Accessibility features: None
Features
- Levels: Two
- Stories: 2
- Pool features: None
Lot
- Size: 9,670 Square Feet
Details
- Additional structures: Above Grade, Below Grade
- Parcel number: 1502020572
- Zoning: V
- Special conditions: Standard
Construction
Type & style
- Home type: SingleFamily
- Architectural style: Colonial
- Property subtype: Single Family Residence
Materials
- Vinyl Siding
- Foundation: Block
Condition
- New construction: No
- Year built: 2010
Utilities & green energy
- Sewer: Public Sewer
- Water: Public
Community & HOA
Community
- Subdivision: Village At Kennedyville
HOA
- Has HOA: No
Location
- Region: Kennedyville
Financial & listing details
- Price per square foot: $174/sqft
- Tax assessed value: $323,200
- Annual tax amount: $3,433
- Date on market: 4/16/2026
- Listing agreement: Exclusive Right To Sell
- Ownership: Fee Simple
Estimated market value
Not available
Estimated sales range
Not available
Not available
Price history
| Date | Event | Price |
|---|---|---|
| 7/22/2026 | Contingent | $315,000$174/sqft |
Source:  Bright MLS #MDKE2006346 Report a problem Bright MLS #MDKE2006346 Report a problem | ||
| 6/28/2026 | Price change | $315,000-10%$174/sqft |
Source: Bright MLS #MDKE2006346 Report a problem | ||
| 5/4/2026 | Listed for sale | $350,000$194/sqft |
Source: Bright MLS #MDKE2006346 Report a problem | ||
| 5/3/2026 | Contingent | $350,000$194/sqft |
Source: Bright MLS #MDKE2006346 Report a problem | ||
| 4/16/2026 | Listed for sale | $350,000+94.4%$194/sqft |
Source: Bright MLS #MDKE2006346 Report a problem | ||
| 11/23/2016 | Sold | $180,000-0.2%$100/sqft |
Source: Public Record Report a problem | ||
| 9/14/2016 | Price change | $180,405-5%$100/sqft |
Source: Champion Realty, Inc. #KE9650596 Report a problem | ||
| 8/12/2016 | Price change | $189,999-5%$105/sqft |
Source: Champion Realty, Inc. #KE9650596 Report a problem | ||
| 7/12/2016 | Price change | $199,904-5%$111/sqft |
Source: Champion Realty, Inc. #KE9650596 Report a problem | ||
| 6/9/2016 | Listed for sale | $210,425+13.8%$117/sqft |
Source: Champion Realty, Inc. #KE9650596 Report a problem | ||
| 6/2/2016 | Sold | $184,900-16.5%$102/sqft |
Source: Public Record Report a problem | ||
| 5/6/2016 | Listed for sale | $221,500+22050%$123/sqft |
Source: Champion Realty Inc. #KE9650596 Report a problem | ||
| 6/14/2013 | Sold | $1,000-97.9%$1/sqft |
Source: Public Record Report a problem | ||
| 6/1/2010 | Sold | $48,000$27/sqft |
Source: Public Record Report a problem | ||
Public tax history
| Year | Property taxes | Tax assessment |
|---|---|---|
| 2025 | $6,867 +114.5% | $302,767 +7.2% |
| 2024 | $3,202 +7.8% | $282,333 +7.8% |
| 2023 | $2,970 +3.4% | $261,900 |
| 2022 | $2,872 +1.7% | $261,900 +5.1% |
| 2021 | $2,826 +2.6% | $249,167 +2.6% |
| 2020 | $2,753 | $242,800 |
| 2019 | $2,753 | $242,800 |
| 2018 | $2,753 -2.3% | $242,800 -2.3% |
| 2017 | $2,817 -15.8% | $248,400 +1.1% |
| 2016 | $3,345 | $245,733 +1.1% |
| 2015 | $3,345 | $243,067 +1.1% |
| 2014 | $3,345 | $240,400 |
| 2013 | -- | $240,400 |
| 2012 | -- | $240,400 -18.5% |
| 2011 | -- | $295,000 +486.2% |
| 2010 | -- | $50,326 +27.4% |
| 2009 | -- | $39,493 +37.8% |
| 2008 | -- | $28,660 +17.7% |
| 2007 | -- | $24,360 |
Find assessor info on the county website
Monthly payment
Est. payment
Payment breakdown
Explore the cost of this home by adjusting the details. Changes won't be saved.Climate risks
Neighborhood: 21645
Nearby schools
GreatSchools rating
- 4/10Galena Elementary SchoolGrades: PK-5Distance: 6.8 mi
- 3/10Kent County Middle SchoolGrades: 6-8Distance: 6.9 mi
- 5/10Kent County High SchoolGrades: 9-12Distance: 5.2 mi
Schools provided by the listing agent
- High: Kent County
- District: Kent County Public Schools
Source: Bright MLS. This data may not be complete. We recommend contacting the local school district to confirm school assignments for this home.
- $353,100-- bd2 ba1.4k sqft11950 Flour Mill St, Kennedyville, MD 21645Off Market
- $29,100-- bd-- ba-- sqftRedmill St, Kennedyville, MD 21645Off Market
- $395,6003 bd3 ba2k sqft11920 Flour Mill St, Kennedyville, MD 21645Off Market
- $515,0007 bd5 ba3.8k sqft11960 Flour Mill St, Kennedyville, MD 21645For Sale

- $337,600-- bd2 ba1.2k sqft11964 Flour Mill St, Kennedyville, MD 21645Off Market
- $28,200-- bd-- ba-- sqftRedmill St, Kennedyville, MD 21645Off Market
- $376,700-- bd3 ba1.5k sqft11916 Flour Mill St, Kennedyville, MD 21645Off Market
- $28,600-- bd-- ba-- sqftRedmill St, Kennedyville, MD 21645Off Market
A local agent can set up tours, give advice and negotiate with sellers.
Similar homes
- $359,9974 bd3 ba2.2k sqft25133 Smithville Rd, Worton, MD 21678For Sale
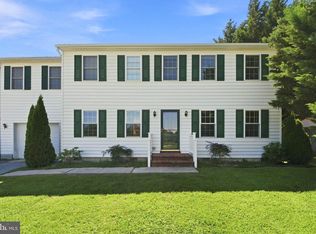
 MLS ID #MDKE2006930, Aly Anderson, Allfirst Realty, Inc.. Bright MLS
 - $315,0003 bd2 ba1.8k sqft136 N Main St, Galena, MD 21635For Sale
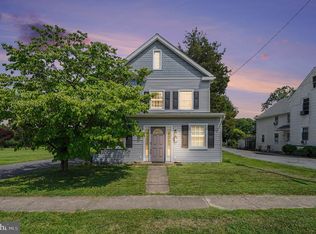 MLS ID #MDKE2006740, Matt Rhine, Keller Williams Legacy. Bright MLS
 - $325,0003 bd1 ba1k sqft896 Washington Ave, Chestertown, MD 21620For Sale
 MLS ID #MDKE2006750, Peter Heller, Coldwell Banker Chesapeake Real Estate Company. Bright MLS
 - $320,0003 bd2 ba1k sqft222 Dutchess Rd, Chestertown, MD 21620For Sale
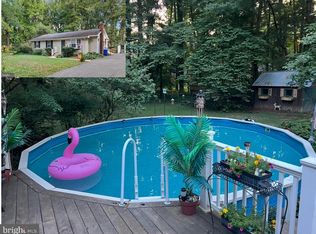 MLS ID #MDQA2014830, John Burke, Gunther-McClary Real Estate. Bright MLS
 - $379,9004 bd2 ba1.9k sqft104 Main St, Betterton, MD 21610For SaleMLS ID #MDKE2006356, Peter Heller, Coldwell Banker Chesapeake Real Estate Company. Bright MLS
- $269,9003 bd1 ba960 sqft11167 Oak Ln, Worton, MD 21678For SaleMLS ID #MDKE2006380, Marti McGinty, Chesapeake Real Estate Associates, LLC. Bright MLS
- $267,5003 bd1 ba1k sqft11106 Plum Dr, Worton, MD 21678For SaleMLS ID #MDKE2006222, Grace Crockett, Doug Ashley Realtors, LLC. Bright MLS
- $334,9003 bd2 ba1.3k sqft321 West St, Millington, MD 21651For SaleMLS ID #MDKE2006788, Anne Menaquale, RE/MAX Associates - Newark. Bright MLS
- $395,0003 bd3 ba1.9k sqft189 Birchwood Ln, Galena, MD 21635For SaleMLS ID #MDKE2006868, Steven Parker, L. C. Parker Real Estate. Bright MLS
- $250,0004 bd3 ba2.3k sqft134 Brannan Rd, Aberdeen, MD 21001For SaleMLS ID #MDHR2059050, Jack Cooper, Jack Cooper Realty. Bright MLS
- $380,0004 bd2 ba1.2k sqft213 Byford Dr, Chestertown, MD 21620For SaleMLS ID #MDKE2006026, Grace Crockett, Doug Ashley Realtors, LLC. Bright MLS
- $265,0003 bd1 ba1k sqftNone Available, Worton, MD 21678For SaleMLS ID #MDKE2006404, Alice Bennett, Patterson-Schwartz-Newark. Bright MLS
- $314,9003 bd2 ba1k sqft420 Charlestown Pl, Charlestown, MD 21914For SaleMLS ID #MDCC2021936, Nancy Collins, Long & Foster Real Estate, Inc.. Bright MLS
- $395,0002 bd2 ba1.4k sqft224 Ewingtown Rd, Church Hill, MD 21623For SaleMLS ID #MDQA2018258, Debbie Meikle, Doug Ashley Realtors, LLC. Bright MLS
- $325,0003 bd3 ba1.5k sqft21128 Striper Run, Rock Hall, MD 21661For SaleMLS ID #MDKE2006778, ETHAN HARVEY, EXP Realty, LLC. Bright MLS
- $310,0006 bd2 ba2.1k sqft27 E Bel Air Ave, Aberdeen, MD 21001For SaleMLS ID #MDHR2056778, Marcelle Hodges, Garceau Realty. Bright MLS
- $469,9004 bd3 ba2.1k sqftNone Available, Hartly, DE 19953For SaleMLS ID #DEKT2049736, Aaron Layton, Bryan Realty Group. Bright MLS
- $310,0003 bd3 ba2k sqft436 Winterberry Dr, Edgewood, MD 21040For SaleMLS ID #MDHR2058918, Betty Shock, Cummings & Co. Realtors. Bright MLS
- $398,0003 bd3 ba1.8k sqft200 School St, Millington, MD 21651For SaleMLS ID #MDKE2006702, John Burke, Gunther-McClary Real Estate. Bright MLS
- $329,0004 bd2 ba1.4k sqft21305 Haven Rd, Rock Hall, MD 21661For SaleMLS ID #MDKE2006334, Tony Borleis, RE/MAX Point Realty. Bright MLS
