Seller is motivated and can move quickly in 30 days! Welcome to 218 Camelot Drive, stunning colonial 3,932 total square feet of maintained living Situated on a beautifully landscaped corner lot in the established Coventry Farms community, this home features a fenced backyard with vinyl fencing—ideal for privacy, pets, and play. A brick paver patio with pergola and a creates multiple outdoor living zones perfect for entertaining, with direct access from the breakfast room. Inside, a light filled two story foyer welcomes you with elegant architectural details including crown molding, chair rail, wainscoting, turned stair railings, and hardwood floors throughout the main level. Neutral paint enhances the home’s timeless appeal. The gourmet kitchen is designed for both everyday living and entertaining, featuring stainless steel appliances (including a French door refrigerator), custom cabinetry, pantry, granite countertops, tile backsplash, and a center island with breakfast bar. The adjoining breakfast room or bonus space, framed by picture windows and a cathedral ceiling, is perfect for morning coffee or hosting holiday celebrations. The main level offers formal living and dining rooms, a convenient powder room, and a spacious family room highlighted by a floor to ceiling stone, wood burning fireplace with raised hearth and custom stone mantel—an inviting gathering space for family and friends. Upstairs, the primary suite is thoughtfully positioned for privacy and boasts double door entry, a walk-in closet plus an additional closet, and a luxurious ensuite bath with dual vanity, soaking tub, and stall shower. Three additional generously sized bedrooms and a full hall bath complete the upper level. The finished walk out lower level expands your living space with a large recreation area, a possible fifth bedroom, full bath with stall shower, a finished bonus room ideal for a fitness area or media room, and an oversized laundry, utility, and storage area with abundant space for seasonal and long-term storage. Conveniently located just minutes from shopping and local dining favorites, and a short drive to Historic Chestertown along the Chester River, you’ll enjoy easy access to charming boutiques, restaurants, galleries, Washington College, and rich cultural and historical attractions.
For sale
Price cut: $10K (5/19)
$499,999
218 Camelot Dr, Chestertown, MD 21620
5beds
3,932sqft
:
Get pre-qualified$3,346/mo
Single Family Residence
Built in 2010
10,401 Square Feet Lot
$-- Zestimate®
$127/sqft
$32/mo HOA
What's special
Custom cabinetryBeautifully landscaped corner lotTile backsplashGranite countertopsGourmet kitchenLarge recreation area
- 224 days |
- 576 |
- 27 |
Zillow last checked:
Listing updated:
Listed by:
Dee Dee McCracken 410-739-7571,
Coldwell Banker Realty 410-224-2200
Source: Bright MLS,MLS#: MDKE2005982
Facts & features
Interior
Bedrooms & bathrooms
- Bedrooms: 5
- Bathrooms: 4
- Full bathrooms: 3
- 1/2 bathrooms: 1
- Main level bathrooms: 1
Rooms
- Room types: Living Room, Dining Room, Primary Bedroom, Bedroom 2, Bedroom 3, Bedroom 4, Kitchen, Game Room, Family Room, Laundry, Storage Room, Bathroom 2, Bathroom 3, Bonus Room, Primary Bathroom, Half Bath
Primary bedroom
- Level: Upper
Bedroom 2
- Level: Upper
Bedroom 3
- Level: Upper
Bedroom 4
- Level: Lower
Primary bathroom
- Level: Upper
Bathroom 2
- Level: Upper
Bathroom 3
- Level: Lower
Bonus room
- Level: Main
Dining room
- Level: Main
Family room
- Level: Main
Family room
- Level: Lower
Game room
- Level: Lower
Half bath
- Level: Main
Kitchen
- Level: Main
Laundry
- Level: Lower
Living room
- Level: Main
Storage room
- Level: Lower
Heating
- Heat Pump, Central
Cooling
- Other, Electric
Appliances
- Included: Water Heater
- Laundry: Laundry Room
Features
- Basement: Connecting Stairway,Full,Partially Finished
- Number of fireplaces: 1
Interior area
- Total structure area: 3,932
- Total interior livable area: 3,932 sqft
- Finished area above ground: 2,578
- Finished area below ground: 1,354
Video & virtual tour
Property
Parking
- Total spaces: 6
- Parking features: Garage Faces Side, Garage Door Opener, Concrete, Paved, Private, Driveway, Attached
- Attached garage spaces: 2
- Uncovered spaces: 4
Accessibility
- Accessibility features: 2+ Access Exits
Features
- Levels: Three
- Stories: 3
- Pool features: None
Lot
- Size: 10,401 Square Feet
Details
- Additional structures: Above Grade, Below Grade
- Parcel number: 1504337158
- Zoning: R-2
- Special conditions: Standard
Construction
Type & style
- Home type: SingleFamily
- Architectural style: Colonial
- Property subtype: Single Family Residence
Materials
- Brick, Frame, Block
- Foundation: Block
- Roof: Architectural Shingle
Condition
- Very Good
- New construction: No
- Year built: 2010
Utilities & green energy
- Sewer: Public Sewer
- Water: Public
Community & HOA
Community
- Subdivision: Coventry Farms
HOA
- Has HOA: Yes
- HOA fee: $380 annually
Location
- Region: Chestertown
- Municipality: Chestertown
Financial & listing details
- Price per square foot: $127/sqft
- Tax assessed value: $383,800
- Annual tax amount: $6,015
- Date on market: 12/20/2025
- Listing agreement: Exclusive Right To Sell
- Listing terms: Contract,Conventional,Cash
- Ownership: Fee Simple
Estimated market value
Not available
Estimated sales range
Not available
Not available
Price history
| Date | Event | Price |
|---|---|---|
| 5/19/2026 | Price change | $499,999-2%$127/sqft |
Source:  Bright MLS #MDKE2005982 Report a problem Bright MLS #MDKE2005982 Report a problem | ||
| 4/14/2026 | Price change | $510,000-2.9%$130/sqft |
Source: Bright MLS #MDKE2005982 Report a problem | ||
| 12/31/2025 | Listed for sale | $525,000+14.1%$134/sqft |
Source: Bright MLS #MDKE2005982 Report a problem | ||
| 6/26/2023 | Sold | $460,000+2.2%$117/sqft |
Source: Bright MLS #MDKE2002608 Report a problem | ||
| 4/24/2023 | Contingent | $450,000$114/sqft |
Source: Bright MLS #MDKE2002608 Report a problem | ||
| 4/21/2023 | Listed for sale | $450,000-0.6%$114/sqft |
Source: Bright MLS #MDKE2002608 Report a problem | ||
| 10/24/2022 | Listing removed | -- |
Source:  Long & Foster Broker Feed Report a problem Long & Foster Broker Feed Report a problem | ||
| 8/26/2022 | Contingent | $452,500$115/sqft |
Source: Bright MLS #MDKE2001686 Report a problem | ||
| 8/12/2022 | Price change | $452,500-1.5%$115/sqft |
Source: Bright MLS #MDKE2001686 Report a problem | ||
| 7/28/2022 | Listed for sale | $459,500+2.2%$117/sqft |
Source: Bright MLS #MDKE2001686 Report a problem | ||
| 7/1/2022 | Listing removed | -- |
Source:  RE/MAX International Report a problem RE/MAX International Report a problem | ||
| 6/3/2022 | Price change | $449,500-2.2%$114/sqft |
Source: Bright MLS #MDKE2001442 Report a problem | ||
| 5/13/2022 | Listed for sale | $459,500$117/sqft |
Source: Bright MLS #MDKE2001442 Report a problem | ||
| 5/4/2022 | Listing removed | -- |
Source: Bright MLS #MDKE2001308 Report a problem | ||
| 4/28/2022 | Listed for sale | $459,500+104.7%$117/sqft |
Source: Bright MLS #MDKE2001308 Report a problem | ||
| 12/28/2012 | Sold | $224,500-22.1%$57/sqft |
Source: Public Record Report a problem | ||
| 10/21/2010 | Sold | $288,235+343.4%$73/sqft |
Source: Public Record Report a problem | ||
| 8/11/2010 | Sold | $65,000$17/sqft |
Source: Public Record Report a problem | ||
Public tax history
| Year | Property taxes | Tax assessment |
|---|---|---|
| 2025 | $11,705 +107% | $383,800 +6.3% |
| 2024 | $5,656 +6.8% | $360,900 +6.8% |
| 2023 | $5,297 +8% | $338,000 +7.3% |
| 2022 | $4,907 +2.4% | $315,100 +3.1% |
| 2021 | $4,790 +3.2% | $305,667 +3.2% |
| 2020 | $4,643 +3.5% | $296,233 +3.3% |
| 2019 | $4,486 +1.2% | $286,800 +0.5% |
| 2018 | $4,433 +3.9% | $285,233 +0.6% |
| 2017 | $4,266 +9.3% | $283,667 +0.6% |
| 2016 | $3,903 | $282,100 +2.7% |
| 2015 | $3,903 | $274,567 +2.8% |
| 2014 | $3,903 | $267,033 +2.9% |
| 2013 | -- | $259,500 |
| 2012 | -- | $259,500 |
| 2011 | -- | $259,500 +245.5% |
| 2010 | -- | $75,100 +38.4% |
| 2009 | -- | $54,266 +62.3% |
| 2008 | -- | $33,433 +165.3% |
| 2007 | -- | $12,600 +7.1% |
| 2006 | -- | $11,766 +7.6% |
| 2005 | -- | $10,933 |
Find assessor info on the county website
Monthly payment
Est. payment
Payment breakdown
Explore the cost of this home by adjusting the details. Changes won't be saved.Climate risks
Neighborhood: 21620
Nearby schools
GreatSchools rating
- 7/10H. H. Garnett Elementary SchoolGrades: PK-5Distance: 1.5 mi
- 2/10Kent County Middle SchoolGrades: 6-8Distance: 1.6 mi
- 5/10Kent County High SchoolGrades: 9-12Distance: 3.8 mi
Schools provided by the listing agent
- District: Kent County Public Schools
Source: Bright MLS. This data may not be complete. We recommend contacting the local school district to confirm school assignments for this home.
- $445,000-- bd2 ba2.3k sqft216 Camelot Dr, Chestertown, MD 21620Off Market
- $411,900-- bd2 ba2.1k sqft125 Trafford Dr, Chestertown, MD 21620Off Market
- $527,9004 bd4 ba3.5k sqft118 Trafford Dr, Chestertown, MD 21620Off Market
- $494,8004 bd2 ba2.5k sqft300 Devon Dr, Chestertown, MD 21620Off Market
- $---- bd2 ba1.8k sqft123 Trafford Dr, Chestertown, MD 21620Auction
- $533,700-- bd3 ba2.6k sqft127 Trafford Dr, Chestertown, MD 21620Off Market
- $522,1004 bd4 ba4.6k sqft302 Devon Dr, Chestertown, MD 21620Off Market
- $404,6004 bd3 ba1.9k sqft117 Adela Way, Chestertown, MD 21620Off Market
A local agent can set up tours, give advice and negotiate with sellers.
Similar homes
- $550,0005 bd4 ba3.8k sqft103 Sutton Way, Chestertown, MD 21620For Sale
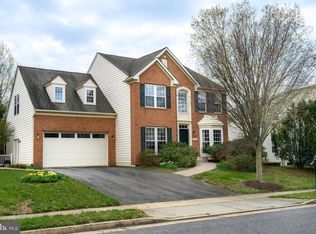
 MLS ID #MDKE2006344, Liddy Campbell, TTR Sotheby's International Realty. Bright MLS
 - $468,0003 bd2 ba3.2k sqft25750 Collins Ave, Chestertown, MD 21620For Sale
 MLS ID #MDKE2006546, Grace Crockett, Doug Ashley Realtors, LLC. Bright MLS
 - $380,0003 bd2 ba3.2k sqft8312 Broad Neck Rd, Chestertown, MD 21620For Sale
 MLS ID #MDKE2006854, Darrel Reel, Pearson Smith Realty, LLC. Bright MLS
 - $565,0003 bd3 ba2.9k sqft204 Double Creek Rd, Chestertown, MD 21620For Sale
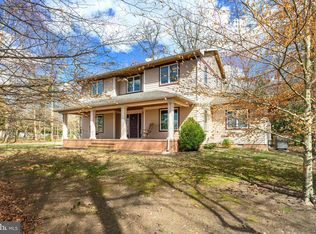 MLS ID #MDQA2015996, Grace Crockett, Doug Ashley Realtors, LLC. Bright MLS
 - $429,9004 bd3 ba2.1k sqft10781 Fermoy Rd, Chestertown, MD 21620For SaleMLS ID #MDKE2006640, Mr. David J Moore, Real Broker, LLC. Bright MLS
- $499,9992 bd3 ba2.1k sqft103 Landing Ln, Chestertown, MD 21620For SaleMLS ID #MDKE2005670, Joseph Ciganek, Coldwell Banker Chesapeake Real Estate Company. Bright MLS
- $525,0005 bd3 ba2.7k sqft101 Edenderry Ave, Centreville, MD 21617For SaleMLS ID #MDQA2016920, Crystal Smith, RE/MAX Executive. Bright MLS
- $385,0004 bd3 ba2.6k sqft23043 Bay Shore Spur, Chestertown, MD 21620For SaleMLS ID #MDKE2005584, Robin Fithian, Rock Hall Properties Real Estate. Bright MLS
- $534,9005 bd3 ba3.1k sqft126 Meadow Croft Dr, Centreville, MD 21617For SaleMLS ID #MDQA2018028, Samantha Grimes, Chesapeake Real Estate Associates, LLC. Bright MLS
- $495,0004 bd3 ba3.7k sqft2311 Riverview Rd, Baltimore, MD 21221For SaleMLS ID #MDBC2167320, Tom Atwood, Keller Williams Legacy. Bright MLS
- $565,0003 bd3 ba2.1k sqft25124 E Kentfield Rd, Worton, MD 21678For SaleMLS ID #MDKE2006464, Julia Hilfiker, Gunther-McClary Real Estate. Bright MLS
- $549,0006 bd6 ba4.3k sqft12712 Still Pond Rd #12714, Still Pond, MD 21667For SaleMLS ID #MDKE2006558, Murphy ONeill, Coldwell Banker Chesapeake Real Estate Company. Bright MLS
- $499,9874 bd3 ba2.8k sqft116 Meadow Brook Way, Centreville, MD 21617For SaleMLS ID #MDQA2017524, Daniel Khoshtinat, RE/MAX Leading Edge. Bright MLS
- $509,9004 bd3 ba2.5k sqft427 Brookfield Dr, Centreville, MD 21617For SaleMLS ID #MDQA2017888, Gretchen Wichlinski, Compass. Bright MLS
- $549,9994 bd4 ba3.4k sqft507 Potomac Rd, Joppa, MD 21085For SaleMLS ID #MDHR2058332, ERIN CARTER, Douglas Realty, LLC. Bright MLS
- $645,0005 bd3 ba3.4k sqft122 Fair Brook Way, Centreville, MD 21617For SaleMLS ID #MDQA2018078, Crystal Smith, RE/MAX Executive. Bright MLS
- $484,5003 bd2 ba1.9k sqft114 Edenderry Ave, Centreville, MD 21617For SaleMLS ID #MDQA2017712, Norma Coursey, Benson & Mangold, LLC. Bright MLS
- $499,0003 bd3 ba3.2k sqft104 Kidwell Ave, Centreville, MD 21617For SaleMLS ID #MDQA2016420, Tricia Z Wilson, Wilson Realty & Staging LLC. Bright MLS
- $299,9006 bd2 ba3.2k sqft12733 Still Pond Rd, Still Pond, MD 21667For SaleMLS ID #MDKE2006882, Daniel Demers, Sell Your Home Services. Bright MLS
- $529,0004 bd4 ba3.4k sqft142 Harmony Way, Centreville, MD 21617For SaleMLS ID #MDQA2016366, Ed Beres, RE/MAX Executive. Bright MLS
