WOW! This one is an absolute 11 on a scale of 1–10! Thoughtfully updated with stylish, on-trend finishes throughout, this property is truly exceptional from top to bottom. From the moment you step onto the covered front porch and into the dramatic two-story foyer, you’ll feel the difference. A private dining room sits to one side while two spacious main-level offices on the other make balancing work and home life effortless. And YES—high-speed internet is available through Talkie Fiber! At the heart of the home is a bright and beautiful gourmet kitchen featuring stainless steel appliances, a full refrigerator and full freezer, center island seating, and the kind of layout that naturally becomes the gathering place for everyone. The adjoining living room is warm and inviting, anchored by a fireplace and framed by oversized windows that flood the space with natural light while overlooking the picturesque backyard. Upstairs, you’ll find a magazine-worthy laundry room along with three spacious bedrooms and two beautifully updated full baths. The primary suite was designed to feel like a true personal retreat—complete with vaulted ceilings, a private deck overlooking the grounds, and plenty of natural light. Start your mornings with coffee in the fresh air or unwind at the end of the day under the stars. The luxurious ensuite bath features a soaking tub, separate shower, double vanity, and soaring ceilings that make the space feel spa-like. And just when you think it can’t get any better… there’s approximately 1,800 additional square feet of finished living space in the lower level! Complete with a private movie theater with seating for eight, bedroom, full bath, family room, kitchenette, and private entrance, the lower level offers incredible flexibility for guests, multi-generational living, or an in-law suite. Situated on nearly 1.5 acres surrounded by mature trees, this property offers the peaceful privacy of your own backyard oasis. The in-ground pool with landscaping, fire pit, multiple lounging areas, and glowing string lights create the perfect setting for entertaining family and friends all summer long. And tucked beyond it all? A beach volleyball court and horseshoe pit that make this property feel like your own private resort. PLUS: (As if all that wasn't enough) There is a whole house Generac to ensure you never lose power AND a 46,000 Enphase Solar (owned--no lease takeover!!) that saves BIG on electric and also returns Solar Renewable Energy Credits (SREC). Brand New Roof, too! Sound too good to be true? It’s not… unless you wait too long. This GEM is guaranteed to turn heads the moment it hits the market—so be ready!
For sale
$950,000
218 Upland Ln, Centreville, MD 21617
5beds
5,764sqft
:
Get pre-qualified$6,048/mo
Single Family Residence
Built in 2004
1.48 Acres Lot
$-- Zestimate®
$165/sqft
$-- HOA
What's special
Picturesque backyardDramatic two-story foyerDouble vanitySeparate showerHorseshoe pitBrand new roofIn-ground pool with landscaping
- 68 days |
- 946 |
- 49 |
Zillow last checked:
Listing updated:
Listed by:
Tricia Z Wilson 410-404-2033,
Wilson Realty & Staging LLC 4103042250
Source: Bright MLS,MLS#: MDQA2017302
Facts & features
Interior
Bedrooms & bathrooms
- Bedrooms: 5
- Bathrooms: 5
- Full bathrooms: 4
- 1/2 bathrooms: 1
- Main level bathrooms: 1
Rooms
- Room types: Living Room, Dining Room, Primary Bedroom, Bedroom 2, Bedroom 3, Kitchen, Family Room, Den, Bedroom 1, In-Law/auPair/Suite, Laundry, Office, Media Room, Bathroom 1, Bathroom 2, Primary Bathroom, Half Bath
Primary bedroom
- Features: Balcony Access, Attached Bathroom
- Level: Upper
Bedroom 1
- Level: Upper
Bedroom 2
- Level: Upper
Bedroom 3
- Level: Upper
Primary bathroom
- Level: Upper
Bathroom 1
- Level: Upper
Bathroom 2
- Level: Upper
Den
- Level: Main
Dining room
- Level: Main
Family room
- Level: Lower
Half bath
- Level: Main
Other
- Features: Bathroom - Tub Shower, Eat-in Kitchen
- Level: Lower
Kitchen
- Features: Breakfast Bar, Countertop(s) - Quartz, Dining Area, Eat-in Kitchen, Pantry
- Level: Main
Laundry
- Level: Upper
Living room
- Features: Fireplace - Gas
- Level: Main
Media room
- Level: Lower
Office
- Level: Main
Heating
- Forced Air, Propane
Cooling
- Central Air, Electric
Appliances
- Included: Microwave, Dishwasher, Dryer, Refrigerator, Cooktop, Washer, Water Conditioner - Owned, Water Heater, Instant Hot Water
- Laundry: Laundry Room
Features
- Combination Kitchen/Dining
- Flooring: Luxury Vinyl
- Basement: Connecting Stairway,Partial,Full,Finished,Heated,Improved,Walk-Out Access
- Number of fireplaces: 1
- Fireplace features: Gas/Propane
Interior area
- Total structure area: 5,764
- Total interior livable area: 5,764 sqft
- Finished area above ground: 3,952
- Finished area below ground: 1,812
Video & virtual tour
Property
Parking
- Total spaces: 2
- Parking features: Garage Faces Side, Inside Entrance, Driveway, Attached
- Attached garage spaces: 2
- Has uncovered spaces: Yes
Accessibility
- Accessibility features: None
Features
- Levels: Three
- Stories: 3
- Has private pool: Yes
- Pool features: Private
- Has view: Yes
- View description: Trees/Woods
Lot
- Size: 1.48 Acres
- Features: Backs to Trees
Details
- Additional structures: Above Grade, Below Grade
- Parcel number: 1806010377
- Zoning: AG
- Special conditions: Standard
Construction
Type & style
- Home type: SingleFamily
- Architectural style: Colonial
- Property subtype: Single Family Residence
Materials
- Vinyl Siding
- Foundation: Block
- Roof: Shingle
Condition
- Excellent
- New construction: No
- Year built: 2004
Utilities & green energy
- Sewer: Septic = # of BR
- Water: Well
- Utilities for property: Propane, Underground Utilities
Green energy
- Energy generation: PV Solar Array(s) Owned
Community & HOA
Community
- Subdivision: Hollingsworth
HOA
- Has HOA: No
Location
- Region: Centreville
Financial & listing details
- Price per square foot: $165/sqft
- Tax assessed value: $785,467
- Annual tax amount: $7,225
- Date on market: 6/1/2026
- Listing agreement: Exclusive Right To Sell
- Listing terms: Cash,Conventional,FHA,VA Loan
- Inclusions: All Theatre Room Furniture (8 Chairs) And All Electronic Components That Are In The Theatre Room
- Ownership: Fee Simple
Estimated market value
Not available
Estimated sales range
Not available
Not available
Price history
| Date | Event | Price |
|---|---|---|
| 6/1/2026 | Listed for sale | $950,000+18%$165/sqft |
Source:  Bright MLS #MDQA2017302 Report a problem Bright MLS #MDQA2017302 Report a problem | ||
| 9/22/2021 | Sold | $805,000+40%$140/sqft |
Source: Bright MLS #MDQA2000632 Report a problem | ||
| 7/30/2019 | Sold | $575,000$100/sqft |
Source: Public Record Report a problem | ||
| 6/13/2019 | Pending sale | $575,000$100/sqft |
Source: Chaney Homes, LLC #MDQA139792 Report a problem | ||
| 5/17/2019 | Listed for sale | $575,000-0.2%$100/sqft |
Source: Chaney Homes, LLC #MDQA139792 Report a problem | ||
| 5/29/2018 | Listing removed | $575,900$100/sqft |
Source: Rosendale Realty #1000386616 Report a problem | ||
| 5/16/2018 | Price change | $575,900-0.5%$100/sqft |
Source: Rosendale Realty #1000386616 Report a problem | ||
| 4/30/2018 | Price change | $579,000-1%$100/sqft |
Source: Rosendale Realty #1000386616 Report a problem | ||
| 1/19/2018 | Listed for sale | $585,000+323.9%$101/sqft |
Source: Rosendale Realty #1000301974 Report a problem | ||
| 5/6/2004 | Sold | $138,000$24/sqft |
Source: Public Record Report a problem | ||
Public tax history
| Year | Property taxes | Tax assessment |
|---|---|---|
| 2025 | $7,285 +10.3% | $767,000 +9.4% |
| 2024 | $6,607 +10.3% | $701,367 +10.3% |
| 2023 | $5,989 +11.5% | $635,733 +11.5% |
| 2022 | $5,370 +3.6% | $570,100 +5.5% |
| 2021 | $5,185 +5.8% | $540,567 +5.8% |
| 2020 | $4,901 +6.1% | $511,033 +6.1% |
| 2019 | $4,618 | $481,500 |
| 2018 | $4,618 -1.3% | $481,500 |
| 2017 | $4,678 +95.6% | $481,500 -13.1% |
| 2016 | $2,391 | $553,900 +3.7% |
| 2015 | $2,391 | $534,300 +3.8% |
| 2014 | $2,391 | $514,700 +4% |
| 2013 | -- | $495,100 |
| 2012 | -- | $495,100 |
| 2011 | -- | $495,100 -13.4% |
| 2010 | -- | $571,600 +3.7% |
| 2009 | -- | $551,152 +3.9% |
| 2008 | -- | $530,706 +4% |
| 2007 | -- | $510,260 +5.5% |
| 2006 | -- | $483,842 +5.8% |
| 2005 | -- | $457,426 +894.4% |
| 2004 | -- | $46,000 |
Find assessor info on the county website
Monthly payment
Est. payment
Payment breakdown
Explore the cost of this home by adjusting the details. Changes won't be saved.Climate risks
Neighborhood: 21617
Nearby schools
GreatSchools rating
- 8/10Kennard Elementary SchoolGrades: 3-5Distance: 6.1 mi
- 7/10Centreville Middle SchoolGrades: 6-8Distance: 5.5 mi
- 4/10Queen Anne's County High SchoolGrades: 9-12Distance: 5.6 mi
Schools provided by the listing agent
- High: Queen Anne's County
- District: Queen Anne's County Public Schools
Source: Bright MLS. This data may not be complete. We recommend contacting the local school district to confirm school assignments for this home.
- $740,0004 bd4 ba5.2k sqft212 Upland Ln, Centreville, MD 21617Sold

- $762,4005 bd3 ba3.1k sqft238 Upland Ln, Centreville, MD 21617Off Market
- $624,9004 bd3 ba2.9k sqft246 Upland Ln, Centreville, MD 21617Pending

- $649,5004 bd2 ba3.7k sqft258 Upland Ln, Centreville, MD 21617Off Market
- $1,502,900-- bd8 ba7.5k sqft202 Upland Ln, Centreville, MD 21617Off Market
- $691,3004 bd3 ba3.1k sqft237 Upland Ln, Centreville, MD 21617Off Market
- $823,9004 bd5 ba4.5k sqft251 Upland Ln, Centreville, MD 21617Off Market
- $639,8004 bd4 ba2.8k sqft225 Upland Ln, Centreville, MD 21617Off Market
A local agent can set up tours, give advice and negotiate with sellers.
Similar homes
- $779,9004 bd3 ba3.1k sqft354 Claiborne Fields Dr, Centreville, MD 21617For Sale
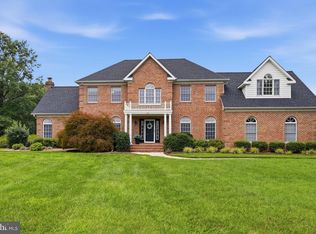
 MLS ID #MDQA2018188, Joe Hawkins, Hawkins Real Estate Company. Bright MLS
 - $595,0004 bd3 ba3.2k sqft337 Roe Ingleside Rd, Centreville, MD 21617For Sale
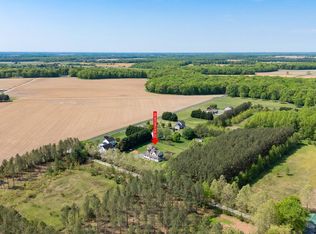 MLS ID #MDQA2017068, Brenda Fornos, Taylor Properties. Bright MLS
 - $645,0005 bd3 ba3.4k sqft122 Fair Brook Way, Centreville, MD 21617For Sale
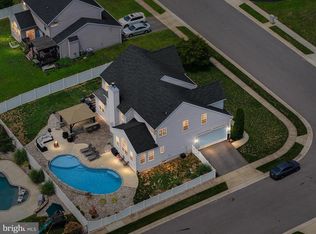 MLS ID #MDQA2018078, Crystal Smith, RE/MAX Executive. Bright MLS
 - $824,9005 bd4 ba4.3k sqft8999 Orchard Dr, Chestertown, MD 21620For Sale
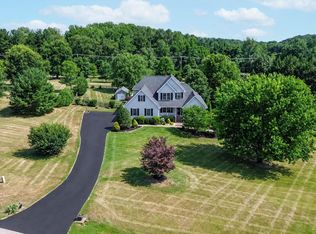 MLS ID #MDKE2006786, Terri Kulp, Coldwell Banker Chesapeake Real Estate Company. Bright MLS
 - $534,9005 bd3 ba3.1k sqft126 Meadow Croft Dr, Centreville, MD 21617For SaleMLS ID #MDQA2018028, Samantha Grimes, Chesapeake Real Estate Associates, LLC. Bright MLS
- $999,0004 bd3 ba5.1k sqft420 Duhamel Corner Rd, Marydel, MD 21649For SaleMLS ID #MDQA2017654, Kat Thompson, Benson & Mangold, LLC.. Bright MLS
- $699,9003 bd5 ba6k sqft371 Overture Way, Centreville, MD 21617For SaleMLS ID #MDQA2014206, Robin Maisel, Coldwell Banker Realty. Bright MLS
- $585,0004 bd4 ba3.5k sqft131 Fair Brook Way, Centreville, MD 21617For SaleMLS ID #MDQA2016918, Barbara McCaffrey, Redfin Corp. Bright MLS
- $994,0005 bd3 ba3k sqft14 Fairway Is, Grasonville, MD 21638For SaleMLS ID #MDQA2017226, Jimmy White, Long & Foster Real Estate, Inc.. Bright MLS
- $1,100,0004 bd5 ba6k sqft13446 Blackberry Ln, Wye Mills, MD 21679For SaleMLS ID #MDTA2014538, Dee Dee McCracken, Coldwell Banker Realty. Bright MLS
- $559,0004 bd3 ba3.1k sqft510 Symphony Way, Centreville, MD 21617For SaleMLS ID #MDQA2017600, Gary Schneider, Long & Foster Real Estate, Inc.. Bright MLS
- from $839,9005 bd3 ba3.4k sqftSawgrass Plan, Meadow Creek, Centreville, MD 21617New ConstructionLacrosse Homes
- $900,0005 bd4 ba3.7k sqftNone, Harrington, DE 19952For SaleMLS ID #DEKT2033034, Larry Linaweaver, Iron Valley Real Estate Premier. Bright MLS
- $995,0005 bd6 ba7.6k sqftNone, Camden Wyoming, DE 19934For SaleMLS ID #DEKT2041350, Shalini Sawhney, Burns & Ellis Realtors. Bright MLS
- $825,0004 bd3 ba3.2k sqft313 Thomas White Blvd, Chester, MD 21619For SaleMLS ID #MDQA2018144, Carol Snyder, Monument Sotheby's International Realty. Bright MLS
- $499,0003 bd3 ba3.2k sqft104 Kidwell Ave, Centreville, MD 21617For SaleMLS ID #MDQA2016420, Tricia Z Wilson, Wilson Realty & Staging LLC. Bright MLS
- $529,0004 bd4 ba3.4k sqft142 Harmony Way, Centreville, MD 21617For SaleMLS ID #MDQA2016366, Ed Beres, RE/MAX Executive. Bright MLS
- $589,0003 bd3 ba3.1k sqft106 Encore Ct, Centreville, MD 21617For SaleMLS ID #MDQA2017020, Deborah Shiley, Long & Foster Real Estate, Inc.. Bright MLS
- $799,0005 bd3 ba3.4k sqft1st Floor Master, Hartly, DE 19953For SaleMLS ID #DEKT2049094, Margaret Poisson, Century 21 Gold Key-Dover. Bright MLS
- $548,0003 bd3 ba3.6k sqft107 Overture Way, Centreville, MD 21617For SaleMLS ID #MDQA2017318, Carol Delayo, Chaney Homes, LLC. Bright MLS
