Welcome to 371 Overture Way, nestled in the serene 55+ active adult community of Symphony Village in Centreville, where comfort, convenience, and connection come together beautifully. This thoughtfully maintained home offers over 6,000 square feet of living and storage space, featuring 3 spacious bedrooms, 4 full baths, and 1 half bath, along with a new roof installed in 2023 for added peace of mind. The attached two-car garage includes a durable epoxy-coated floor and stairs to generous overhead storage, perfect for keeping everything organized without sacrificing living space. Designed with ease and everyday enjoyment in mind, the bright, open main level showcases a gourmet kitchen with extended granite countertops, stainless steel appliances, and a Jenn Air gas stove, ideal for both casual meals and entertaining. The adjoining breakfast nook provides ample cabinetry and prep space, while the flowing layout includes hardwood floors, custom plantation shutters, and inviting living and dining areas. A sun-filled sunroom with wall-to-wall windows offers a tranquil retreat and opens onto a spacious deck, perfect for relaxing or hosting guests while enjoying the private wooded backdrop. The main level primary suite is a true retreat, featuring two walk-in closets, dual vanities, a soaking tub, and a walk-in shower, offering comfort and convenience all in one space. Upstairs, a versatile loft provides the perfect setting for a sitting area or home office, along with a guest bedroom complete with its own full bath and walk-in closet - ideal for visiting family and friends. The fully finished lower level expands your living space even further, with a family room featuring a fireplace, room for a game table, and a walkout to a beautifully paved patio. Two additional bonus rooms, a full bath, and an oversized storage area with a workbench, refrigerator, and freezer make this level both functional and flexible. Life in Symphony Village means more than just a beautiful home, it's a vibrant, welcoming community. Residents enjoy access to a clubhouse with social spaces, indoor and outdoor pools, a fitness center, pickleball and bocce courts, walking and hiking trails, and a full calendar of activities designed to keep you as active and engaged as you would like to be. Conveniently located near Queenstown Premium Outlets and the charming downtown area of Centreville, you will also find yourself just a short drive from the waterfront towns of Chestertown, Easton, St. Michaels, and Annapolis. This is more than a home, it is a lifestyle designed for comfort, connection, and ease. Come experience all that 371 Overture Way has to offer!
For sale
Price cut: $80K (9/30)
$595,000
371 Overture Way, Centreville, MD 21617
3beds
6,000sqft
Single Family Residence
Built in 2006
9,010 Square Feet Lot
$581,900 Zestimate®
$99/sqft
$290/mo HOA
What's special
Custom plantation shuttersBright open main levelPrivate wooded backdropStainless steel appliancesSpacious deckJenn air gas stove
- 456 days
- 417
- 25
Zillow last checked:
Listing updated:
Listed by:
Robin Maisel 410-271-1150,
Coldwell Banker Realty 4102638686
Source: Bright MLS,MLS#: MDQA2014206
Facts & features
Interior
Bedrooms & bathrooms
- Bedrooms: 3
- Bathrooms: 5
- Full bathrooms: 4
- 1/2 bathrooms: 1
- Main level bathrooms: 3
- Main level bedrooms: 2
Basement
- Area: 2590
Heating
- Heat Pump, Electric, Propane
Cooling
- Central Air, Electric
Appliances
- Included: Electric Water Heater
Features
- Basement: Finished,Heated,Interior Entry,Exterior Entry,Concrete,Walk-Out Access
- Number of fireplaces: 1
Interior area
- Total structure area: 6,693
- Total interior livable area: 6,000 sqft
- Finished area above ground: 4,103
- Finished area below ground: 1,897
Property
Parking
- Total spaces: 4
- Parking features: Storage, Garage Faces Front, Garage Door Opener, Inside Entrance, Attached, Driveway
- Attached garage spaces: 2
- Uncovered spaces: 2
Accessibility
- Accessibility features: 2+ Access Exits, Accessible Entrance
Features
- Levels: Three
- Stories: 3
- Pool features: Community
Lot
- Size: 9,010 Square Feet
Details
- Additional structures: Above Grade, Below Grade
- Parcel number: 1803041166
- Zoning: AG
- Special conditions: Standard
Construction
Type & style
- Home type: SingleFamily
- Architectural style: Traditional
- Property subtype: Single Family Residence
Materials
- Block, Brick Front, Concrete, Vinyl Siding
- Foundation: Concrete Perimeter
Condition
- Excellent
- New construction: No
- Year built: 2006
Details
- Builder model: Beethoven
- Builder name: Caruso
Utilities & green energy
- Sewer: Public Sewer
- Water: Public
- Utilities for property: Electricity Available, Propane
Community & HOA
Community
- Senior community: Yes
- Subdivision: Symphony Village At Centreville
HOA
- Has HOA: Yes
- Amenities included: Bar/Lounge, Bike Trail, Billiard Room, Clubhouse, Common Grounds, Dining Rooms, Fitness Center, Game Room, Jogging Path, Meeting Room, Party Room, Picnic Area, Indoor Pool, Pool, Putting Green, Tennis Court(s), Tot Lots/Playground, Other
- Services included: Common Area Maintenance, Maintenance Grounds, Pool(s), Reserve Funds, Snow Removal
- HOA fee: $290 monthly
- HOA name: SYMPHONY VILLAGE AT CENTREVILLE
Location
- Region: Centreville
- Municipality: Centreville
Financial & listing details
- Price per square foot: $99/sqft
- Tax assessed value: $658,667
- Annual tax amount: $7,993
- Date on market: 7/25/2025
- Listing agreement: Exclusive Right To Sell
- Ownership: Fee Simple
Estimated market value
$581,900
$553,000 - $611,000
$4,641/mo
Price history
| Date | Event | Price |
|---|---|---|
| 9/30/2026 | Price change | $595,000-11.9%$99/sqft |
Source:  Bright MLS #MDQA2014206 Report a problem Bright MLS #MDQA2014206 Report a problem | ||
| 8/18/2026 | Price change | $675,000-3.6%$113/sqft |
Source: Bright MLS #MDQA2014206 Report a problem | ||
| 4/30/2026 | Price change | $699,900-4.1%$117/sqft |
Source: Bright MLS #MDQA2014206 Report a problem | ||
| 4/2/2026 | Listed for sale | $730,000$122/sqft |
Source: Bright MLS #MDQA2014206 Report a problem | ||
| 12/18/2025 | Listing removed | $730,000$122/sqft |
Source: Bright MLS #MDQA2014206 Report a problem | ||
| 11/13/2025 | Price change | $730,000-2.7%$122/sqft |
Source: Bright MLS #MDQA2014206 Report a problem | ||
| 7/25/2025 | Listed for sale | $750,000+36.6%$125/sqft |
Source: Bright MLS #MDQA2014206 Report a problem | ||
| 9/18/2010 | Listing removed | $549,000$92/sqft |
Source: Dominion Enterprises #QA7120503 Report a problem | ||
| 7/10/2010 | Listed for sale | $549,000-7.7%$92/sqft |
Source: Dominion Enterprises #QA7120503 Report a problem | ||
| 11/8/2009 | Price change | $595,000-8.3%$99/sqft |
Source: Visual Tour #QA7120503 Report a problem | ||
| 8/1/2009 | Listed for sale | $649,000-9.3%$108/sqft |
Source: Visual Tour #QA7120503 Report a problem | ||
| 12/5/2006 | Sold | $715,774$119/sqft |
Source: Public Record Report a problem | ||
Public tax history
| Year | Property taxes | Tax assessment |
|---|---|---|
| 2025 | $9,729 +21.7% | $658,667 +11% |
| 2024 | $7,993 +1.3% | $593,400 +1.3% |
| 2023 | $7,892 +1.3% | $585,867 -1.3% |
| 2022 | $7,790 +0% | $593,400 +4% |
| 2021 | $7,786 +9.6% | $570,800 +0.2% |
| 2020 | $7,103 -8.5% | $569,833 -0.2% |
| 2019 | $7,760 +9.2% | $570,800 +0.5% |
| 2018 | $7,107 +1.1% | $567,900 +0.6% |
| 2017 | $7,030 +80.6% | $564,400 +0.6% |
| 2016 | $3,893 | $560,900 +0.6% |
| 2015 | $3,893 | $557,400 |
| 2014 | $3,893 | $557,400 |
| 2013 | -- | $557,400 -4.1% |
| 2012 | -- | $581,000 |
| 2011 | -- | $581,000 |
| 2010 | -- | $581,000 -12.2% |
| 2009 | -- | $661,610 +11.4% |
| 2008 | -- | $594,156 +12.8% |
| 2007 | -- | $526,853 +546% |
| 2006 | -- | $81,550 +370.1% |
| 2005 | -- | $17,346 +23.8% |
| 2004 | -- | $14,013 +31.2% |
| 2003 | -- | $10,680 |
Find assessor info on the county website
Monthly payment
Est. payment
Payment breakdown
Explore the cost of this home by adjusting the details. Changes won't be saved.Climate risks
Neighborhood: 21617
Nearby schools
Schools provided by the listing agent
- District: Queen Anne's County Public Schools
Source: Bright MLS. This data may not be complete. We recommend contacting the local school district to confirm school assignments for this home.


Similar homes
- $569,0003 bd3 ba3.1k sqft106 Encore Ct, Centreville, MD 21617For Sale
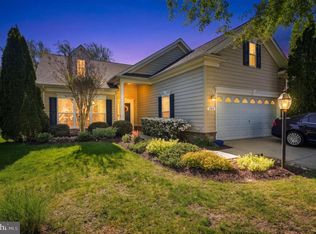
 MLS ID #MDQA2017020, Deborah Shiley, Long & Foster Real Estate, Inc.. Bright MLS
 - $529,0004 bd4 ba3.4k sqft142 Harmony Way, Centreville, MD 21617For Sale
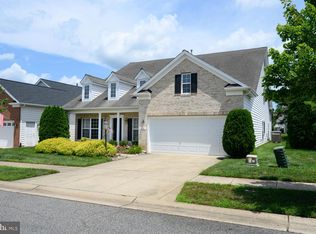 MLS ID #MDQA2016366, Ed Beres, RE/MAX Executive. Bright MLS
 - $589,0006 bd3 ba3k sqft137 Meadow Croft Dr, Centreville, MD 21617For Sale
 MLS ID #MDQA2018616, Crystal Smith, RE/MAX Executive. Bright MLS
 - $585,0004 bd4 ba3.5k sqft131 Fair Brook Way, Centreville, MD 21617For Sale
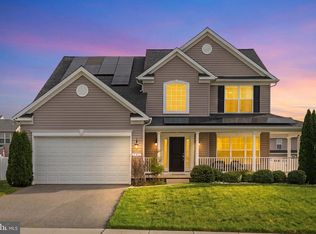 MLS ID #MDQA2016918, Barbara McCaffrey, Redfin Corp. Bright MLS
 - $550,0004 bd4 ba3.7k sqft746 Hope Rd, Centreville, MD 21617For SaleMLS ID #MDQA2017754, Lisa Barton, Coldwell Banker Realty. Bright MLS
- $499,0003 bd3 ba3.2k sqft104 Kidwell Ave, Centreville, MD 21617For SaleMLS ID #MDQA2016420, Tricia Z Wilson, Wilson Realty & Staging LLC. Bright MLS
- $725,0005 bd3 ba3.2k sqft153 White Tail Ct, Centreville, MD 21617For SaleMLS ID #MDQA2018752, Judy Murray, Long & Foster Real Estate, Inc.. Bright MLS
- $679,9003 bd4 ba3.2k sqft8986 Orchard Dr, Chestertown, MD 21620For SaleMLS ID #MDKE2007150, Taylor Leaverton, Benson & Mangold, LLC. Bright MLS
- $580,0006 bd4 ba3.5k sqft11592 Holly Rd, Ridgely, MD 21660For SaleMLS ID #MDCM2007724, Jarnell Foster, Samson Properties. Bright MLS
- $599,9994 bd3 ba3.1k sqft105 Oakmont Ave, Church Hill, MD 21623For SaleMLS ID #MDQA2019046, Chris Kotula, Realty Plus Associates. Bright MLS
- $399,9994 bd3 ba3k sqft1503 Cattail Commons Way, Denton, MD 21629For SaleMLS ID #MDCM2007836, Doris Williams, Douglas Realty, LLC. Bright MLS
- $675,0003 bd3 ba3k sqft32930 Oyster Bank Ter, Easton, MD 21601For SaleMLS ID #MDTA2013572, Barbara Watkins, Benson & Mangold, LLC. Bright MLS
- $699,0003 bd5 ba3.9k sqft24634 Pealiquor Rd, Denton, MD 21629For SaleMLS ID #MDCM2007706, Barbara Watkins, Benson & Mangold, LLC. Bright MLS
- $499,0005 bd4 ba3.5k sqft326 Castle Marina Rd, Chester, MD 21619For SaleMLS ID #MDQA2018594, Ginny Dauses, Coldwell Banker Waterman Realty. Bright MLS
- $750,0004 bd5 ba3.4k sqft38 Londonderry Dr, Easton, MD 21601For SaleMLS ID #MDTA2014794, Judy Moore, Benson & Mangold, LLC. Bright MLS
- $759,0004 bd3 ba3.7k sqft29583 Skipton Estates Dr, Cordova, MD 21625For SaleMLS ID #MDTA2013490, Bryan Wieland, Benson & Mangold, LLC. Bright MLS
- $669,0005 bd3 ba3k sqft114 Pathfinder Cir, Grasonville, MD 21638For SaleMLS ID #MDQA2019022, Bridgette Jacobs, Long & Foster Real Estate, Inc.. Bright MLS
- $775,0004 bd4 ba3.2k sqft30300 Kings Meadow Pl, Easton, MD 21601For SaleMLS ID #MDTA2014836, Leslie Stevenson, Shore Living Real Estate. Bright MLS
- $829,0004 bd3 ba3.1k sqft113 Bentons Pleasure Rd, Chester, MD 21619For SaleMLS ID #MDQA2018142, Temple Peirce, Cummings & Co. Realtors. Bright MLS
- $509,0005 bd4 ba3.8k sqft103 Sutton Way, Chestertown, MD 21620For SaleMLS ID #MDKE2006344, Liddy Campbell, TTR Sotheby's International Realty. Bright MLS
