Tucked away on a private lot, this spacious property offers a combination of privacy and convenience. The main level features LVP flooring, a large updated kitchen with cherry cabinetry and an owner’s suite for easy one-floor living. A breezy screened porch overlooks the peaceful backyard and provides the perfect setting for relaxing or entertaining. Upstairs, you’ll find a generous recreation room with powder room, along with a family room and office area above the attached two-car garage. A walk-in attic provides extra storage and bonus space potential. Outside, the oversized pole barn offers plenty of space for a workshop, hobbies and equipment. Conveniently located just minutes from shopping, restaurants, and the waterfront park. New roof August 2026. New first floor air conditioning 2025. All new ductwork 2025. Electric hot water heater replaced 2025.
For sale
$699,000
24634 Pealiquor Rd, Denton, MD 21629
3beds
3,968sqft
Single Family Residence
Built in 2000
2.06 Acres Lot
$668,300 Zestimate®
$176/sqft
$-- HOA
What's special
Private lotFamily roomLvp flooring
- 10 days
- 362
- 16
Likely to sell faster than
Zillow last checked:
Listing updated:
Listed by:
Barbara Watkins 410-310-2021,
Benson & Mangold, LLC (410) 822-1415
Source: Bright MLS,MLS#: MDCM2007706
Facts & features
Interior
Bedrooms & bathrooms
- Bedrooms: 3
- Bathrooms: 5
- Full bathrooms: 3
- 1/2 bathrooms: 2
- Main level bathrooms: 4
- Main level bedrooms: 3
Rooms
- Room types: Living Room, Dining Room, Primary Bedroom, Bedroom 2, Bedroom 3, Kitchen, Family Room, Foyer, Breakfast Room, Laundry, Office, Recreation Room, Utility Room, Attic, Primary Bathroom, Full Bath, Half Bath
Primary bedroom
- Level: Main
- Area: 165 Square Feet
- Dimensions: 11 X 15
Bedroom 2
- Level: Main
- Area: 182 Square Feet
- Dimensions: 13 X 14
Bedroom 3
- Level: Main
- Area: 182 Square Feet
- Dimensions: 13 X 14
Primary bathroom
- Level: Main
Other
- Level: Upper
- Area: 986 Square Feet
- Dimensions: 29 X 34
Breakfast room
- Level: Main
- Area: 108 Square Feet
- Dimensions: 9 X 12
Dining room
- Level: Main
- Area: 143 Square Feet
- Dimensions: 11 X 13
Family room
- Level: Upper
- Area: 1000 Square Feet
- Dimensions: 25 X 40
Foyer
- Level: Main
- Area: 119 Square Feet
- Dimensions: 7 X 17
Other
- Level: Main
Other
- Level: Main
Half bath
- Level: Upper
Kitchen
- Level: Main
- Area: 144 Square Feet
- Dimensions: 12 X 12
Laundry
- Level: Main
- Area: 56 Square Feet
- Dimensions: 7 X 8
Living room
- Level: Main
- Area: 238 Square Feet
- Dimensions: 14 X 17
Office
- Level: Main
- Area: 56 Square Feet
- Dimensions: 7 X 8
Recreation room
- Level: Upper
- Area: 1008 Square Feet
- Dimensions: 28 X 36
Screened porch
- Level: Main
- Area: 273 Square Feet
- Dimensions: 13 X 21
Utility room
- Level: Main
- Area: 35 Square Feet
- Dimensions: 5 X 7
Heating
- Heat Pump, Forced Air, Propane, Electric
Cooling
- Central Air, Ceiling Fan(s), Electric
Appliances
- Included: Microwave, Cooktop, Dishwasher, Double Oven, Oven, Oven/Range - Electric, Refrigerator, Washer, Dryer, Electric Water Heater
- Laundry: Main Level, Dryer In Unit, Washer In Unit, Laundry Room
Features
- Attic, Breakfast Area, Ceiling Fan(s), Combination Kitchen/Dining, Entry Level Bedroom, Formal/Separate Dining Room, Kitchen Island, Primary Bath(s), Recessed Lighting, Walk-In Closet(s), Studio, Pantry, Kitchen - Table Space, Bathroom - Tub Shower, Vaulted Ceiling(s)
- Flooring: Luxury Vinyl, Carpet, Ceramic Tile
- Has basement: No
- Has fireplace: No
Interior area
- Total structure area: 3,968
- Total interior livable area: 3,968 sqft
- Finished area above ground: 3,968
- Finished area below ground: 0
Video & virtual tour
Property
Parking
- Total spaces: 3
- Parking features: Garage Faces Side, Garage Door Opener, Gravel, Attached, Detached
- Attached garage spaces: 3
- Has uncovered spaces: Yes
Accessibility
- Accessibility features: None
Features
- Levels: Two
- Stories: 2
- Patio & porch: Porch, Screened, Screened Porch
- Pool features: None
- Has view: Yes
- View description: Garden
Lot
- Size: 2.06 Acres
- Features: Cleared, Flag Lot, Not In Development, Private, Rear Yard
Details
- Additional structures: Above Grade, Below Grade, Outbuilding
- Parcel number: 0603018415
- Zoning: R1
- Special conditions: Standard
Construction
Type & style
- Home type: SingleFamily
- Architectural style: Cape Cod
- Property subtype: Single Family Residence
Materials
- Other
- Foundation: Crawl Space
- Roof: Architectural Shingle
Condition
- Very Good
- New construction: No
- Year built: 2000
Utilities & green energy
- Sewer: Septic Exists
- Water: Well
Community & HOA
Community
- Security: Security System
- Subdivision: None Available
HOA
- Has HOA: No
Location
- Region: Denton
Financial & listing details
- Price per square foot: $176/sqft
- Tax assessed value: $518,000
- Annual tax amount: $5,569
- Date on market: 9/2/2026
- Listing agreement: Exclusive Right To Sell
- Inclusions: Pole Building And Storage Shed - Both Go As-is.
- Ownership: Fee Simple
Estimated market value
$668,300
$635,000 - $702,000
$3,546/mo
Price history
| Date | Event | Price |
|---|---|---|
| 9/2/2026 | Listed for sale | $699,000+74.8%$176/sqft |
Source:  Bright MLS #MDCM2007706 Report a problem Bright MLS #MDCM2007706 Report a problem | ||
| 9/4/2007 | Sold | $400,000+1328.6%$101/sqft |
Source: Public Record Report a problem | ||
| 6/4/1999 | Sold | $28,000$7/sqft |
Source: Public Record Report a problem | ||
Public tax history
| Year | Property taxes | Tax assessment |
|---|---|---|
| 2025 | $4,667 -6.3% | $504,500 +10.6% |
| 2024 | $4,979 +11.9% | $455,967 +11.9% |
| 2023 | $4,449 +13.5% | $407,433 +13.5% |
| 2022 | $3,919 +1.2% | $358,900 +1.2% |
| 2021 | $3,873 +1.2% | $354,700 +1.2% |
| 2020 | $3,827 +1.2% | $350,500 +1.2% |
| 2019 | $3,782 | $346,300 |
| 2018 | $3,782 | $346,300 |
| 2017 | $3,782 -3% | $346,300 -13.8% |
| 2016 | $3,899 | $401,700 +0.6% |
| 2015 | $3,899 | $399,133 +0.6% |
| 2014 | $3,899 | $396,567 +0.7% |
| 2013 | -- | $394,000 |
| 2012 | -- | $394,000 |
| 2011 | -- | $394,000 -23.6% |
| 2010 | -- | $516,010 +4.5% |
| 2009 | -- | $493,642 +4.7% |
| 2008 | -- | $471,276 +5% |
| 2007 | -- | $448,910 +8.1% |
| 2006 | -- | $415,142 +8.9% |
| 2005 | -- | $381,376 +9.7% |
| 2004 | -- | $347,610 +5.3% |
| 2003 | -- | $330,092 +5.6% |
| 2002 | -- | $312,576 +5.9% |
| 2001 | -- | $295,060 |
Find assessor info on the county website
Monthly payment
Est. payment
Payment breakdown
Explore the cost of this home by adjusting the details. Changes won't be saved.Climate risks
Neighborhood: 21629
Nearby schools
Schools provided by the listing agent
- District: Caroline County Public Schools
Source: Bright MLS. This data may not be complete. We recommend contacting the local school district to confirm school assignments for this home.
Similar homes
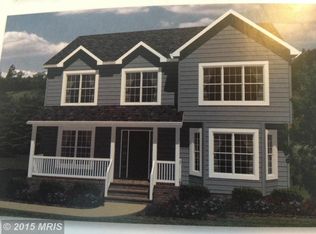
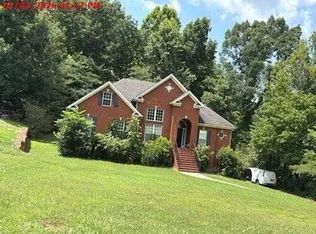
- $--4 bd2 ba2k sqft24768 Pealiquor Rd, Denton, MD 21629Auction
 Auction.com 2
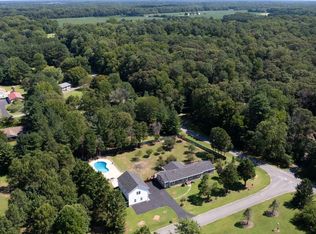
 - $649,9003 bd3 ba2.3k sqft7737 Westerly Dr, Preston, MD 21655For Sale
 MLS ID #MDCM2007772, Amy Endzel, Keller Williams Select Realtors of Annapolis. Bright MLS
 - $569,9003 bd3 ba2.7k sqft7884 Laurel Ln, Denton, MD 21629For Sale
 MLS ID #MDCM2007758, Samantha Grimes, Chesapeake Real Estate Associates, LLC. Bright MLS
 - $629,0004 bd3 ba2.7k sqft132 Deep Shore Rd, Denton, MD 21629For Sale
 MLS ID #MDCM2007334, Roger Boyce, Chesapeake Real Estate Associates, LLC. Bright MLS
 - $595,0005 bd3 ba2.9k sqft24276 Asbury Dr, Denton, MD 21629For SaleMLS ID #MDCM2006490, Juliet Wells, Coldwell Banker Chesapeake Real Estate Company. Bright MLS
- $600,0006 bd4 ba3.5k sqft11592 Holly Rd, Ridgely, MD 21660For SaleMLS ID #MDCM2007724, Jarnell Foster, Samson Properties. Bright MLS
- $679,0004 bd2 ba2.3k sqft32659 Discovery Dr, Easton, MD 21601For SaleMLS ID #MDTA2014874, Kat Thompson, Benson & Mangold, LLC.. Bright MLS
- $450,0003 bd2 ba2.2k sqft23118 Tuckahoe Springs Dr, Denton, MD 21629For SaleMLS ID #MDCM2007666, Amanda Chalupa, Brenton Realty Group. Bright MLS
- $675,0003 bd3 ba3k sqft32930 Oyster Bank Ter, Easton, MD 21601For SaleMLS ID #MDTA2013572, Barbara Watkins, Benson & Mangold, LLC. Bright MLS
- $675,0004 bd4 ba3.4k sqftNone Available, Bridgeville, DE 19933For SaleMLS ID #DESU2119540, Pam Price, Berkshire Hathaway HomeServices PenFed Realty. Bright MLS
- $469,9004 bd3 ba2.4k sqft9472 Quail Run Rd, Denton, MD 21629For SaleMLS ID #MDCM2007540, Val Brown, Coldwell Banker Realty. Bright MLS
- $384,9004 bd3 ba3.1k sqft25331 Adams Landing Rd, Denton, MD 21629For SaleMLS ID #MDCM2006918, Lisa Whited, Keller Williams Realty. Bright MLS
- $579,9004 bd3 ba2.6k sqft24766 Tribbett Cir, Ridgely, MD 21660For SaleMLS ID #MDCM2007868, Barbara McCaffrey, Redfin Corp. Bright MLS
- $775,0004 bd4 ba3.2k sqft30300 Kings Meadow Pl, Easton, MD 21601For SaleMLS ID #MDTA2014836, Leslie Stevenson, Shore Living Real Estate. Bright MLS
- $640,0003 bd3 ba2.2k sqftNone Available, Greenwood, DE 19950For SaleMLS ID #DESU2117518, Russell Griffin, Keller Williams Realty. Bright MLS
- $369,9004 bd2 ba2.8k sqft112 S 5th Ave, Denton, MD 21629For SaleMLS ID #MDCM2006876, Kat Thompson, Benson & Mangold, LLC.. Bright MLS
- $755,0003 bd2 ba2.5k sqft3769 Bradley Rd, Federalsburg, MD 21632For SaleMLS ID #MDCM2007682, Sarah Robins, Coldwell Banker Realty. Bright MLS
- $749,9904 bd4 ba4.2k sqft8095 N Fork Blvd, Easton, MD 21601For SaleMLS ID #MDTA2015006, Maresca Visone, Douglas Elliman of Metro DC, LLC - Bethesda. Bright MLS
- $814,9904 bd5 ba3.7k sqft0 Rustling Oaks Dr, Wye Mills, MD 21679New ConstructionMLS ID #MDTA2014066, Mike Boryk, Koch Realty, Inc.. Bright MLS
