Coming Soon: This gorgeous Bach model home is a one of a kind in the sought after community of Symphony Village at Centreville. As you approach the front door of this home, you'll notice the beautiful Slate sidewalk leading to the entrance. Entering this home, you'll immediately start to notice all of the upgrades and additional amenities added to the home including custom designed crown and baseboard moldings and just recently installed new interior shutters and blinds on the windows. The beautiful hardwood flooring leading through the main level with the living and dining areas to the left and the main level laundry room with access to the garage to the right you're just beginning the tour of this special home. Also to the right of the home is the upgraded 2nd full bath and additional two bedrooms both with oversized closets. Now as you enter into the kitchen and family living area, you're eyes will be drawn to the rear feature wall and fireplace. But don't blink, you need to look left and imagine yourself preparing meals in this fabulous upgraded gourmet kitchen. Stainless appliances are just the beginning of the upgrades, the granite counters are beautiful, the gas cooktop with custom built hood, built in wall oven and microwave and to finish it off, instant hot water on the kitchen sink. Not to be left out, the family room includes a custom designed bookcase with television (included) that matches the kitchen cabinets. The primary bedroom features two walk-in closets, primary bath with enlarged shower and corner soaking tub. To finish off the main level of this home, proceed to the rear and into the large three season porch and extended deck for your relaxation as you view the wooded area behind the home. Other upgrades and recent improvements to the home include: Sun Tubes in the Kitchen, Laundry and 2nd Bath, New Roof 2023, New HVAC System 2024, Garage Floor Coating and wall mounted cabinets, Upgraded attic stairs in garage along with upgraded attic insulation, Gutter Guards, and rear irrigation system managed by the HOA. Lastly, the unfinished lower level is ready for your design. Rough in is already in place for another full bath and a rear window is in place to add the 4th bedroom to the home.
Sold for $577,600
$577,600
363 Overture Way, Centreville, MD 21617
3beds
1,936sqft
Single Family Residence
Built in 2007
8,143 Square Feet Lot
$571,000 Zestimate®
$298/sqft
$2,690 Estimated rent
Home value
$571,000
$542,000 - $600,000
$2,690/mo
Zestimate® history
Owner options
List your home for rent
$2,690/mo
Rent Zestimate®
Find your next renter with Zillow Rental Manager. Plus, with online applications, you can quickly screen prospective tenants – for free.
$2,690/mo
Rent Zestimate®
Refinance and save
$4,020/mo
Est. payment
Refinancing to a lower rate could help reduce your monthly payments and save thousands over the life of the loan.
$4,020/mo
Est. payment
Explore your selling options
Work with a Zillow partner agent
Leverage their expertise and Zillow's premium Showcase listings to get your home seen by more buyers.
Get startedList with your own agent
Get your home in front of millions of buyers by listing it on Zillow.
Learn how to do itSell it yourself
Take full control of how buyers see your home on Zillow by listing For Sale by Owner (FSBO).
List your homeWhat's special
Zillow last checked:
Listing updated:
Listed by:
Ed Beres 443-271-3561,
RE/MAX Executive,
Listing Team: The Beres Group
Bought with:
Steve Graves, 76074
Coldwell Banker Realty
Source: Bright MLS,MLS#: MDQA2010418
Facts & features
Interior
Bedrooms & bathrooms
- Bedrooms: 3
- Bathrooms: 2
- Full bathrooms: 2
- Main level bathrooms: 2
- Main level bedrooms: 3
Basement
- Area: 1936
Heating
- Heat Pump, Electric, Propane
Cooling
- Ceiling Fan(s), Central Air, Heat Pump, Electric
Appliances
- Included: Microwave, Cooktop, Dishwasher, Disposal, Dryer, Exhaust Fan, Oven, Range Hood, Refrigerator, Washer, Water Heater, Instant Hot Water, Electric Water Heater
- Laundry: Main Level
Features
- Attic, Built-in Features, Ceiling Fan(s), Combination Dining/Living, Combination Kitchen/Living, Crown Molding, Dining Area, Entry Level Bedroom, Family Room Off Kitchen, Floor Plan - Traditional, Formal/Separate Dining Room, Kitchen - Gourmet, Kitchen Island, Pantry, Primary Bath(s), Recessed Lighting, Solar Tube(s), Bathroom - Tub Shower, Upgraded Countertops, Walk-In Closet(s)
- Flooring: Hardwood, Carpet, Wood
- Windows: Double Hung, Screens
- Basement: Concrete,Rear Entrance,Unfinished,Windows
- Number of fireplaces: 1
- Fireplace features: Glass Doors, Gas/Propane
Interior area
- Total structure area: 3,872
- Total interior livable area: 1,936 sqft
- Finished area above ground: 1,936
- Finished area below ground: 0
Property
Parking
- Total spaces: 4
- Parking features: Garage Faces Front, Garage Door Opener, Inside Entrance, Attached, Driveway
- Attached garage spaces: 2
- Uncovered spaces: 2
Accessibility
- Accessibility features: None
Features
- Levels: One
- Stories: 1
- Patio & porch: Deck, Porch, Screened
- Exterior features: Sidewalks, Underground Lawn Sprinkler
- Pool features: Community
- Has view: Yes
- View description: Trees/Woods
Lot
- Size: 8,143 Square Feet
Details
- Additional structures: Above Grade, Below Grade
- Parcel number: 1803041077
- Zoning: AG
- Special conditions: Standard
Construction
Type & style
- Home type: SingleFamily
- Architectural style: Ranch/Rambler
- Property subtype: Single Family Residence
Materials
- Concrete, Rough-In Plumbing, Vinyl Siding
- Foundation: Concrete Perimeter, Slab
- Roof: Architectural Shingle
Condition
- Excellent
- New construction: No
- Year built: 2007
Details
- Builder model: Bach
- Builder name: Caruso
Utilities & green energy
- Electric: 200+ Amp Service
- Sewer: Public Sewer
- Water: Public
- Utilities for property: Electricity Available, Propane, Underground Utilities
Community & HOA
Community
- Features: Pool
- Senior community: Yes
- Subdivision: Symphony Village At Centreville
HOA
- Has HOA: Yes
- Amenities included: Bar/Lounge, Bike Trail, Billiard Room, Clubhouse, Common Grounds, Dining Rooms, Fitness Center, Game Room, Jogging Path, Spa/Hot Tub, Meeting Room, Party Room, Indoor Pool, Pool, Putting Green, Tennis Court(s), Tot Lots/Playground, Other
- Services included: Common Area Maintenance, Maintenance Grounds, Pool(s), Snow Removal
- HOA fee: $260 monthly
- HOA name: SYMPHONY VILLAGE HOMEOWNERS ASSOC. INC.
Location
- Region: Centreville
- Municipality: Centreville
Financial & listing details
- Price per square foot: $298/sqft
- Tax assessed value: $349,500
- Annual tax amount: $4,622
- Date on market: 7/24/2024
- Listing agreement: Exclusive Agency
- Inclusions: Tv And Mount In Family Room, Garage Cabinets, 2 Sets Of Shelves In Basement, Small Shelf In Office.
- Exclusions: Shelf Between Front 2 Front Windows In Living Room
- Ownership: Fee Simple
Price history
| Date | Event | Price |
|---|---|---|
| 9/10/2024 | Sold | $577,600+3.3%$298/sqft |
Source:  Bright MLS #MDQA2010418 Report a problem Bright MLS #MDQA2010418 Report a problem | ||
| 7/29/2024 | Pending sale | $559,000$289/sqft |
Source: Bright MLS #MDQA2010418 Report a problem | ||
| 7/24/2024 | Listed for sale | $559,000+24.9%$289/sqft |
Source: Bright MLS #MDQA2010418 Report a problem | ||
| 8/27/2007 | Sold | $447,439$231/sqft |
Source: Public Record Report a problem | ||
Public tax history
| Year | Property taxes | Tax assessment |
|---|---|---|
| 2025 | $5,585 +18.6% | $378,133 +8.2% |
| 2024 | $4,708 +1.9% | $349,500 +1.9% |
| 2023 | $4,622 +1.9% | $343,133 -1.8% |
| 2022 | $4,536 +0.6% | $349,500 +5.8% |
| 2021 | $4,507 +9.4% | $330,400 |
| 2020 | $4,118 -8.6% | $330,400 |
| 2019 | $4,507 +2.9% | $330,400 -5.6% |
| 2018 | $4,379 +4.7% | $349,900 +4.8% |
| 2017 | $4,184 -12.8% | $333,933 +5% |
| 2016 | $4,797 | $317,967 +5.3% |
| 2015 | $4,797 | $302,000 |
| 2014 | $4,797 | $302,000 |
| 2013 | -- | $302,000 -15.7% |
| 2012 | -- | $358,200 |
| 2011 | -- | $358,200 |
| 2010 | -- | $358,200 -12.7% |
| 2009 | -- | $410,210 +13.4% |
| 2008 | -- | $361,762 +295.5% |
| 2007 | -- | $91,460 +12.3% |
| 2006 | -- | $81,460 +371.8% |
| 2005 | -- | $17,266 +23.9% |
| 2004 | -- | $13,933 +31.4% |
| 2003 | -- | $10,600 |
Find assessor info on the county website
Neighborhood: 21617
Nearby homes
- $498,900-- bd2 ba2.2k sqft359 Overture Way, Centreville, MD 21617Off Market
- $653,4003 bd5 ba5.1k sqft367 Overture Way, Centreville, MD 21617Off Market
- $672,600-- bd4 ba3.3k sqft355 Overture Way, Centreville, MD 21617Off Market
- $595,0003 bd5 ba6k sqft371 Overture Way, Centreville, MD 21617For Sale
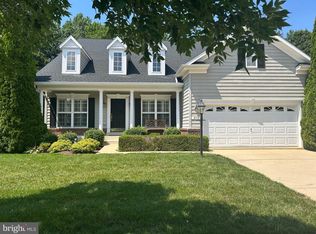
- $2,4502 bd2 ba1.9k sqft129 Encore Ct, Centreville, MD 21617For Rent
- $528,0003 bd2 ba2.5k sqft351 Overture Way, Centreville, MD 21617Off Market
- $420,0003 bd2 ba1.7k sqft364 Overture Way, Centreville, MD 21617Sold
- $467,2003 bd2 ba1.9k sqft358 Overture Way, Centreville, MD 21617Off Market
Nearby schools
GreatSchools rating
- 5/10Kennard Elementary SchoolGrades: 3-5Distance: 0.6 mi
- 5/10Centreville Middle SchoolGrades: 6-8Distance: 1 mi
- 7/10Queen Anne's County High SchoolGrades: 9-12Distance: 1 mi
Schools provided by the listing agent
- District: Queen Anne's County Public Schools
Source: Bright MLS. This data may not be complete. We recommend contacting the local school district to confirm school assignments for this home.
Get a cash offer in 3 minutes
Find out how much your home could sell for in as little as 3 minutes with a no-obligation cash offer.
Estimated market value
$571,000
Get a cash offer in 3 minutes
Find out how much your home could sell for in as little as 3 minutes with a no-obligation cash offer.
Estimated market value
$571,000
- Maryland
- Queen Annes County
- Centreville
- 21617
- 363 Overture Way
