Built in 2006 and meticulously maintained, this exceptional home offers 6,553 square feet of living space, including 4,463 square feet above grade and an additional 2,090 square feet in the finished walk-out basement with both interior and exterior access. Inside, a dramatic two-story foyer and soaring family room create an impressive sense of openness, while oversized windows fill the home with abundant natural light. The thoughtfully designed floor plan includes formal living and dining rooms, as well as inviting spaces for everyday living and entertainment. A private first-floor office offers flexibility to serve as a main-level bedroom if desired. Dual staircases provide convenient access to the second level. The gourmet kitchen features beautiful 42-inch cabinetry, Corian countertops, a center island, and a sunny breakfast room with a door leading to the backyard, making indoor-outdoor entertainment effortless. The spacious primary suite is a true retreat, highlighted by a coffered ceiling, a generous walk-in closet, and a luxurious en-suite bath. The second floor offers four bedrooms and three baths. The finished basement expands the living space with a full bathroom and endless possibilities for recreation, entertaining, or multi-generational living. Situated on a private lot backing to open space, the property extends beyond the wrought iron fenced around the gunite pool, into a serene stand of mature pine trees, creating a peaceful and picturesque setting. The professionally landscaped grounds feature lush flower beds with an irrigation system, extensive hardscaping surrounding the gunite pool, patio, and a wraparound porch on the front, catches all the curb appeal you want, paved driveway leading to the side-entry garage. Additional highlights include an epoxy-coated garage floor with an organized wall storage system, professional-grade landscaping, and exceptional pride of ownership throughout. This home shows like a new offering the quality and feel of new construction without the wait. Despite its remarkably quiet and private setting, the home is conveniently located just minutes from shopping, dining, community events, water access, major commuter routes, offering the perfect balance of tranquility and accessibility. So, if you are ready to design your new life style or have a second home, come see this beautiful home.
For sale
Price cut: $100K (8/13)
$1,000,000
13446 Blackberry Ln, Wye Mills, MD 21679
4beds
6,043sqft
Single Family Residence
Built in 2006
0.77 Acres Lot
$-- Zestimate®
$165/sqft
$45/mo HOA
What's special
Professional-grade landscapingDual staircasesGenerous walk-in closetDramatic two-story foyerPrivate first-floor officeCenter islandSoaring family room
- 38 days |
- 565 |
- 20 |
Zillow last checked:
Listing updated:
Listed by:
Dee Dee McCracken 410-739-7571,
Coldwell Banker Realty 410-224-2200
Source: Bright MLS,MLS#: MDTA2014538
Facts & features
Interior
Bedrooms & bathrooms
- Bedrooms: 4
- Bathrooms: 5
- Full bathrooms: 4
- 1/2 bathrooms: 1
- Main level bathrooms: 1
Rooms
- Room types: Living Room, Dining Room, Primary Bedroom, Bedroom 2, Bedroom 3, Bedroom 4, Kitchen, Family Room, Foyer, Breakfast Room, Laundry, Office, Recreation Room, Storage Room, Utility Room, Bathroom 2, Bathroom 3, Primary Bathroom
Primary bedroom
- Features: Walk-In Closet(s)
- Level: Upper
- Area: 406 Square Feet
- Dimensions: 14 X 29
Bedroom 2
- Features: Attached Bathroom
- Level: Upper
- Area: 182 Square Feet
- Dimensions: 13 X 14
Bedroom 3
- Features: Jack and Jill Bathroom
- Level: Upper
- Area: 182 Square Feet
- Dimensions: 13 X 14
Bedroom 4
- Features: Jack and Jill Bathroom
- Level: Upper
- Area: 168 Square Feet
- Dimensions: 12 X 14
Primary bathroom
- Features: Walk-In Closet(s)
- Level: Upper
- Area: 208 Square Feet
- Dimensions: 13 X 16
Bathroom 2
- Level: Upper
Bathroom 3
- Level: Upper
Breakfast room
- Level: Main
- Area: 180 Square Feet
- Dimensions: 12 X 15
Dining room
- Level: Main
- Area: 238 Square Feet
- Dimensions: 14 X 17
Family room
- Level: Main
- Area: 378 Square Feet
- Dimensions: 18 X 21
Foyer
- Level: Main
- Area: 144 Square Feet
- Dimensions: 9 X 16
Kitchen
- Level: Main
- Area: 340 Square Feet
- Dimensions: 17 X 20
Laundry
- Level: Main
- Area: 63 Square Feet
- Dimensions: 7 X 9
Living room
- Level: Main
- Area: 224 Square Feet
- Dimensions: 14 X 16
Office
- Level: Main
- Area: 210 Square Feet
- Dimensions: 14 X 15
Recreation room
- Level: Lower
- Area: 1008 Square Feet
- Dimensions: 21 X 48
Recreation room
- Level: Lower
- Area: 442 Square Feet
- Dimensions: 17 X 26
Storage room
- Level: Lower
- Area: 240 Square Feet
- Dimensions: 12 X 20
Utility room
- Level: Lower
- Area: 264 Square Feet
- Dimensions: 12 X 22
Heating
- Heat Pump, Central, Propane
Cooling
- Ceiling Fan(s), Central Air, Electric
Appliances
- Included: Cooktop, Dishwasher, Microwave, Oven, Double Oven, Refrigerator, Ice Maker, Washer, Dryer, Water Heater
- Laundry: Main Level, Laundry Room
Features
- 2 Story Ceilings
- Flooring: Carpet, Ceramic Tile, Hardwood
- Basement: Connecting Stairway,Full
- Number of fireplaces: 1
Interior area
- Total structure area: 6,553
- Total interior livable area: 6,043 sqft
- Finished area above ground: 4,463
- Finished area below ground: 1,580
Video & virtual tour
Property
Parking
- Total spaces: 2
- Parking features: Attached Carport, Driveway, Off Street
- Carport spaces: 2
- Has uncovered spaces: Yes
Accessibility
- Accessibility features: 2+ Access Exits
Features
- Levels: Two
- Stories: 2
- Exterior features: Extensive Hardscape, Lighting, Flood Lights, Rain Gutters, Lawn Sprinkler, Underground Lawn Sprinkler
- Has private pool: Yes
- Pool features: Fenced, In Ground, Private
Lot
- Size: 0.77 Acres
- Features: Backs to Trees, Front Yard, SideYard(s), Rural
Details
- Additional structures: Above Grade, Below Grade
- Parcel number: 2104170326
- Zoning: RESIDENTIAL
- Special conditions: Standard
Construction
Type & style
- Home type: SingleFamily
- Architectural style: Colonial
- Property subtype: Single Family Residence
Materials
- Vinyl Siding, Stick Built
- Foundation: Block
- Roof: Architectural Shingle
Condition
- Excellent
- New construction: No
- Year built: 2006
Utilities & green energy
- Sewer: Public Sewer
- Water: Well
Community & HOA
Community
- Subdivision: Preserve At Wye Mills
HOA
- Has HOA: Yes
- HOA fee: $45 monthly
- HOA name: THE PRESERVE AT WYE MILLS
Location
- Region: Wye Mills
Financial & listing details
- Price per square foot: $165/sqft
- Tax assessed value: $807,000
- Annual tax amount: $6,875
- Date on market: 7/16/2026
- Listing agreement: Exclusive Right To Sell
- Ownership: Fee Simple
Estimated market value
Not available
Estimated sales range
Not available
Not available
Price history
| Date | Event | Price |
|---|---|---|
| 8/13/2026 | Price change | $1,000,000-9.1%$165/sqft |
Source:  Bright MLS #MDTA2014538 Report a problem Bright MLS #MDTA2014538 Report a problem | ||
| 7/16/2026 | Listed for sale | $1,100,000+68.6%$182/sqft |
Source: Bright MLS #MDTA2014538 Report a problem | ||
| 9/27/2006 | Sold | $652,495$108/sqft |
Source: Public Record Report a problem | ||
Public tax history
| Year | Property taxes | Tax assessment |
|---|---|---|
| 2025 | $5,404 -13.9% | $751,233 +8% |
| 2024 | $6,280 +14.8% | $695,467 +8.7% |
| 2023 | $5,472 +9.1% | $639,700 |
| 2022 | $5,015 +7.3% | $639,700 +2.6% |
| 2021 | $4,672 +1.3% | $623,633 +1.3% |
| 2020 | $4,612 +3.1% | $615,600 |
| 2019 | $4,475 +7.6% | $615,600 +6.3% |
| 2018 | $4,157 +8.6% | $578,933 +3.3% |
| 2017 | $3,828 +4.5% | $560,600 |
| 2016 | $3,663 | $560,600 |
| 2015 | $3,663 +12.2% | $560,600 -4.9% |
| 2014 | $3,263 | $589,400 |
| 2013 | -- | $589,400 |
| 2012 | -- | $589,400 -4.5% |
| 2011 | -- | $617,000 0% |
| 2010 | -- | $617,050 |
| 2009 | -- | $617,050 -1.8% |
| 2008 | -- | $628,110 +8.3% |
| 2007 | -- | $579,896 +506.8% |
| 2006 | -- | $95,566 +39.5% |
| 2005 | -- | $68,490 |
Find assessor info on the county website
Monthly payment
Est. payment
Payment breakdown
Explore the cost of this home by adjusting the details. Changes won't be saved.Climate risks
Neighborhood: 21679
Nearby schools
GreatSchools rating
- 8/10Chapel District Elementary SchoolGrades: PK-5Distance: 5.2 mi
- 5/10Easton Middle SchoolGrades: 6-8Distance: 10.8 mi
- 6/10Easton High SchoolGrades: 9-12Distance: 11.3 mi
Schools provided by the listing agent
- District: Talbot County Public Schools
Source: Bright MLS. This data may not be complete. We recommend contacting the local school district to confirm school assignments for this home.
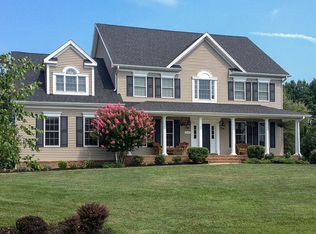
- $689,7004 bd4 ba3.1k sqft13441 Blackberry Ln, Wye Mills, MD 21679Off Market
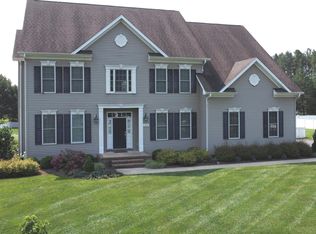
- $675,0004 bd4 ba3.5k sqft13443 Blackberry Ln, Wye Mills, MD 21679Sold
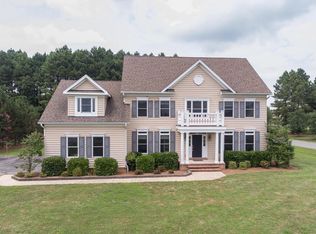
- $698,9004 bd4 ba5k sqft13452 Blackberry Ln, Wye Mills, MD 21679Off Market
- $742,200-- bd3 ba2.9k sqft13430 Blackberry Ln, Wye Mills, MD 21679Off Market
- $759,5004 bd4 ba4k sqft13457 Blackberry Ln, Wye Mills, MD 21679Off Market
- $707,3004 bd2 ba2.7k sqft13433 Blackberry Ln, Wye Mills, MD 21679Off Market
- $815,700-- bd3 ba3.2k sqft13427 Blackberry Ln, Wye Mills, MD 21679Off Market
- $686,8004 bd3 ba3.1k sqft13471 Blackberry Ln, Wye Mills, MD 21679Off Market
A local agent can set up tours, give advice and negotiate with sellers.
Similar homes
- $974,0005 bd3 ba3k sqft14 Fairway Is, Grasonville, MD 21638For Sale
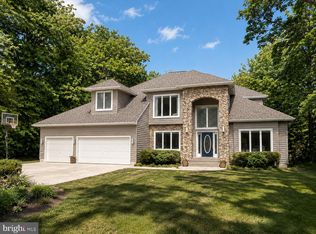
 MLS ID #MDQA2018270, Jimmy White, Long & Foster Real Estate, Inc.. Bright MLS
 - from $814,9904 bd5 ba3.7k sqftBrentwood Plan, The Preserve at Wye Mills, Wye Mills, MD 21679New Construction
 Koch Homes
 - from $784,9904 bd4 ba3.6k sqftDover Plan, The Preserve at Wye Mills, Wye Mills, MD 21679New Construction
 Koch Homes
 - $1,250,0005 bd3 ba3.7k sqft4 Prospect Bay Dr W, Grasonville, MD 21638For Sale
 MLS ID #MDQA2018022, Biana Arentz, Coldwell Banker Realty. Bright MLS
 - $799,9004 bd3 ba3.7k sqft29583 Skipton Estates Dr, Cordova, MD 21625For SaleMLS ID #MDTA2013490, Bryan Wieland, Benson & Mangold, LLC. Bright MLS
- $950,0005 bd5 ba5.7k sqft218 Upland Ln, Centreville, MD 21617For SaleMLS ID #MDQA2017302, Tricia Z Wilson, Wilson Realty & Staging LLC. Bright MLS
- from $719,9904 bd3 ba3k sqftAspen Plan, The Preserve at Wye Mills, Wye Mills, MD 21679New ConstructionKoch Homes
- from $704,9904 bd3 ba3.1k sqftGreenbrier Plan, The Preserve at Wye Mills, Wye Mills, MD 21679New ConstructionKoch Homes
- $979,0004 bd4 ba4.7k sqft32675 Discovery Dr, Easton, MD 21601For SaleMLS ID #MDTA2008302, Glory Bee Costa, Keller Williams Select Realtors of Easton. Bright MLS
- $1,275,0004 bd3 ba3k sqft104 Port Ct, Grasonville, MD 21638For SaleMLS ID #MDQA2016828, Jenn Klarman, Long & Foster Real Estate, Inc.. Bright MLS
- $1,195,0004 bd5 ba4.4k sqft2855 Cox Neck Rd, Chester, MD 21619For SaleMLS ID #MDQA2016942, Tricia Z Wilson, Wilson Realty & Staging LLC. Bright MLS
- $865,0005 bd3 ba4k sqft30595 Kingston Rd, Easton, MD 21601For SaleMLS ID #MDTA2014594, Coard Benson, Benson & Mangold, LLC. Bright MLS
- $989,8005 bd4 ba3k sqft203 Riverside Dr, Chester, MD 21619New ConstructionMLS ID #MDQA2018004, Chrissy Schultz, Long & Foster Real Estate, Inc.. Bright MLS
- $915,0005 bd4 ba4.3k sqft143 Thicket Ct, Centreville, MD 21617For SaleMLS ID #MDQA2017688, Biana Arentz, Coldwell Banker Realty. Bright MLS
- $1,150,0003 bd3 ba4.4k sqft7040 Old School House Ln, Easton, MD 21601For SaleMLS ID #MDTA2014756, Laura Carney, TTR Sotheby's International Realty. Bright MLS
- $1,470,0005 bd5 ba4.4k sqft109 Starboard Ct, Grasonville, MD 21638For SaleMLS ID #MDQA2017396, Creig Northrop, Northrop Realty. Bright MLS
- $895,0005 bd4 ba3.4k sqft8020 Easton Village Dr, Easton, MD 21601For SaleMLS ID #MDTA2013460, Chuck Mangold JR., Benson & Mangold, LLC. Bright MLS
- $825,0004 bd3 ba3.2k sqft313 Thomas White Blvd, Chester, MD 21619For SaleMLS ID #MDQA2018144, Carol Snyder, Monument Sotheby's International Realty. Bright MLS
- $840,0004 bd4 ba3.3k sqft232 Evelyne St, Chester, MD 21619For SaleMLS ID #MDQA2017378, Courtney Chipouras, TTR Sotheby's International Realty. Bright MLS
- $675,0003 bd5 ba6k sqft371 Overture Way, Centreville, MD 21617For SaleMLS ID #MDQA2014206, Robin Maisel, Coldwell Banker Realty. Bright MLS
