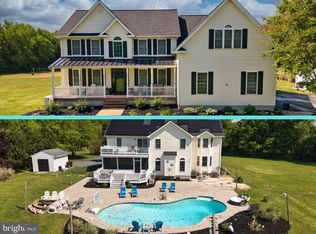
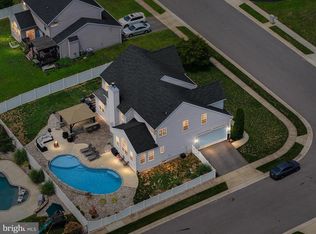
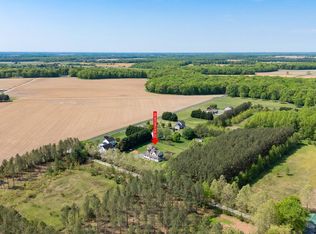
Discover the perfect blend of modern comfort and peaceful Eastern Shore living in this exceptional home nestled at the end of a cup-de-sac in the desirable Willow Branch East community. Built in 2022 and situated on a private 1.25 acre lot backing to mature trees, this exceptional home offers over 4,300 square feet of thoughtfully designed living space in a peaceful Centreville setting. A welcoming front porch and entry foyer with elegant staircase set the tone as you step inside. The open-concept main living area features soaring two-story ceilings, creating a bright and inviting space centered around the beautifully appointed kitchen with quartz countertops, abundant cabinetry, and seamless flow into the spacious living room. The adjoining dining area overlooks the backyard and opens to the rear deck, making indoor and outdoor entertaining effortless. The main-level primary suite provides the convenience of first-floor living and includes a spacious walk-in closet and private bath. Also on the main level are a dedicated home office, a formal living room that can easily serve as a dining room, and a laundry room with convenient access to the side-entry three-car garage. Upstairs, you'll find a private bedroom with an en suite bath, three additional bedrooms, a full hall bath, and a large versatile bonus room ideal for a playroom, home office, fitness room, or guest space. The full unfinished basement with a rough-in for a future bathroom offers endless possibilities for additional finished living space. Additional highlights include a paved driveway, tankless water heater, water treatment system, and an ideal location just minutes from historic Centreville with convenient access to Route 301, Annapolis, Easton, and the Chesapeake Bay Bridge. Combining modern construction, flexible living spaces, and exceptional privacy, this move-in ready home is one you won't want to miss.
Under contract
$915,000
143 Thicket Ct, Centreville, MD 21617
5beds
4,342sqft
:
Get pre-qualified$5,892/mo
Single Family Residence
Built in 2022
1.25 Acres Lot
$907,500 Zestimate®
$211/sqft
$-- HOA
What's special
Elegant staircaseSpacious walk-in closetRear deckAbundant cabinetryDedicated home officeSoaring two-story ceilingsPaved driveway
- 31 days |
- 1,035 |
- 33 |
Zillow last checked:
Listing updated:
Listed by:
Biana Arentz 410-490-0332,
Coldwell Banker Realty 4102638686
Source: Bright MLS,MLS#: MDQA2017688
Facts & features
Interior
Bedrooms & bathrooms
- Bedrooms: 5
- Bathrooms: 4
- Full bathrooms: 3
- 1/2 bathrooms: 1
- Main level bathrooms: 2
- Main level bedrooms: 1
Basement
- Area: 0
Heating
- Heat Pump, Central, Forced Air, Programmable Thermostat, Electric, Propane
Cooling
- Central Air, Electric
Appliances
- Included: Microwave, Cooktop, Dishwasher, Dryer, Exhaust Fan, Double Oven, Self Cleaning Oven, Oven/Range - Electric, Range Hood, Refrigerator, Stainless Steel Appliance(s), Washer, Water Conditioner - Owned, Water Heater, Tankless Water Heater
- Laundry: Has Laundry
Features
- Attic, Soaking Tub, Bathroom - Walk-In Shower, Breakfast Area, Ceiling Fan(s), Combination Dining/Living, Combination Kitchen/Living, Dining Area, Entry Level Bedroom, Family Room Off Kitchen, Open Floorplan, Eat-in Kitchen, Kitchen Island, Kitchen - Gourmet, Pantry, Recessed Lighting, Upgraded Countertops, Walk-In Closet(s), 9'+ Ceilings, 2 Story Ceilings, High Ceilings
- Flooring: Carpet, Ceramic Tile, Engineered Wood, Luxury Vinyl
- Basement: Connecting Stairway,Interior Entry,Concrete,Sump Pump,Unfinished
- Number of fireplaces: 1
Interior area
- Total structure area: 4,342
- Total interior livable area: 4,342 sqft
- Finished area above ground: 4,342
- Finished area below ground: 0
Property
Parking
- Total spaces: 3
- Parking features: Garage Faces Side, Garage Door Opener, Inside Entrance, Attached, Driveway
- Attached garage spaces: 3
- Has uncovered spaces: Yes
Accessibility
- Accessibility features: Other
Features
- Levels: Three
- Stories: 3
- Exterior features: Bump-outs, Sidewalks
- Pool features: None
Lot
- Size: 1.25 Acres
- Features: Backs to Trees, Cul-De-Sac, No Thru Street
Details
- Additional structures: Above Grade, Below Grade
- Parcel number: 1806011861
- Zoning: AG
- Special conditions: Standard
Construction
Type & style
- Home type: SingleFamily
- Architectural style: Coastal,Colonial
- Property subtype: Single Family Residence
Materials
- Frame
- Foundation: Concrete Perimeter, Slab
Condition
- Excellent
- New construction: No
- Year built: 2022
Utilities & green energy
- Sewer: On Site Septic
- Water: Well
- Utilities for property: Cable Connected, Propane
Community & HOA
Community
- Security: Security System
- Subdivision: Willow Branch East
HOA
- Has HOA: Yes
Location
- Region: Centreville
Financial & listing details
- Price per square foot: $211/sqft
- Tax assessed value: $773,333
- Annual tax amount: $6,887
- Date on market: 7/3/2026
- Listing agreement: Exclusive Right To Sell
- Ownership: Fee Simple
Estimated market value
$907,500
$862,000 - $953,000
$5,073/mo
Price history
| Date | Event | Price |
|---|---|---|
| 7/26/2026 | Contingent | $915,000$211/sqft |
Source:  Bright MLS #MDQA2017688 Report a problem Bright MLS #MDQA2017688 Report a problem | ||
| 7/3/2026 | Listed for sale | $915,000+19.5%$211/sqft |
Source: Bright MLS #MDQA2017688 Report a problem | ||
| 10/5/2022 | Sold | $765,500$176/sqft |
Source: Public Record Report a problem | ||
Public tax history
| Year | Property taxes | Tax assessment |
|---|---|---|
| 2025 | $6,887 +6.6% | $731,100 +6.6% |
| 2024 | $6,462 +7% | $686,000 +7% |
| 2023 | $6,037 +3562.3% | $640,900 +3562.3% |
| 2022 | $165 +1.9% | $17,500 +3.8% |
| 2021 | $162 +3.9% | $16,867 +3.9% |
| 2020 | $156 +4.1% | $16,233 +4.1% |
| 2019 | $150 | $15,600 |
| 2018 | $150 -28.6% | $15,600 |
| 2017 | $210 -56.2% | $15,600 |
| 2016 | $479 | $15,600 |
| 2015 | $479 | $15,600 |
| 2014 | $479 | $15,600 -58.4% |
| 2013 | -- | $37,500 -25.2% |
| 2012 | -- | $50,133 +3.4% |
| 2011 | -- | $48,467 -68.7% |
| 2010 | -- | $155,000 +7.8% |
| 2009 | -- | $143,750 +8.5% |
| 2008 | -- | $132,500 +9.3% |
| 2007 | -- | $121,250 |
Find assessor info on the county website
Monthly payment
Est. payment
Payment breakdown
Explore the cost of this home by adjusting the details. Changes won't be saved.Climate risks
Neighborhood: 21617
Nearby schools
GreatSchools rating
- 8/10Kennard Elementary SchoolGrades: 3-5Distance: 6.7 mi
- 7/10Centreville Middle SchoolGrades: 6-8Distance: 6.1 mi
- 4/10Queen Anne's County High SchoolGrades: 9-12Distance: 6.1 mi
Schools provided by the listing agent
- District: Queen Anne's County Public Schools
Source: Bright MLS. This data may not be complete. We recommend contacting the local school district to confirm school assignments for this home.
- $894,0004 bd3 ba4.7k sqft135 Thicket Ct, Centreville, MD 21617Sold
- $1,035,0004 bd5 ba3.8k sqft123 Thicket Ct, Centreville, MD 21617Sold
- $865,0004 bd4 ba-- sqft129 Thicket Ct, Centreville, MD 21617Sold
- $825,0004 bd4 ba3k sqft115 Thicket Ct, Centreville, MD 21617Sold

- $662,6503 bd2 ba1.9k sqft202 Thicket Ct, Centreville, MD 21617Sold
- $780,1004 bd3 ba3.7k sqft321 Spotted Fawn Ct, Centreville, MD 21617Off Market
- $800,0004 bd4 ba-- sqft107 Thicket Ct, Centreville, MD 21617Sold
- $617,7004 bd2 ba-- sqft327 Spotted Fawn Ct, Centreville, MD 21617Off Market
A local agent can set up tours, give advice and negotiate with sellers.
Similar homes
- $950,0005 bd5 ba5.7k sqft218 Upland Ln, Centreville, MD 21617For Sale
 MLS ID #MDQA2017302, Tricia Z Wilson, Wilson Realty & Staging LLC. Bright MLS
 - $645,0005 bd3 ba3.4k sqft122 Fair Brook Way, Centreville, MD 21617For Sale
 MLS ID #MDQA2018078, Crystal Smith, RE/MAX Executive. Bright MLS
 - $595,0004 bd3 ba3.2k sqft337 Roe Ingleside Rd, Centreville, MD 21617For Sale
 MLS ID #MDQA2017068, Brenda Fornos, Taylor Properties. Bright MLS
 - $609,9004 bd3 ba2.7k sqft913 Clark Corners Rd, Centreville, MD 21617For Sale
 MLS ID #MDQA2017320, Jennifer Norfolk, Coldwell Banker Waterman Realty. Bright MLS
 - $675,0003 bd3 ba3k sqftNone Available, Centreville, MD 21617For SaleMLS ID #MDQA2017400, Kathy Higginbotham, Samson Properties. Bright MLS
- $670,0004 bd3 ba3k sqft306 Old Line Dr, Centreville, MD 21617For SaleMLS ID #MDQA2017292, Lona Sue Todd, Taylor Properties. Bright MLS
- $824,9005 bd4 ba4.3k sqft8999 Orchard Dr, Chestertown, MD 21620For SaleMLS ID #MDKE2006786, Terri Kulp, Coldwell Banker Chesapeake Real Estate Company. Bright MLS
- from $839,9005 bd3 ba3.4k sqftSawgrass Plan, Meadow Creek, Centreville, MD 21617New ConstructionLacrosse Homes
- $689,9004 bd3 ba2.5k sqft325 Twin Meadows Farm Ln, Centreville, MD 21617New ConstructionMLS ID #MDQA2014874, George Bailey, Keller Williams Flagship. Bright MLS
- $610,0004 bd3 ba2.7k sqft122 Lently Farm Ln, Centreville, MD 21617For SaleMLS ID #MDQA2017412, Karen Clark, Clark & Co Realty, LLC. Bright MLS
- $534,9005 bd3 ba3.1k sqft126 Meadow Croft Dr, Centreville, MD 21617For SaleMLS ID #MDQA2018028, Samantha Grimes, Chesapeake Real Estate Associates, LLC. Bright MLS
- $525,0005 bd3 ba2.7k sqft101 Edenderry Ave, Centreville, MD 21617For SaleMLS ID #MDQA2016920, Crystal Smith, RE/MAX Executive. Bright MLS
- $949,5005 bd3 ba2.3k sqft530 Kennersley Farm Ln, Church Hill, MD 21623For SaleMLS ID #MDQA2015518, Christina Zerbe, Coldwell Banker Realty. Bright MLS
- $509,9004 bd3 ba2.5k sqft427 Brookfield Dr, Centreville, MD 21617For SaleMLS ID #MDQA2017888, Gretchen Wichlinski, Compass. Bright MLS
- $585,0004 bd4 ba3.5k sqft131 Fair Brook Way, Centreville, MD 21617For SaleMLS ID #MDQA2016918, Barbara McCaffrey, Redfin Corp. Bright MLS
- $499,9874 bd3 ba2.8k sqft116 Meadow Brook Way, Centreville, MD 21617For SaleMLS ID #MDQA2017524, Daniel Khoshtinat, RE/MAX Leading Edge. Bright MLS
- $885,0005 bd4 ba2.6k sqft7680 Country Club Ln, Chestertown, MD 21620For SaleMLS ID #MDKE2006758, John Burke, Gunther-McClary Real Estate. Bright MLS
- $925,0005 bd3 ba2.9k sqft28715 Jacks Field Rd, Wye Mills, MD 21679For SaleMLS ID #MDTA2012932, Brian Gearhart, Benson & Mangold, LLC. Bright MLS
- from $759,9005 bd3 ba2.4k sqftCongressional Plan, Meadow Creek, Centreville, MD 21617New ConstructionLacrosse Homes
- $999,0004 bd3 ba5.1k sqft420 Duhamel Corner Rd, Marydel, MD 21649For SaleMLS ID #MDQA2017654, Kat Thompson, Benson & Mangold, LLC.. Bright MLS
