Discover an exquisite blend of modern luxury and serene living in this stunning home nestled within the prestigious Willow Branch East community. Built in 2022, this exceptional home boasts 3,011 square feet of meticulously designed space, offering an unparalleled lifestyle for those who appreciate the finer things in life. There is also approximately 1478sf of unfinished basement. Step inside to find an open floor plan that seamlessly integrates the living, dining, and kitchen areas, creating an inviting atmosphere perfect for both entertaining and everyday living. The gourmet kitchen is a chef's dream, featuring high-end stainless steel appliances, including a built-in microwave, down-draft cooktop, and wall oven, all complemented by a spacious island and ample table space. The elegant dining area and formal dining/office room provide the perfect backdrop for memorable gatherings. The heart of the home is the family room, where a stunning gas fireplace with glass doors and a stylish mantel creates a warm and inviting focal point. Recessed lighting and ceiling fans enhance the ambiance, while luxury vinyl plank flooring adds a touch of sophistication throughout. This residence offers four generously sized bedrooms, including a main-level bedroom for convenience. The primary suite is a true retreat, featuring a lavish en-suite bathroom and expansive walk-in closets. Step outside to your own personal oasis, where a spacious deck overlooks a beautiful yard that backs to tranquil trees, providing a serene escape from the hustle and bustle of daily life. The 1.42-acre lot offers ample space for outdoor activities and gatherings, while the attached side-entry garage and asphalt driveway provide convenience and curb appeal. Additional highlights include a main-floor laundry room, a tankless water heater for endless hot water, and an unfinished walkout basement with a Sauna and endless potential for customization. Enjoy relaxing in the outdoor Hot Tub located just steps away from the Sauna. This home is not just a residence; it's a lifestyle choice that embodies luxury, comfort, and tranquility. Also included are 6 wall mounted TV’s, Sauna, Hot Tub and a one year home warranty. Easy commute to DC, the Western Shore and the Eastern Shore beaches. Sellers are offering a $5000.00 allowance for paint.
Sold for $825,000
$825,000
115 Thicket Ct, Centreville, MD 21617
4beds
3,011sqft
Single Family Residence
Built in 2022
1.42 Acres Lot
$825,100 Zestimate®
$274/sqft
$4,227 Estimated rent
Home value
$825,100
$784,000 - $866,000
$4,227/mo
Zestimate® history
Owner options
List your home for rent
$4,227/mo
Rent Zestimate®
Find your next renter with Zillow Rental Manager. Plus, with online applications, you can quickly screen prospective tenants – for free.
$4,227/mo
Rent Zestimate®
Refinance and save
$4,998/mo
Est. payment
Refinancing to a lower rate could help reduce your monthly payments and save thousands over the life of the loan.
$4,998/mo
Est. payment
Explore your selling options
Work with a Zillow partner agent
Leverage their expertise and Zillow's premium Showcase listings to get your home seen by more buyers.
Get startedList with your own agent
Get your home in front of millions of buyers by listing it on Zillow.
Learn how to do itSell it yourself
Take full control of how buyers see your home on Zillow by listing For Sale by Owner (FSBO).
List your homeWhat's special
Zillow last checked:
Listing updated:
Listed by:
Darlene Wheatley 410-829-6533,
Benson & Mangold, LLC
Bought with:
Jarnell Foster
Samson Properties
Source: Bright MLS,MLS#: MDQA2016544
Facts & features
Interior
Bedrooms & bathrooms
- Bedrooms: 4
- Bathrooms: 4
- Full bathrooms: 3
- 1/2 bathrooms: 1
- Main level bathrooms: 2
- Main level bedrooms: 1
Rooms
- Room types: Dining Room, Bedroom 2, Bedroom 3, Kitchen, Family Room, Foyer, Bedroom 1, Laundry, Bathroom 1, Bathroom 2, Half Bath
Bedroom 1
- Level: Main
Bedroom 1
- Level: Upper
Bedroom 2
- Level: Upper
Bedroom 3
- Level: Upper
Bathroom 1
- Level: Main
Bathroom 1
- Level: Upper
Bathroom 2
- Level: Upper
Dining room
- Level: Main
Family room
- Level: Main
Foyer
- Level: Main
Half bath
- Level: Main
Kitchen
- Level: Main
Laundry
- Level: Main
Heating
- Heat Pump, Propane
Cooling
- Attic Fan, Central Air, Heat Pump, Zoned, Electric
Appliances
- Included: Microwave, Down Draft, Dishwasher, Dryer, Oven, Refrigerator, Stainless Steel Appliance(s), Washer, Tankless Water Heater, Instant Hot Water, Water Heater
- Laundry: Main Level, Laundry Room
Features
- Ceiling Fan(s), Combination Kitchen/Dining, Dining Area, Entry Level Bedroom, Family Room Off Kitchen, Open Floorplan, Formal/Separate Dining Room, Kitchen Island, Kitchen - Table Space, Primary Bath(s), Recessed Lighting, Walk-In Closet(s), 2 Story Ceilings
- Flooring: Luxury Vinyl
- Basement: Interior Entry,Exterior Entry,Rear Entrance,Unfinished,Walk-Out Access
- Number of fireplaces: 1
- Fireplace features: Glass Doors, Gas/Propane, Mantel(s)
Interior area
- Total structure area: 4,489
- Total interior livable area: 3,011 sqft
- Finished area above ground: 3,011
- Finished area below ground: 0
Property
Parking
- Total spaces: 2
- Parking features: Garage Faces Side, Garage Door Opener, Asphalt, Attached, Driveway
- Attached garage spaces: 2
- Has uncovered spaces: Yes
Accessibility
- Accessibility features: None
Features
- Levels: Three
- Stories: 3
- Patio & porch: Deck
- Exterior features: Sidewalks
- Pool features: None
- Fencing: Partial,Privacy,Vinyl
Lot
- Size: 1.42 Acres
- Features: Backs to Trees, Landscaped
Details
- Additional structures: Above Grade, Below Grade
- Parcel number: 1806011926
- Zoning: AG
- Special conditions: Standard
Construction
Type & style
- Home type: SingleFamily
- Architectural style: Contemporary
- Property subtype: Single Family Residence
Materials
- Vinyl Siding
- Foundation: Block
- Roof: Architectural Shingle
Condition
- Excellent
- New construction: No
- Year built: 2022
Details
- Builder name: Mike's Custom Homes
Utilities & green energy
- Sewer: Septic Pump
- Water: Well
- Utilities for property: Propane, Broadband
Community & HOA
Community
- Security: Fire Sprinkler System
- Subdivision: Willow Branch East
HOA
- Has HOA: Yes
Location
- Region: Centreville
Financial & listing details
- Price per square foot: $274/sqft
- Tax assessed value: $514,833
- Annual tax amount: $4,547
- Date on market: 3/27/2026
- Listing agreement: Exclusive Right To Sell
- Ownership: Fee Simple
Price history
| Date | Event | Price |
|---|---|---|
| 7/21/2026 | Sold | $825,000+0%$274/sqft |
Source:  Bright MLS #MDQA2016544 Report a problem Bright MLS #MDQA2016544 Report a problem | ||
| 6/7/2026 | Contingent | $824,900$274/sqft |
Source: Bright MLS #MDQA2016544 Report a problem | ||
| 5/18/2026 | Price change | $824,900-1.7%$274/sqft |
Source: Bright MLS #MDQA2016544 Report a problem | ||
| 4/17/2026 | Price change | $839,000-1.3%$279/sqft |
Source: Bright MLS #MDQA2016544 Report a problem | ||
| 3/28/2026 | Listed for sale | $849,900+17.2%$282/sqft |
Source: Bright MLS #MDQA2016544 Report a problem | ||
| 9/19/2024 | Sold | $725,000$241/sqft |
Source: Bright MLS #MDQA2010206 Report a problem | ||
| 9/12/2024 | Pending sale | $725,000$241/sqft |
Source: Bright MLS #MDQA2010206 Report a problem | ||
| 8/19/2024 | Contingent | $725,000$241/sqft |
Source: Bright MLS #MDQA2010206 Report a problem | ||
| 7/9/2024 | Listed for sale | $725,000-0.5%$241/sqft |
Source: Bright MLS #MDQA2010206 Report a problem | ||
| 6/24/2024 | Listing removed | -- |
Source: Bright MLS #MDQA2009004 Report a problem | ||
| 6/6/2024 | Price change | $729,000-3.1%$242/sqft |
Source: Bright MLS #MDQA2009004 Report a problem | ||
| 3/16/2024 | Listed for sale | $752,500+9.1%$250/sqft |
Source: Bright MLS #MDQA2009004 Report a problem | ||
| 2/10/2023 | Sold | $690,000$229/sqft |
Source: Bright MLS #MDQA2005220 Report a problem | ||
| 1/13/2023 | Pending sale | $690,000$229/sqft |
Source: Bright MLS #MDQA2005220 Report a problem | ||
| 11/18/2022 | Listed for sale | $690,000$229/sqft |
Source: Bright MLS #MDQA2005220 Report a problem | ||
| 9/12/2022 | Listing removed | $690,000$229/sqft |
Source: Bright MLS #MDQA2003012 Report a problem | ||
| 3/30/2022 | Listed for sale | $690,000$229/sqft |
Source: Bright MLS #MDQA2003012 Report a problem | ||
Public tax history
| Year | Property taxes | Tax assessment |
|---|---|---|
| 2025 | $5,153 +6.2% | $547,000 +6.2% |
| 2024 | $4,850 +6.7% | $514,833 +6.7% |
| 2023 | $4,547 +2413.9% | $482,667 +2413.9% |
| 2022 | $181 +4% | $19,200 +5.9% |
| 2021 | $174 +6.2% | $18,133 +6.2% |
| 2020 | $164 +6.7% | $17,067 +6.7% |
| 2019 | $153 | $16,000 |
| 2018 | $153 -28.1% | $16,000 |
| 2017 | $213 -56.6% | $16,000 |
| 2016 | $492 | $16,000 |
| 2015 | $492 | $16,000 |
| 2014 | $492 | $16,000 -57.3% |
| 2013 | -- | $37,500 -27.1% |
| 2012 | -- | $51,433 +3.3% |
| 2011 | -- | $49,767 -68.6% |
| 2010 | -- | $158,400 +7.4% |
| 2009 | -- | $147,432 +8% |
| 2008 | -- | $136,466 +8.7% |
| 2007 | -- | $125,500 |
Find assessor info on the county website
Neighborhood: 21617
Nearby homes
- $662,6503 bd2 ba1.9k sqft202 Thicket Ct, Centreville, MD 21617Sold
- $800,0004 bd4 ba-- sqft107 Thicket Ct, Centreville, MD 21617Sold

- $1,035,0004 bd5 ba3.8k sqft123 Thicket Ct, Centreville, MD 21617Sold
- $820,0004 bd4 ba3.4k sqft101 Thicket Ct, Centreville, MD 21617Sold
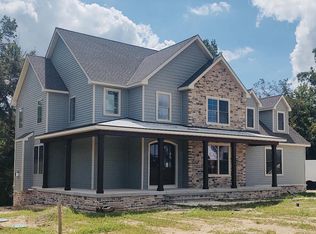
- $865,0004 bd4 ba-- sqft129 Thicket Ct, Centreville, MD 21617Sold
- $801,9334 bd4 ba3.7k sqft238 Songbird Ln, Centreville, MD 21617Sold
- $894,0004 bd3 ba4.7k sqft135 Thicket Ct, Centreville, MD 21617Sold
- $915,0005 bd4 ba4.3k sqft143 Thicket Ct, Centreville, MD 21617For Sale
Nearby schools
GreatSchools rating
- 8/10Kennard Elementary SchoolGrades: 3-5Distance: 6.8 mi
- 7/10Centreville Middle SchoolGrades: 6-8Distance: 6.1 mi
- 4/10Queen Anne's County High SchoolGrades: 9-12Distance: 6.2 mi
Schools provided by the listing agent
- Elementary: Centreville
- Middle: Centreville
- High: Queen Anne's County
- District: Queen Anne's County Public Schools
Source: Bright MLS. This data may not be complete. We recommend contacting the local school district to confirm school assignments for this home.
Get a cash offer in 3 minutes
Find out how much your home could sell for in as little as 3 minutes with a no-obligation cash offer.
Estimated market value
$825,100
Get a cash offer in 3 minutes
Find out how much your home could sell for in as little as 3 minutes with a no-obligation cash offer.
Estimated market value
$825,100
- Maryland
- Queen Annes County
- Centreville
- 21617
- 115 Thicket Ct
Nearby cities
Nearby zip codes
Other Centreville Topics
