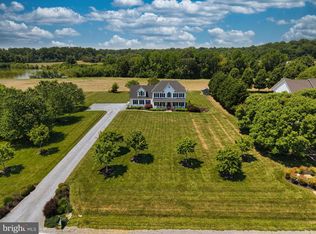
Motivated Seller!! Spanning nearly 2,800 sq. ft., this Colonial style home is perfectly nestled on a private 1 acre corner lot in the highly desirable community of Lently Farms. Framed by mature shade trees and beautiful lush landscaping, this property offers peace, privacy, and plenty of outdoor space to enjoy. Relax or entertain on the hardscaped rear patio, perfect for grilling and soaking up the sun and appreciate the convenience of the double entrance paved driveway. Step inside to a welcoming foyer that leads to a spacious main level, featuring a kitchen with breakfast nook and coffee/bar station, adjoining family room with a custom raised hearth wood-burning fireplace, and easy access to the bright four season room. The first floor also offers a formal living room and dining room, private office with separate entrance, laundry/mudroom with utility sink and storage cabinets and a half bath. Upstairs you’ll find four generously sized bedrooms, including a primary suite with walk-in closet and private bath featuring a double vanity. An additional full guest bath includes a tiled shower and double vanity. Don’t miss the versatile bonus space above the garage, ideal for a hobby room, studio, or additional storage. A spacious 2-car insulated garage completes the home. With some updates and your own personal touches, this home could easily become the home you’ve been searching for. Conveniently located just minutes from historic Centreville, a charming waterfront town known for its courthouse square and town wharf. Enjoy quick access to MD Route 301, the Chesapeake Bay Bridge, outlet shopping, waterfront restaurants, marinas, and an easy commute to Easton, Annapolis, and the MD/DE beaches. Experience all the Eastern Shore has to offer—fishing, crabbing, parks, bike and walking trails, farmers markets and so much more!
For sale
Price cut: $10K (8/10)
$587,000
122 Lently Farm Ln, Centreville, MD 21617
4beds
2,784sqft
:
Get pre-qualified$3,737/mo
Single Family Residence
Built in 1996
1 Acres Lot
$582,700 Zestimate®
$211/sqft
$-- HOA
What's special
Double entrance paved drivewaySpacious main levelHardscaped rear patioWelcoming foyerBright four season roomBeautiful lush landscaping
- 63 days |
- 786 |
- 22 |
Zillow last checked:
Listing updated:
Listed by:
Karen Clark 410-490-2183,
Clark & Co Realty, LLC 410-490-2183
Source: Bright MLS,MLS#: MDQA2017412
Facts & features
Interior
Bedrooms & bathrooms
- Bedrooms: 4
- Bathrooms: 3
- Full bathrooms: 2
- 1/2 bathrooms: 1
- Main level bathrooms: 1
Rooms
- Room types: Living Room, Dining Room, Primary Bedroom, Bedroom 2, Bedroom 3, Bedroom 4, Kitchen, Family Room, Breakfast Room, Sun/Florida Room, Laundry, Office, Bathroom 2, Bonus Room, Primary Bathroom
Primary bedroom
- Features: Flooring - Carpet
- Level: Upper
Bedroom 2
- Features: Flooring - Carpet
- Level: Upper
Bedroom 3
- Features: Flooring - Carpet
- Level: Upper
Bedroom 4
- Features: Flooring - Carpet
- Level: Upper
Primary bathroom
- Features: Flooring - Vinyl, Bathroom - Tub Shower, Double Sink
- Level: Upper
Bathroom 2
- Features: Flooring - Vinyl, Double Sink, Bathroom - Walk-In Shower
- Level: Upper
Bonus room
- Level: Upper
Breakfast room
- Level: Main
Dining room
- Features: Flooring - Carpet
- Level: Main
Family room
- Features: Fireplace - Wood Burning
- Level: Main
Kitchen
- Features: Flooring - Vinyl
- Level: Main
Laundry
- Level: Main
Living room
- Features: Flooring - Carpet
- Level: Main
Office
- Features: Flooring - Carpet
- Level: Main
Other
- Features: Flooring - Carpet
- Level: Main
Heating
- Heat Pump, Electric
Cooling
- Central Air, Electric
Appliances
- Included: Dishwasher, Exhaust Fan, Refrigerator, Cooktop, Water Heater, Electric Water Heater
- Laundry: Main Level, Laundry Room
Features
- Attic, Soaking Tub, Bathroom - Tub Shower, Breakfast Area, Dining Area, Family Room Off Kitchen, Primary Bath(s), Walk-In Closet(s), Dry Wall
- Flooring: Carpet, Vinyl
- Has basement: No
- Number of fireplaces: 1
- Fireplace features: Brick, Mantel(s), Wood Burning
Interior area
- Total structure area: 2,784
- Total interior livable area: 2,784 sqft
- Finished area above ground: 2,784
- Finished area below ground: 0
Property
Parking
- Total spaces: 2
- Parking features: Storage, Garage Door Opener, Garage Faces Side, Driveway, Attached
- Attached garage spaces: 2
- Has uncovered spaces: Yes
Accessibility
- Accessibility features: None
Features
- Levels: Two
- Stories: 2
- Patio & porch: Patio, Porch
- Exterior features: Extensive Hardscape, Sidewalks
- Pool features: None
Lot
- Size: 1 Acres
- Features: Corner Lot, Front Yard, Landscaped, Rear Yard, Rural, SideYard(s)
Details
- Additional structures: Above Grade, Below Grade
- Parcel number: 1803028933
- Zoning: AG
- Special conditions: Standard
Construction
Type & style
- Home type: SingleFamily
- Architectural style: Colonial
- Property subtype: Single Family Residence
Materials
- Vinyl Siding
- Foundation: Crawl Space
Condition
- Average
- New construction: No
- Year built: 1996
Utilities & green energy
- Sewer: On Site Septic
- Water: Well
Community & HOA
Community
- Security: Smoke Detector(s)
- Subdivision: Lently Farms
HOA
- Has HOA: No
Location
- Region: Centreville
Financial & listing details
- Price per square foot: $211/sqft
- Tax assessed value: $454,133
- Annual tax amount: $4,097
- Date on market: 6/12/2026
- Listing agreement: Exclusive Right To Sell
- Ownership: Fee Simple
Estimated market value
$582,700
$554,000 - $612,000
$3,651/mo
Price history
| Date | Event | Price |
|---|---|---|
| 8/10/2026 | Price change | $587,000-1.7%$211/sqft |
Source:  Bright MLS #MDQA2017412 Report a problem Bright MLS #MDQA2017412 Report a problem | ||
| 8/3/2026 | Price change | $597,000-2.1%$214/sqft |
Source: Bright MLS #MDQA2017412 Report a problem | ||
| 6/12/2026 | Listed for sale | $610,000-4.2%$219/sqft |
Source: Bright MLS #MDQA2017412 Report a problem | ||
| 5/27/2026 | Listing removed | $637,000$229/sqft |
Source: Bright MLS #MDQA2014972 Report a problem | ||
| 10/4/2025 | Listed for sale | $637,000+1801.5%$229/sqft |
Source: Bright MLS #MDQA2014972 Report a problem | ||
| 7/24/1996 | Sold | $33,500$12/sqft |
Source: Public Record Report a problem | ||
Public tax history
| Year | Property taxes | Tax assessment |
|---|---|---|
| 2025 | $4,157 +6.1% | $434,967 +4.6% |
| 2024 | $3,917 +5.6% | $415,800 +5.6% |
| 2023 | $3,710 +5.9% | $393,833 -5.3% |
| 2022 | $3,503 +4.4% | $415,800 +18.8% |
| 2021 | $3,356 +0.4% | $349,900 +0.4% |
| 2020 | $3,342 +0.4% | $348,433 -0.4% |
| 2019 | $3,328 +0.4% | $349,900 +1.3% |
| 2018 | $3,314 +0.6% | $345,500 +2.5% |
| 2017 | $3,294 +109.8% | $337,200 +2.5% |
| 2016 | $1,570 | $328,900 +2.6% |
| 2015 | $1,570 | $320,600 |
| 2014 | $1,570 | $320,600 |
| 2013 | -- | $320,600 -9.1% |
| 2012 | -- | $352,700 |
| 2011 | -- | $352,700 |
| 2010 | -- | $352,700 -16.1% |
| 2009 | -- | $420,630 +10.4% |
| 2008 | -- | $381,086 +11.6% |
| 2007 | -- | $341,543 +13.1% |
| 2006 | -- | $302,000 +11.7% |
| 2005 | -- | $270,456 +13.2% |
| 2004 | -- | $238,913 +15.2% |
| 2003 | -- | $207,370 +4.6% |
| 2002 | -- | $198,320 +4.8% |
| 2001 | -- | $189,270 |
Find assessor info on the county website
Monthly payment
Est. payment
Payment breakdown
Explore the cost of this home by adjusting the details. Changes won't be saved.Climate risks
Neighborhood: 21617
Nearby schools
GreatSchools rating
- 8/10Kennard Elementary SchoolGrades: 3-5Distance: 2.6 mi
- 7/10Centreville Middle SchoolGrades: 6-8Distance: 2.1 mi
- 4/10Queen Anne's County High SchoolGrades: 9-12Distance: 2.1 mi
Schools provided by the listing agent
- Elementary: Centreville
- Middle: Centreville
- High: Queen Anne's County
- District: Queen Anne's County Public Schools
Source: Bright MLS. This data may not be complete. We recommend contacting the local school district to confirm school assignments for this home.
- $381,400-- bd1 ba1.2k sqft208 Lently Farm Ln, Centreville, MD 21617Off Market
- $450,0003 bd3 ba1.8k sqft120 Lently Farm Ln, Centreville, MD 21617Sold
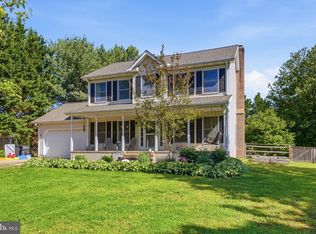
- $560,4004 bd4 ba2k sqft116 Lently Farm Ln, Centreville, MD 21617Off Market
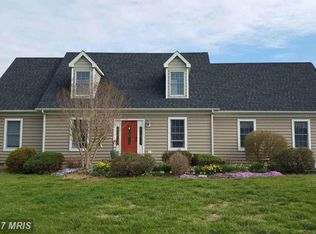
- $450,5003 bd2 ba2.1k sqft130 Lently Farm Ln, Centreville, MD 21617Off Market
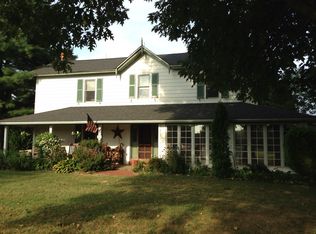
- $534,900-- bd2 ba2.1k sqft125 Lently Farm Ln, Centreville, MD 21617Off Market
- $581,9004 bd3 ba3.6k sqft121 Lently Farm Ln, Centreville, MD 21617Off Market
- $433,800-- bd2 ba1.3k sqft212 Lently Farm Ln, Centreville, MD 21617Off Market
- $540,400-- bd2 ba2.4k sqft205 Lently Farm Ln, Centreville, MD 21617Off Market
A local agent can set up tours, give advice and negotiate with sellers.
Similar homes
- $499,0004 bd2 ba2.1k sqft155 Granard Ave, Centreville, MD 21617For Sale

 MLS ID #MDQA2018196, Debbie Cook, RE/MAX Executive. Bright MLS
 - $524,9004 bd3 ba2k sqft112 Lently Farm Ln, Centreville, MD 21617For Sale
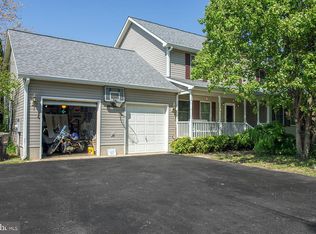 MLS ID #MDQA2017060, Corinna Slack, HomeSmart. Bright MLS
 - $549,9874 bd3 ba2.5k sqft611 Clark Corners Rd, Centreville, MD 21617For Sale
 MLS ID #MDQA2017884, Michael Roenigk, Chaney Homes, LLC. Bright MLS
 - $670,0004 bd3 ba3k sqft306 Old Line Dr, Centreville, MD 21617For Sale
 MLS ID #MDQA2017292, Lona Sue Todd, Taylor Properties. Bright MLS
 - $595,0004 bd3 ba3.2k sqft337 Roe Ingleside Rd, Centreville, MD 21617For SaleMLS ID #MDQA2017068, Brenda Fornos, Taylor Properties. Bright MLS
- $575,0004 bd3 ba2.4k sqft22733 Squire Ln, Queen Anne, MD 21657For SaleMLS ID #MDCM2007680, Jimmy White, Long & Foster Real Estate, Inc.. Bright MLS
- $609,9004 bd3 ba2.7k sqft913 Clark Corners Rd, Centreville, MD 21617For SaleMLS ID #MDQA2017320, Jennifer Norfolk, Coldwell Banker Waterman Realty. Bright MLS
- $--3 bd2 ba2.1k sqft426 Railroad Ave, Centreville, MD 21617AuctionAuction.com 1
- $548,0003 bd3 ba3.6k sqft107 Overture Way, Centreville, MD 21617For SaleMLS ID #MDQA2017318, Carol Delayo, Chaney Homes, LLC. Bright MLS
- $529,0004 bd4 ba3.4k sqft142 Harmony Way, Centreville, MD 21617For SaleMLS ID #MDQA2016366, Ed Beres, RE/MAX Executive. Bright MLS
- $510,0003 bd2 ba2.4k sqft103 Opera Ct, Centreville, MD 21617For SaleMLS ID #MDQA2017630, Reid Buckley, Long & Foster Real Estate, Inc.. Bright MLS
- $484,5003 bd3 ba2.4k sqft107 Whitby Ln, Centreville, MD 21617For SaleMLS ID #MDQA2016736, Lisa Magnus, Clark & Co Realty, LLC. Bright MLS
- $585,0004 bd3 ba2.3k sqftNone Available, Worton, MD 21678For SaleMLS ID #MDKE2006908, Angela Allen, Patterson-Schwartz-Hockessin. Bright MLS
- $549,9004 bd3 ba2.2k sqft161 Greenwood Creek Rd, Queenstown, MD 21658For SaleMLS ID #MDQA2017866, Bryanna Schafer Dean, Chesapeake Real Estate Associates, LLC. Bright MLS
- $615,0003 bd2 ba2.6k sqft224 Main St, Church Hill, MD 21623For Sale By Owner
- $559,0004 bd3 ba2k sqft223 Overlook Dr, Queenstown, MD 21658For SaleMLS ID #MDQA2017612, Stacey Stracke, Douglas Realty, LLC. Bright MLS
- $--4 bd3 ba1.9k sqft110 Trafford Dr, Chestertown, MD 21620AuctionAuction.com 1
- $495,0004 bd4 ba2.2k sqft14631 Fox Chase Cir, Ridgely, MD 21660For SaleMLS ID #MDCM2007632, Rick Parreco, RE/MAX Executive. Bright MLS
- $599,0003 bd2 ba1.7k sqft1700 Bennett Point Rd, Queenstown, MD 21658For SaleMLS ID #MDQA2018210, Michelle Abplanalp, Rosendale Realty. Bright MLS
- $650,0003 bd3 ba2.8k sqft24 Fairway Is, Grasonville, MD 21638For SaleMLS ID #MDQA2017648, Jimmy White, Long & Foster Real Estate, Inc.. Bright MLS
