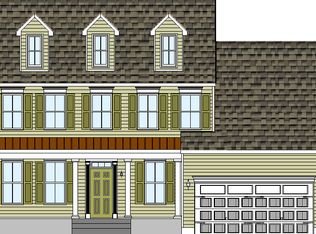
Welcome to Meadow Creek. Estate homes on acre plus homesites with plenty of room for a pool and a separate garage. In the country but close to downtown Centreville. Centreville offers restaurants, grocery stores, parks and schools. The Windermere combines all of the home design elements our purchasers love the most. On the main level you’ll love the open plan design with a huge kitchen, breakfast/sunroom and family room! Formal living (office) and dining rooms, and two-story foyer complete the space. Upstairs 4 spacious bedrooms include a primary suite with spacious walk-in closet or choose the optional super bath and get two walk-in closets! A lower level offers numerous options for expanding your living space to suit your lifestyle.**Special offer Construction financing*** Models shown with options
New construction
$689,900
325 Twin Meadows Farm Ln, Centreville, MD 21617
4beds
2,500sqft
Single Family Residence
Built in ----
1.25 Acres Lot
$687,800 Zestimate®
$276/sqft
$73/mo HOA
What's special
Two-story foyerSeparate garageOpen plan designHuge kitchenFamily room
- 345 days |
- 43 |
- 3 |
Zillow last checked:
Listing updated:
Listed by:
George Bailey 410-562-8969,
Keller Williams Flagship 410-729-7700
Source: Bright MLS,MLS#: MDQA2014874
Facts & features
Interior
Bedrooms & bathrooms
- Bedrooms: 4
- Bathrooms: 3
- Full bathrooms: 2
- 1/2 bathrooms: 1
- Main level bathrooms: 1
Basement
- Area: 0
Heating
- Heat Pump, Electric
Cooling
- Central Air, Electric
Appliances
- Included: Electric Water Heater
Features
- Cathedral Ceiling(s)
- Flooring: Carpet, Ceramic Tile, Luxury Vinyl
- Basement: Full,Concrete,Unfinished,Sump Pump,Water Proofing System
- Has fireplace: No
Interior area
- Total structure area: 2,500
- Total interior livable area: 2,500 sqft
- Finished area above ground: 2,500
- Finished area below ground: 0
Property
Parking
- Total spaces: 2
- Parking features: Garage Faces Front, Attached
- Attached garage spaces: 2
Accessibility
- Accessibility features: None
Features
- Levels: Two
- Stories: 2
- Pool features: None
Lot
- Size: 1.25 Acres
Details
- Additional structures: Above Grade, Below Grade
- Parcel number: 1803046184
- Zoning: AG
- Special conditions: Standard
Construction
Type & style
- Home type: SingleFamily
- Architectural style: Colonial
- Property subtype: Single Family Residence
Materials
- Mixed, Vinyl Siding
- Foundation: Concrete Perimeter
- Roof: Architectural Shingle
Condition
- Excellent
- New construction: Yes
Details
- Builder model: Windermere
- Builder name: Lacrosse
Utilities & green energy
- Sewer: Approved System
- Water: Well
- Utilities for property: Cable Available, Propane, Above Ground
Community & HOA
Community
- Subdivision: None Available
HOA
- Has HOA: Yes
- HOA fee: $875 annually
Location
- Region: Centreville
Financial & listing details
- Price per square foot: $276/sqft
- Tax assessed value: $74,967
- Annual tax amount: $294
- Date on market: 9/17/2025
- Listing agreement: Exclusive Right To Sell
- Ownership: Fee Simple
Estimated market value
$687,800
$653,000 - $722,000
$3,372/mo
Price history
| Date | Event | Price |
|---|---|---|
| 1/27/2026 | Price change | $689,900-9.8%$276/sqft |
Source:  Bright MLS #MDQA2014874 Report a problem Bright MLS #MDQA2014874 Report a problem | ||
| 10/24/2025 | Price change | $764,900-0.6%$306/sqft |
Source: Bright MLS #MDQA2014874 Report a problem | ||
| 9/17/2025 | Listed for sale | $769,900-36.6%$308/sqft |
Source: Bright MLS #MDQA2014874 Report a problem | ||
| 9/19/2008 | Sold | $1,215,000$486/sqft |
Source: Agent Provided Report a problem | ||
Public tax history
| Year | Property taxes | Tax assessment |
|---|---|---|
| 2025 | $706 +140.3% | $74,967 +140.3% |
| 2024 | $294 | $31,200 |
| 2023 | $294 | $31,200 |
| 2022 | $294 -12.4% | $31,200 -10.9% |
| 2021 | $336 | $35,000 |
| 2020 | $336 | $35,000 |
| 2019 | $336 -33.3% | $35,000 -33.3% |
| 2018 | $504 -10.6% | $52,500 |
| 2017 | $563 -59.8% | $52,500 |
| 2016 | $1,402 | $52,500 |
| 2015 | $1,402 | $52,500 -36.4% |
| 2014 | $1,402 | $82,500 |
| 2013 | -- | $82,500 -43.6% |
| 2012 | -- | $146,200 |
| 2011 | -- | $146,200 |
| 2010 | -- | $146,200 -25.5% |
| 2009 | -- | $196,250 +29.3% |
| 2008 | -- | $151,832 +41.3% |
| 2007 | -- | $107,416 |
Find assessor info on the county website
Monthly payment
Est. payment
Payment breakdown
Explore the cost of this home by adjusting the details. Changes won't be saved.Climate risks
Neighborhood: 21617
Getting around
0 / 100
Car-DependentNearby schools
GreatSchools rating
- 5/10Kennard Elementary SchoolGrades: 3-5Distance: 2.9 mi
- 5/10Centreville Middle SchoolGrades: 6-8Distance: 2.2 mi
- 7/10Queen Anne's County High SchoolGrades: 9-12Distance: 2.3 mi
Schools provided by the listing agent
- District: Queen Anne's County Public Schools
Source: Bright MLS. This data may not be complete. We recommend contacting the local school district to confirm school assignments for this home.
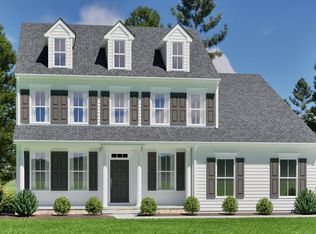
- $679,9003 bd2 ba-- sqft319 Twin Meadows Farm Ln, Centreville, MD 21617New Construction

- $764,9004 bd3 ba2.5k sqft326 Twin Meadows Farm Ln, Centreville, MD 21617New Construction
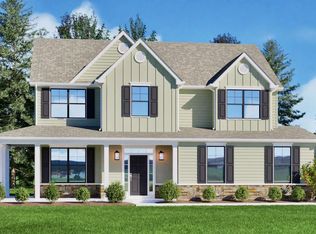
- $659,9004 bd3 ba-- sqft311 Twin Meadows Farm Ln, Centreville, MD 21617New Construction
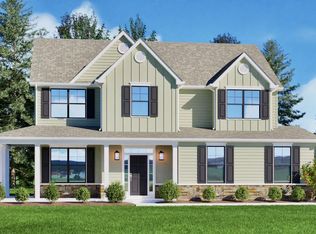
- $714,9004 bd3 ba-- sqft116 Pasture Ct, Centreville, MD 21617New Construction
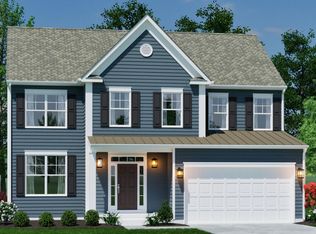
- $973,6074 bd4 ba-- sqft104 Pasture Ct, Centreville, MD 21617New Construction
- from $764,9004 bd3 ba2.5k sqftWindermere Plan, Meadow Creek, Centreville, MD 21617New Construction
- from $839,9005 bd3 ba3.4k sqftSawgrass Plan, Meadow Creek, Centreville, MD 21617New Construction
- from $779,9004 bd3 ba2.9k sqftMerion Plan, Meadow Creek, Centreville, MD 21617New Construction
A local agent can set up tours, give advice and negotiate with sellers.
Similar homes
- from $699,9004 bd3 ba2.2k sqftDoral Plan, Meadow Creek, Centreville, MD 21617New Construction
 Lacrosse Homes
 - $559,9994 bd3 ba3.1k sqft120 Meadow Croft Dr, Centreville, MD 21617For Sale

 MLS ID #MDQA2018260, Crystal Smith, RE/MAX Executive. Bright MLS
 - from $764,9004 bd3 ba2.5k sqftWindermere Plan, Meadow Creek, Centreville, MD 21617New Construction
 Lacrosse Homes
 - $549,9874 bd3 ba2.5k sqft611 Clark Corners Rd, Centreville, MD 21617For Sale
 MLS ID #MDQA2017884, Michael Roenigk, Chaney Homes, LLC. Bright MLS
 - from $709,9003 bd3 ba2.1k sqftPinehurst Plan, Meadow Creek, Centreville, MD 21617New ConstructionLacrosse Homes
- $764,9004 bd3 ba2.5k sqft326 Twin Meadows Farm Ln, Centreville, MD 21617New ConstructionLacrosse Homes
- $649,5004 bd2 ba2k sqftPrice Station Rd, Centreville, MD 21617New ConstructionMLS ID #MDQA2017360, Chris Rosendale, CR Realty. Bright MLS
- $589,5004 bd3 ba3.2k sqft337 Roe Ingleside Rd, Centreville, MD 21617For SaleMLS ID #MDQA2017068, Brenda Fornos, Taylor Properties. Bright MLS
- $509,9004 bd3 ba2.5k sqft427 Brookfield Dr, Centreville, MD 21617For SaleMLS ID #MDQA2017888, Gretchen Wichlinski, Compass. Bright MLS
- $585,0004 bd4 ba3.5k sqft131 Fair Brook Way, Centreville, MD 21617For SaleMLS ID #MDQA2016918, Barbara McCaffrey, Redfin Corp. Bright MLS
- $514,9005 bd3 ba2.7k sqft101 Edenderry Ave, Centreville, MD 21617For SaleMLS ID #MDQA2016920, Crystal Smith, RE/MAX Executive. Bright MLS
- $534,9005 bd3 ba3.1k sqft126 Meadow Croft Dr, Centreville, MD 21617For SaleMLS ID #MDQA2018028, Samantha Grimes, Chesapeake Real Estate Associates, LLC. Bright MLS
- $464,0004 bd3 ba2.7k sqft138 Cool Meadow Dr, Centreville, MD 21617For SaleMLS ID #MDQA2015952, Mike Vakas, EXP Realty, LLC. Bright MLS
- $575,0003 bd2 ba1.8k sqftClark Corner Rd, Centreville, MD 21617New ConstructionMLS ID #MDQA2017294, Chris Rosendale, CR Realty. Bright MLS
- $589,0003 bd3 ba3.1k sqft106 Encore Ct, Centreville, MD 21617For SaleMLS ID #MDQA2017020, Deborah Shiley, Long & Foster Real Estate, Inc.. Bright MLS
- $649,0004 bd3 ba2.8k sqft22400 Great Oak Landing Rd, Chestertown, MD 21620For SaleMLS ID #MDKE2006946, Terri Kulp, Coldwell Banker Chesapeake Real Estate Company. Bright MLS
- $510,0003 bd2 ba2.4k sqft103 Opera Ct, Centreville, MD 21617For SaleMLS ID #MDQA2017630, Reid Buckley, Long & Foster Real Estate, Inc.. Bright MLS
- $549,9003 bd2 ba2.4k sqft126 Encore Ct, Centreville, MD 21617For SaleMLS ID #MDQA2017222, Melanie Montague, EXP Realty, LLC. Bright MLS
- $554,0004 bd3 ba2.2k sqft22677 Camryns Way, Queen Anne, MD 21657For SaleMLS ID #MDCM2007712, Justin Pokrywka, Taylor Properties. Bright MLS
- $529,0004 bd4 ba3.4k sqft142 Harmony Way, Centreville, MD 21617For SaleMLS ID #MDQA2016366, Ed Beres, RE/MAX Executive. Bright MLS
