Welcome to Meadow Creek. Estate homes on acre plus homesites with plenty of room for a pool and a separate garage.. In the country but close to downtown Centreville. Centreville offers restaurants, grocery stores, parks and schools. This one level home features a formal dining area flanked by columns as well as three nicely sized bedrooms and a large living area with gourmet-appointed island kitchen, breakfast room and optional morning room on one level. Your owner’s bath includes a separate soaking tub and shower or you may choose to install the large enclosed spa shower and closet for linens. Plan features a main level washer/dryer laundry/mud room and a lower level which can be customized to meet your needs. **Special offer Construction financing** Models shown with options
New construction
$679,900
319 Twin Meadows Farm Ln, Centreville, MD 21617
3beds
--sqft
Single Family Residence
Built in ----
1.25 Acres Lot
$675,700 Zestimate®
$--/sqft
$73/mo HOA
What's special
One level homeSeparate garageBreakfast roomGourmet-appointed island kitchenThree nicely sized bedrooms
- 100 days
- 62
- 4
Zillow last checked:
Listing updated:
Listed by:
George Bailey 410-562-8969,
Keller Williams Flagship 410-729-7700
Source: Bright MLS,MLS#: MDQA2016932
Facts & features
Interior
Bedrooms & bathrooms
- Bedrooms: 3
- Bathrooms: 2
- Full bathrooms: 2
- Main level bathrooms: 2
- Main level bedrooms: 3
Basement
- Area: 0
Heating
- Heat Pump, Electric
Cooling
- Central Air, Electric
Appliances
- Included: Electric Water Heater
Features
- Has basement: No
- Has fireplace: No
Interior area
- Total structure area: 0
- Finished area above ground: 0
- Finished area below ground: 0
Property
Parking
- Total spaces: 2
- Parking features: Garage Faces Front, Attached, Driveway
- Attached garage spaces: 2
- Has uncovered spaces: Yes
Accessibility
- Accessibility features: None
Features
- Levels: One
- Stories: 1
- Pool features: None
Lot
- Size: 1.25 Acres
Details
- Additional structures: Above Grade, Below Grade
- Parcel number: 1803046176
- Zoning: AG
- Special conditions: Standard
Construction
Type & style
- Home type: SingleFamily
- Architectural style: Colonial,Traditional,Farmhouse/National Folk
- Property subtype: Single Family Residence
Materials
- Mixed, Vinyl Siding
- Foundation: Concrete Perimeter
Condition
- Excellent
- New construction: Yes
Details
- Builder model: Pinehurst
- Builder name: Lacross Homes
Utilities & green energy
- Sewer: Approved System
- Water: Well
Community & HOA
Community
- Subdivision: None Available
HOA
- Has HOA: Yes
- HOA fee: $875 annually
Location
- Region: Centreville
Financial & listing details
- Tax assessed value: $31,200
- Annual tax amount: $294
- Date on market: 5/22/2026
- Listing agreement: Exclusive Right To Sell
- Ownership: Fee Simple
Estimated market value
$675,700
$642,000 - $709,000
$3,474/mo
Price history
| Date | Event | Price |
|---|---|---|
| 5/22/2026 | Listed for sale | $679,900-2.9% |
Source:  Bright MLS #MDQA2016932 Report a problem Bright MLS #MDQA2016932 Report a problem | ||
| 10/31/2025 | Listing removed | $699,900 |
Source: Bright MLS #MDQA2012192 Report a problem | ||
| 9/15/2025 | Price change | $699,900+1.4% |
Source: Bright MLS #MDQA2012192 Report a problem | ||
| 2/15/2025 | Listed for sale | $689,900-43.2% |
Source: Bright MLS #MDQA2012192 Report a problem | ||
| 9/19/2008 | Sold | $1,215,000 |
Source: Agent Provided Report a problem | ||
Public tax history
| Year | Property taxes | Tax assessment |
|---|---|---|
| 2025 | $706 +140.3% | $74,967 +140.3% |
| 2024 | $294 | $31,200 |
| 2023 | $294 | $31,200 |
| 2022 | $294 -12.4% | $31,200 -10.9% |
| 2021 | $336 | $35,000 |
| 2020 | $336 | $35,000 |
| 2019 | $336 -33.3% | $35,000 -33.3% |
| 2018 | $504 -10.6% | $52,500 |
| 2017 | $563 -59.8% | $52,500 |
| 2016 | $1,402 | $52,500 |
| 2015 | $1,402 | $52,500 -36.4% |
| 2014 | $1,402 | $82,500 |
| 2013 | -- | $82,500 -43.6% |
| 2012 | -- | $146,200 |
| 2011 | -- | $146,200 |
| 2010 | -- | $146,200 -25.5% |
| 2009 | -- | $196,250 +29.3% |
| 2008 | -- | $151,832 +41.3% |
| 2007 | -- | $107,416 |
Find assessor info on the county website
Monthly payment
Est. payment
Payment breakdown
Explore the cost of this home by adjusting the details. Changes won't be saved.Climate risks
Neighborhood: 21617
Nearby schools
Schools provided by the listing agent
- District: Queen Anne's County Public Schools
Source: Bright MLS. This data may not be complete. We recommend contacting the local school district to confirm school assignments for this home.
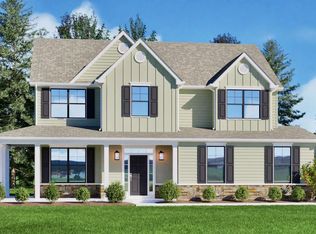
- $659,9004 bd3 ba-- sqft311 Twin Meadows Farm Ln, Centreville, MD 21617New Construction
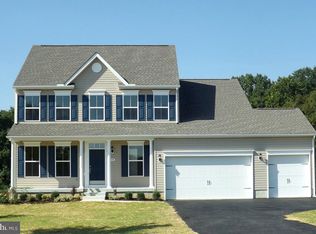
- $689,9004 bd3 ba2.5k sqft325 Twin Meadows Farm Ln, Centreville, MD 21617New Construction
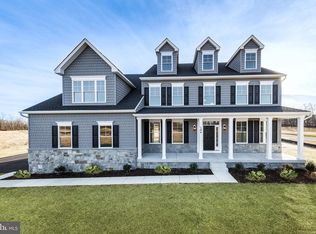
- $973,6074 bd4 ba-- sqft104 Pasture Ct, Centreville, MD 21617New Construction
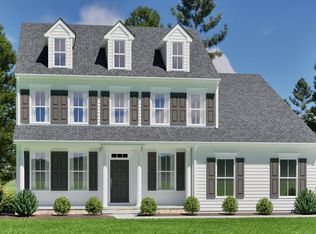
- $764,9004 bd3 ba2.5k sqft326 Twin Meadows Farm Ln, Centreville, MD 21617New Construction
Similar homes
- $689,9004 bd3 ba2.5k sqft325 Twin Meadows Farm Ln, Centreville, MD 21617New Construction
 MLS ID #MDQA2014874, George Bailey, Keller Williams Flagship. Bright MLS
 - $659,9004 bd3 ba-- sqft311 Twin Meadows Farm Ln, Centreville, MD 21617New ConstructionMLS ID #MDQA2016018, George Bailey, Keller Williams Flagship. Bright MLS
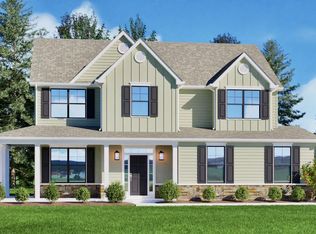
- $714,9004 bd3 ba-- sqft116 Pasture Ct, Centreville, MD 21617New Construction
 Bright MLS
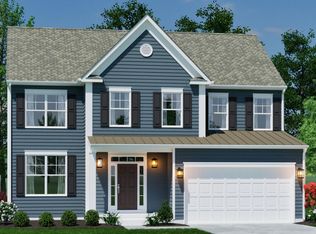
 - from $699,9004 bd3 ba2.2k sqftDoral Plan, Meadow Creek, Centreville, MD 21617New Construction
 Lacrosse Homes
 - $675,0003 bd5 ba6k sqft371 Overture Way, Centreville, MD 21617For SaleMLS ID #MDQA2014206, Robin Maisel, Coldwell Banker Realty. Bright MLS
- $524,9004 bd3 ba2k sqft112 Lently Farm Ln, Centreville, MD 21617For SaleMLS ID #MDQA2017060, Corinna Slack, HomeSmart. Bright MLS
- $549,9874 bd3 ba2.5k sqft611 Clark Corners Rd, Centreville, MD 21617For SaleMLS ID #MDQA2017884, Michael Roenigk, Chaney Homes, LLC. Bright MLS
- $549,0003 bd2 ba2.5k sqft154 Encore Ct, Centreville, MD 21617For SaleMLS ID #MDQA2018264, Dustin Oldfather, Compass. Bright MLS
- $589,5004 bd3 ba3.2k sqft337 Roe Ingleside Rd, Centreville, MD 21617For SaleMLS ID #MDQA2017068, Brenda Fornos, Taylor Properties. Bright MLS
- $589,0003 bd3 ba3.1k sqft106 Encore Ct, Centreville, MD 21617For SaleMLS ID #MDQA2017020, Deborah Shiley, Long & Foster Real Estate, Inc.. Bright MLS
- $575,0003 bd2 ba1.8k sqftClark Corner Rd, Centreville, MD 21617New ConstructionMLS ID #MDQA2017294, Chris Rosendale, CR Realty. Bright MLS
- $548,0003 bd3 ba3.6k sqft107 Overture Way, Centreville, MD 21617For SaleMLS ID #MDQA2017318, Carol Delayo, Chaney Homes, LLC. Bright MLS
- $549,9003 bd2 ba2.4k sqft126 Encore Ct, Centreville, MD 21617For SaleMLS ID #MDQA2017222, Melanie Montague, EXP Realty, LLC. Bright MLS
- $510,0003 bd2 ba2.4k sqft103 Opera Ct, Centreville, MD 21617For SaleMLS ID #MDQA2017630, Reid Buckley, Long & Foster Real Estate, Inc.. Bright MLS
- $509,9004 bd3 ba2.5k sqft427 Brookfield Dr, Centreville, MD 21617For SaleMLS ID #MDQA2017888, Gretchen Wichlinski, Compass. Bright MLS
- $529,0003 bd2 ba2k sqft125 Encore Ct, Centreville, MD 21617For SaleMLS ID #MDQA2015688, Michelle Abplanalp, Rosendale Realty. Bright MLS
- $529,0004 bd4 ba3.4k sqft142 Harmony Way, Centreville, MD 21617For SaleMLS ID #MDQA2016366, Ed Beres, RE/MAX Executive. Bright MLS
- $549,0004 bd3 ba4.2k sqft130 Opera Ct, Centreville, MD 21617For SaleMLS ID #MDQA2017696, Ed Beres, RE/MAX Executive. Bright MLS
