Custom-built home in Country Club Estates with beautiful architectural details. Spacious open living space with hardwood floors and wooden beams, glowing with ample natural light! Enjoy time on the large screened porch, finished with Ipe hardwood, overlooking the peaceful creek, woods and park like setting. Five bedrooms and 4 full bathrooms, nicely designed with privacy in mind. There's an entry-level bedroom and full bathroom. The partially finished basement offers a large bedroom or bonus room, a full bathroom, and an oversized workshop space. Upstairs you'll find two bedrooms that share a full bathroom, as well as the primary bedroom, which is nicely situated with a view of the creek/pond. Enjoy peaceful views of the creek from the slate patio, and launch a kayak to explore the water from your backyard. This property leaves little to be desired! Two-car garage, peaceful water view, cozy fireplace, large living space, nicely landscaped, and a hot tub! Under 2 miles from downtown Chestertown and a short stroll to the Chester River Yacht & Country Club.
For sale
Price cut: $60K (9/29)
$825,000
7680 Country Club Ln, Chestertown, MD 21620
5beds
2,639sqft
Single Family Residence
Built in 2001
0.81 Acres Lot
$804,700 Zestimate®
$313/sqft
$-- HOA
What's special
Cozy fireplacePartially finished basementBeautiful architectural detailsNicely landscapedTwo-car garageHardwood floorsPeaceful water view
- 107 days
- 750
- 26
Zillow last checked:
Listing updated:
Listed by:
John Burke 443-206-3727,
Gunther-McClary Real Estate 410-275-2118,
Co-Listing Agent: Julia Hilfiker 443-480-6770,
Gunther-McClary Real Estate
Source: Bright MLS,MLS#: MDKE2006758
Facts & features
Interior
Bedrooms & bathrooms
- Bedrooms: 5
- Bathrooms: 4
- Full bathrooms: 4
- Main level bathrooms: 1
- Main level bedrooms: 1
Basement
- Area: 1321
Heating
- Heat Pump, Propane
Cooling
- Central Air, Heat Pump, Electric
Appliances
- Included: Stainless Steel Appliance(s), Oven/Range - Gas, Down Draft, Dishwasher, Exhaust Fan, Disposal, Dryer, Microwave, Refrigerator, Cooktop, Washer, Water Heater
- Laundry: Has Laundry, Main Level
Features
- Upgraded Countertops, Recessed Lighting, Primary Bath(s), Pantry, Kitchen Island, Kitchen - Gourmet, Open Floorplan, Family Room Off Kitchen, Exposed Beams, Entry Level Bedroom, Dining Area, Curved Staircase, Combination Kitchen/Living, Combination Kitchen/Dining, Combination Dining/Living, Ceiling Fan(s), Built-in Features, Breakfast Area, Bathroom - Walk-In Shower, Bathroom - Stall Shower, Bathroom - Tub Shower, Dry Wall
- Flooring: Wood, Hardwood, Ceramic Tile, Carpet
- Windows: Double Pane Windows, Atrium, Skylight(s)
- Basement: Partially Finished,Windows,Workshop,Interior Entry,Exterior Entry
- Number of fireplaces: 1
- Fireplace features: Mantel(s), Screen, Stone, Wood Burning, Wood Burning Stove
Interior area
- Total structure area: 3,960
- Total interior livable area: 2,639 sqft
- Finished area above ground: 2,639
- Finished area below ground: 0
Property
Parking
- Total spaces: 6
- Parking features: Covered, Garage Door Opener, Garage Faces Side, Inside Entrance, Storage, Crushed Stone, Private, Attached, Driveway
- Attached garage spaces: 2
- Uncovered spaces: 4
Accessibility
- Accessibility features: None
Features
- Levels: Two and One Half
- Stories: 2.5
- Patio & porch: Patio, Porch, Screened
- Exterior features: Lighting, Extensive Hardscape, Flood Lights, Rain Gutters, Play Area, Storage, Sidewalks
- Pool features: None
- Has spa: Yes
- Spa features: Hot Tub
- Has view: Yes
- View description: Creek/Stream, Garden, Scenic Vista, Trees/Woods, Water
- Has water view: Yes
- Water view: Creek/Stream,Water
- Waterfront features: Fishing Allowed, Canoe/Kayak, Private Access
- Body of water: Muddy Creek
- Frontage length: Water Frontage Ft: 140
Lot
- Size: 0.81 Acres
- Features: Premium, Stream/Creek, Wooded, Fishing Available, Front Yard, Rear Yard, SideYard(s), Private, Pond
Details
- Additional structures: Above Grade, Below Grade
- Parcel number: 1507010648
- Zoning: RR
- Special conditions: Standard
Construction
Type & style
- Home type: SingleFamily
- Architectural style: Contemporary,Craftsman
- Property subtype: Single Family Residence
Materials
- Frame, Block, HardiPlank Type
- Foundation: Block
- Roof: Architectural Shingle
Condition
- Excellent
- New construction: No
- Year built: 2001
Utilities & green energy
- Sewer: Public Sewer
- Water: Well
Community & HOA
Community
- Subdivision: Country Club Estates
HOA
- Has HOA: No
Location
- Region: Chestertown
Financial & listing details
- Price per square foot: $313/sqft
- Tax assessed value: $472,767
- Annual tax amount: $5,321
- Date on market: 7/5/2026
- Listing agreement: Exclusive Right To Sell
- Ownership: Fee Simple
Estimated market value
$804,700
$764,000 - $845,000
$2,879/mo
Price history
| Date | Event | Price |
|---|---|---|
| 9/29/2026 | Price change | $825,000-6.8%$313/sqft |
Source:  Bright MLS #MDKE2006758 Report a problem Bright MLS #MDKE2006758 Report a problem | ||
| 7/5/2026 | Listed for sale | $885,000+883.3%$335/sqft |
Source: Bright MLS #MDKE2006758 Report a problem | ||
| 11/17/2000 | Sold | $90,000$34/sqft |
Source: Public Record Report a problem | ||
Public tax history
| Year | Property taxes | Tax assessment |
|---|---|---|
| 2026 | -- | $472,767 +2.2% |
| 2025 | $5,243 +0% | $462,367 |
| 2024 | $5,243 +1.5% | $462,367 +1.5% |
| 2023 | $5,166 +2.4% | $455,533 +1.5% |
| 2022 | $5,043 +1% | $448,700 +1.9% |
| 2021 | $4,994 +1.9% | $440,367 +1.9% |
| 2020 | $4,899 +2% | $432,033 +2% |
| 2019 | $4,805 | $423,700 |
| 2018 | $4,805 | $423,700 |
| 2017 | $4,805 +5.2% | $423,700 -8.1% |
| 2016 | $4,567 | $461,200 |
| 2015 | $4,567 | $461,200 |
| 2014 | $4,567 | $461,200 -6.8% |
| 2013 | -- | $495,000 |
| 2012 | -- | $495,000 |
| 2011 | -- | $495,000 -4.3% |
| 2010 | -- | $517,090 +8.2% |
| 2009 | -- | $477,946 +8.9% |
| 2008 | -- | $438,803 +9.8% |
| 2007 | -- | $399,660 +11.2% |
| 2006 | -- | $359,440 +12.6% |
| 2005 | -- | $319,220 +14.4% |
| 2004 | -- | $279,000 +0.3% |
| 2003 | -- | $278,130 +0.3% |
| 2002 | -- | $277,260 +298.1% |
| 2001 | -- | $69,640 |
Find assessor info on the county website
Monthly payment
Est. payment
Payment breakdown
Explore the cost of this home by adjusting the details. Changes won't be saved.Climate risks
Neighborhood: 21620
Nearby schools
Schools provided by the listing agent
- District: Kent County Public Schools
Source: Bright MLS. This data may not be complete. We recommend contacting the local school district to confirm school assignments for this home.
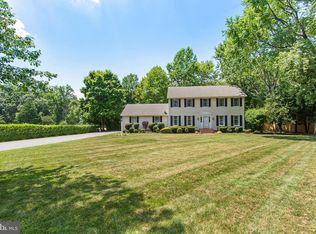
Similar homes
- $730,0003 bd3 ba2.1k sqft216 Birch Run Rd, Chestertown, MD 21620For Sale
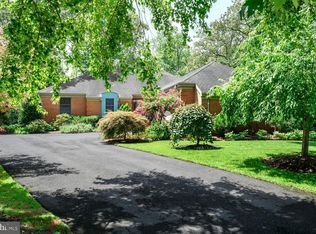
 MLS ID #MDKE2006896, Liddy Campbell, TTR Sotheby's International Realty. Bright MLS
 - $675,0005 bd3 ba2.8k sqft212 Washington Ave, Chestertown, MD 21620For Sale
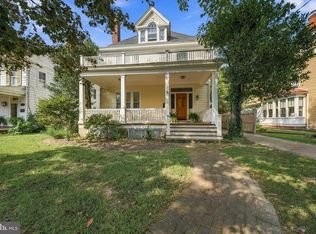 MLS ID #MDKE2007016, Mary Carlisle, Coldwell Banker Chesapeake Real Estate Company. Bright MLS
 - $829,0003 bd4 ba2.4k sqft106 S Queen St, Chestertown, MD 21620For Sale
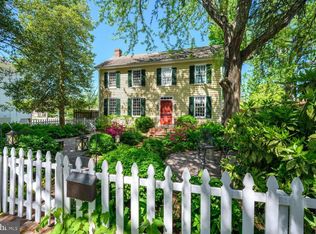 MLS ID #MDKE2006152, Maryn LeClair, Chesapeake Real Estate Associates, LLC. Bright MLS
 - $568,9004 bd3 ba2.4k sqft329 Union Church Rd, Chestertown, MD 21620For Sale
 MLS ID #MDQA2018610, Heather Dolan, Chesapeake Real Estate Associates, LLC. Bright MLS
 - $886,5005 bd3 ba2.3k sqft530 Kennersley Farm Ln, Church Hill, MD 21623For SaleMLS ID #MDQA2015518, Christina Zerbe, Coldwell Banker Realty. Bright MLS
- $509,0005 bd4 ba3.8k sqft103 Sutton Way, Chestertown, MD 21620For SaleMLS ID #MDKE2006344, Liddy Campbell, TTR Sotheby's International Realty. Bright MLS
- $729,9004 bd3 ba2k sqft622 Spaniard Neck Rd, Centreville, MD 21617For SaleMLS ID #MDQA2018500, Kelly Harris, Coldwell Banker Realty. Bright MLS
- $749,9003 bd3 ba2k sqft204 Hunters Ridge Rd, Centreville, MD 21617For SaleMLS ID #MDQA2019038, Craig Tribus, Beycome Brokerage Realty LLC. Bright MLS
- $685,0003 bd3 ba3.4k sqft13815 Still Pond Rd, Betterton, MD 21610For SaleMLS ID #MDKE2007176, Murphy ONeill, Coldwell Banker Chesapeake Real Estate Company. Bright MLS
- $897,0003 bd3 ba2.4k sqft25411 Paradise Point Ln, Worton, MD 21678For SaleMLS ID #MDKE2007004, John Burke, Gunther-McClary Real Estate. Bright MLS
- $429,5004 bd3 ba2.1k sqft10781 Fermoy Rd, Chestertown, MD 21620For SaleMLS ID #MDKE2006640, Mr. David J Moore, Real Broker, LLC. Bright MLS
- $525,0004 bd3 ba2.5k sqft611 Clark Corners Rd, Centreville, MD 21617For SaleMLS ID #MDQA2019048, George McDowell, Keller Williams Select Realtors of Annapolis. Bright MLS
- $685,0003 bd3 ba3k sqft117 N Water St #1A, Chestertown, MD 21620For SaleMLS ID #MDKE2006162, Liddy Campbell, TTR Sotheby's International Realty. Bright MLS
- $725,0005 bd4 ba1.9k sqft132 Denny Lake Rd, Wye Mills, MD 21679For SaleMLS ID #MDQA2017894, BJ Kilby, Eastern Shore Real Estate, LLC. Bright MLS
- $895,0003 bd3 ba2.1k sqft24050 Macs Ln, Worton, MD 21678For SaleMLS ID #MDKE2006726, Murphy ONeill, Coldwell Banker Chesapeake Real Estate Company. Bright MLS
- $675,0003 bd2 ba2.8k sqft252 Granny Branch Rd, Church Hill, MD 21623For SaleMLS ID #MDQA2016136, Biana Arentz, Coldwell Banker Realty. Bright MLS
- $534,9004 bd3 ba2.5k sqft135 Crossgate Dr, Church Hill, MD 21623For SaleMLS ID #MDQA2018624, Sara Reynolds, Coldwell Banker Chesapeake Real Estate Company. Bright MLS
- $749,0004 bd3 ba2.6k sqft252 Harbor Ln, Queenstown, MD 21658For SaleMLS ID #MDQA2016330, Donna Dickinson, Coldwell Banker Realty. Bright MLS
- $609,9004 bd4 ba2.4k sqft201 Winchester Dr, Centreville, MD 21617For SaleMLS ID #MDQA2018686, Marti McGinty, Chesapeake Real Estate Associates, LLC. Bright MLS
