****NEW PATH TO WATER FOR YOUR GATOR OR UTV**** This over 5 acre waterfront estate on Churn Creek is a true Eastern Shore recreational property. Besides the home itself, the grounds include a board and batten cabin to serve as base camp for water sports down by the water, dock with direct access to the Chesapeake Bay, barn with a stall for your horse or sheep, and detached 2 car garage with lounge area above. Here you can enjoy the abundance and lifestyle of the Eastern Shore with crabbing, fishing, hunting, water skiing, sailing and hikes on the nature trail all available on site. Outdoor living is huge here with multiple spaces to connect with nature and enjoy the privacy of your own waterfront sanctuary. The home is the perfect size for a weekend getaway or full time residence with a floorplan that has been expanded and opened up to accommodate the amazing views and 2026 lifestyle. Storage is a breeze with a full basement including a shop and rec room for grandkids or guests to go enjoy with privacy. One floor living makes for an easy flow with the primary suite opening to a brick patio with sliders and including both an ensuite bathroom and walk in closet. The blend of amenities on site and proximity to Chestertown's Historic District make this the perfect "magnet house" to attract friends and family or an amazing investment opportunity.
For sale
Price cut: $40K (9/13)
$895,000
24050 Macs Ln, Worton, MD 21678
3beds
2,102sqft
Single Family Residence
Built in 1969
5.48 Acres Lot
$-- Zestimate®
$426/sqft
$-- HOA
What's special
Walk in closetAmazing viewsOne floor livingBoard and batten cabinEnsuite bathroom
- 111 days
- 1,151
- 64
Zillow last checked:
Listing updated:
Listed by:
Murphy ONeill 443-480-4275,
Coldwell Banker Chesapeake Real Estate Company 410-778-0330
Source: Bright MLS,MLS#: MDKE2006726
Facts & features
Interior
Bedrooms & bathrooms
- Bedrooms: 3
- Bathrooms: 3
- Full bathrooms: 3
- Main level bathrooms: 2
- Main level bedrooms: 3
Basement
- Area: 1615
Heating
- Forced Air, Oil
Cooling
- Central Air, Electric
Appliances
- Included: Stainless Steel Appliance(s), Electric Water Heater
Features
- Open Floorplan, Kitchen - Gourmet
- Basement: Improved,Interior Entry,Partially Finished,Workshop,Space For Rooms
- Number of fireplaces: 1
- Fireplace features: Wood Burning
Interior area
- Total structure area: 3,230
- Total interior livable area: 2,102 sqft
- Finished area above ground: 1,615
- Finished area below ground: 487
Video & virtual tour
Property
Parking
- Total spaces: 2
- Parking features: Oversized, Storage, Detached
- Garage spaces: 2
Accessibility
- Accessibility features: Other
Features
- Levels: Two
- Stories: 2
- Patio & porch: Brick, Patio, Deck, Porch
- Pool features: None
- Has view: Yes
- View description: Water, Trees/Woods, Scenic Vista, River
- Has water view: Yes
- Water view: Water,River
- Waterfront features: Private Dock Site, Fishing Allowed, Private Access, River
- Body of water: Churn Creek
- Frontage length: Water Frontage Ft: 399
Lot
- Size: 5.48 Acres
- Features: Premium, Private, Rural, Fishing Available, Hunting Available, Wooded, Stream/Creek
Details
- Additional structures: Above Grade, Below Grade
- Parcel number: 1503009645
- Zoning: RCD
- Special conditions: Standard
Construction
Type & style
- Home type: SingleFamily
- Architectural style: Ranch/Rambler
- Property subtype: Single Family Residence
Materials
- Brick
- Foundation: Permanent
- Roof: Shingle
Condition
- New construction: No
- Year built: 1969
Utilities & green energy
- Sewer: Private Septic Tank
- Water: Well
Community & HOA
Community
- Subdivision: Churn Creek
HOA
- Has HOA: No
Location
- Region: Worton
Financial & listing details
- Price per square foot: $426/sqft
- Tax assessed value: $639,500
- Annual tax amount: $7,227
- Date on market: 6/26/2026
- Listing agreement: Exclusive Right To Sell
- Ownership: Fee Simple
Estimated market value
Not available
Estimated sales range
Not available
Not available
Price history
| Date | Event | Price |
|---|---|---|
| 9/13/2026 | Price change | $895,000-4.3%$426/sqft |
Source:  Bright MLS #MDKE2006726 Report a problem Bright MLS #MDKE2006726 Report a problem | ||
| 6/26/2026 | Listed for sale | $935,000+356.1%$445/sqft |
Source: Bright MLS #MDKE2006726 Report a problem | ||
| 9/12/1997 | Sold | $205,000$98/sqft |
Source: Public Record Report a problem | ||
Public tax history
| Year | Property taxes | Tax assessment |
|---|---|---|
| 2025 | $6,972 -1.6% | $637,300 +2% |
| 2024 | $7,089 +2% | $625,100 +2% |
| 2023 | $6,950 +2.9% | $612,900 +2% |
| 2022 | $6,752 -0.9% | $600,700 |
| 2021 | $6,812 | $600,700 |
| 2020 | $6,812 -9% | $600,700 -9% |
| 2019 | $7,488 | $660,300 |
| 2018 | $7,488 | $660,300 |
| 2017 | $7,488 +102% | $660,300 -0.3% |
| 2016 | $3,707 | $662,600 +1.1% |
| 2015 | $3,707 | $655,633 +1.1% |
| 2014 | $3,707 | $648,667 +1.1% |
| 2013 | -- | $641,700 |
| 2012 | -- | $641,700 |
| 2011 | -- | $641,700 -4.6% |
| 2010 | -- | $672,950 +11.4% |
| 2009 | -- | $604,126 +12.9% |
| 2008 | -- | $535,303 +14.8% |
| 2007 | -- | $466,480 +15.8% |
| 2006 | -- | $402,912 +18.7% |
| 2005 | -- | $339,346 +23% |
| 2004 | -- | $275,780 +11.9% |
| 2003 | -- | $246,540 +13.5% |
| 2002 | -- | $217,300 +15.5% |
| 2001 | -- | $188,060 |
Find assessor info on the county website
Monthly payment
Est. payment
Payment breakdown
Explore the cost of this home by adjusting the details. Changes won't be saved.Climate risks
Neighborhood: 21678
Nearby schools
Schools provided by the listing agent
- District: Kent County Public Schools
Source: Bright MLS. This data may not be complete. We recommend contacting the local school district to confirm school assignments for this home.
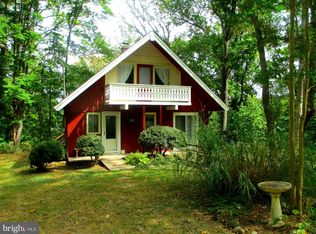
Similar homes
- $897,0003 bd3 ba2.4k sqft25411 Paradise Point Ln, Worton, MD 21678For Sale

 MLS ID #MDKE2007004, John Burke, Gunther-McClary Real Estate. Bright MLS
 - $559,5003 bd2 ba2.3k sqft12613 Walnut Valley Ct, Worton, MD 21678For Sale
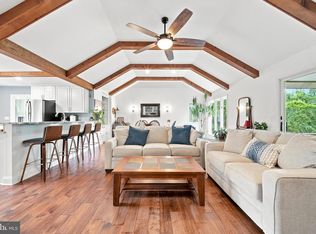 MLS ID #MDKE2006990, Murphy ONeill, Coldwell Banker Chesapeake Real Estate Company. Bright MLS
 - $565,0003 bd3 ba2.1k sqft25124 E Kentfield Rd, Worton, MD 21678For Sale
 MLS ID #MDKE2006464, Julia Hilfiker, Gunther-McClary Real Estate. Bright MLS
 - $886,5005 bd3 ba2.3k sqft530 Kennersley Farm Ln, Church Hill, MD 21623For Sale
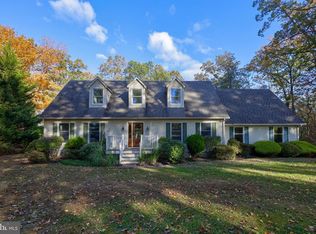 MLS ID #MDQA2015518, Christina Zerbe, Coldwell Banker Realty. Bright MLS
 - $499,0001 bd2 ba1.7k sqft25133 Wymont Park Rd, Worton, MD 21678For SaleMLS ID #MDKE2006602, Brittany Fox, RE/MAX Chesapeake. Bright MLS
- $855,0004 bd3 ba2.1k sqft7050 Greenbank Rd, Baltimore, MD 21220For SaleMLS ID #MDBC2178044, Christopher Stumbroski, EXP Realty, LLC. Bright MLS
- $829,0003 bd3 ba2.2k sqft3690 Galloway Rd, Baltimore, MD 21220For SaleMLS ID #MDBC2177744, Mr. Skip Tolley, EXP Realty, LLC. Bright MLS
- $750,0003 bd3 ba2.1k sqft216 Birch Run Rd, Chestertown, MD 21620For SaleMLS ID #MDKE2006896, Liddy Campbell, TTR Sotheby's International Realty. Bright MLS
- $729,9004 bd3 ba2k sqft622 Spaniard Neck Rd, Centreville, MD 21617For SaleMLS ID #MDQA2018500, Kelly Harris, Coldwell Banker Realty. Bright MLS
- $487,0003 bd3 ba1.9k sqft16 Howell Point Rd, Betterton, MD 21610For SaleMLS ID #MDKE2006964, Kristina Hyland, Coldwell Banker Chesapeake Real Estate Company. Bright MLS
- $825,0005 bd4 ba2.6k sqft7680 Country Club Ln, Chestertown, MD 21620For SaleMLS ID #MDKE2006758, John Burke, Gunther-McClary Real Estate. Bright MLS
- $880,0003 bd2 ba2k sqft2724 Holly Beach Rd, Baltimore, MD 21221For SaleMLS ID #MDBC2170204, Debbie Keene, EXP Realty, LLC. Bright MLS
- $825,0003 bd4 ba2.2k sqft2545 Barrison Point Rd, Baltimore, MD 21221For SaleMLS ID #MDBC2161558, Rita Quintero, Cummings & Co. Realtors. Bright MLS
- $579,9003 bd3 ba1.7k sqft620 Baxter Rd, Sudlersville, MD 21668For SaleMLS ID #MDQA2018074, Lona Sue Todd, Taylor Properties. Bright MLS
- $725,0003 bd3 ba2.1k sqft4 Poplar Grove Ave, Aberdeen, MD 21001For SaleMLS ID #MDHR2056696, Robert Kansler, Berkshire Hathaway HomeServices Homesale Realty. Bright MLS
- $850,0004 bd4 ba2.6k sqft2304 Poplar Rd, Baltimore, MD 21221For SaleMLS ID #MDBC2161614, Bill Wang, Hometown Elite Realty LLC. Bright MLS
- $725,0003 bd2 ba1.1k sqft32745 Hunt Ln, Golts, MD 21635For SaleMLS ID #MDKE2006884, John Burke, Gunther-McClary Real Estate. Bright MLS
- $550,0004 bd3 ba2.1k sqft2815 College View Dr, Churchville, MD 21028For SaleMLS ID #MDHR2060706, Brendan Butler, Cummings & Co. Realtors. Bright MLS
- $599,8886 bd3 ba2.9k sqft4 Carolina Ave, Bel Air, MD 21014For SaleMLS ID #MDHR2059876, Missy Wolinski, Samson Properties. Bright MLS
- $829,0003 bd4 ba2.4k sqft106 S Queen St, Chestertown, MD 21620For SaleMLS ID #MDKE2006152, Maryn LeClair, Chesapeake Real Estate Associates, LLC. Bright MLS
