Set on a moderate bluff along the upper Sassafras River, this inviting waterfront property offers pristine, natural down river views and exceptional access to the water. Enjoy your private dock, boat lift, and plenty of space for kayaks, paddleboards, and other water toys. The home features three bedrooms plus a walkout basement ready for your vision—ideal for creating additional living space, a recreation area, or guest accommodations. With easy access to points north and located less than 10 minutes from Middletown, Delaware, this property is perfectly suited as a weekend getaway or a comfortable downsized waterfront retreat.
For sale
$725,000
32745 Hunt Ln, Golts, MD 21635
3beds
1,120sqft
Single Family Residence
Built in 1985
1.71 Acres Lot
$-- Zestimate®
$647/sqft
$25/mo HOA
What's special
Inviting waterfront propertyBoat liftPrivate dockWalkout basementThree bedrooms
- 25 days
- 763
- 21
Zillow last checked:
Listing updated:
Listed by:
John Burke 443-206-3727,
Gunther-McClary Real Estate 410-275-2118,
Co-Listing Agent: Brett Davis 443-480-3487,
Gunther-McClary Real Estate
Source: Bright MLS,MLS#: MDKE2006884
Facts & features
Interior
Bedrooms & bathrooms
- Bedrooms: 3
- Bathrooms: 2
- Full bathrooms: 2
- Main level bathrooms: 1
- Main level bedrooms: 3
Rooms
- Room types: Living Room, Dining Room, Primary Bedroom, Bedroom 2, Bedroom 3, Kitchen, Other
Primary bedroom
- Features: Flooring - Carpet
- Level: Main
- Area: 156 Square Feet
- Dimensions: 12 X 13
Bedroom 2
- Features: Flooring - Carpet
- Level: Main
- Area: 100 Square Feet
- Dimensions: 10 X 10
Bedroom 3
- Features: Flooring - Carpet
- Level: Main
- Area: 110 Square Feet
- Dimensions: 11 X 10
Dining room
- Features: Flooring - Other
- Level: Main
- Area: 96 Square Feet
- Dimensions: 12 X 8
Kitchen
- Features: Flooring - Vinyl
- Level: Main
- Area: 120 Square Feet
- Dimensions: 12 X 10
Living room
- Features: Flooring - Carpet, Fireplace - Wood Burning
- Level: Main
- Area: 195 Square Feet
- Dimensions: 15 X 13
Other
- Features: Flooring - Concrete
- Level: Lower
- Area: 1080 Square Feet
- Dimensions: 45 X 24
Heating
- Heat Pump, Electric
Cooling
- Central Air
Appliances
- Included: Refrigerator, Washer, Water Heater, Oven/Range - Electric, Dishwasher, Electric Water Heater
Features
- Combination Kitchen/Dining, Dry Wall
- Basement: Other
- Number of fireplaces: 1
Interior area
- Total structure area: 2,240
- Total interior livable area: 1,120 sqft
- Finished area above ground: 1,120
- Finished area below ground: 0
Property
Parking
- Parking features: None
Accessibility
- Accessibility features: None
Features
- Levels: Two
- Stories: 2
- Exterior features: Private Beach
- Pool features: None
- Has view: Yes
- View description: Water
- Has water view: Yes
- Water view: Water
- Waterfront features: Private Dock Site, River, Boat - Powered, Canoe/Kayak, Private Access, Swimming Allowed, Waterski/Wakeboard
- Body of water: Sassafras River
- Frontage length: Water Frontage Ft: 100
Lot
- Size: 1.71 Acres
Details
- Additional structures: Above Grade, Below Grade
- Parcel number: 1501022776
- Zoning: CAR
- Special conditions: Standard
Construction
Type & style
- Home type: SingleFamily
- Architectural style: Ranch/Rambler
- Property subtype: Single Family Residence
Materials
- Frame
- Foundation: Block
- Roof: Asphalt
Condition
- Very Good
- New construction: No
- Year built: 1985
Utilities & green energy
- Sewer: Gravity Sept Fld
- Water: Public
Community & HOA
Community
- Subdivision: Foxhole Estates
HOA
- Has HOA: Yes
- Amenities included: Boat Ramp, Boat Dock/Slip, Beach Access, Common Grounds, Water/Lake Privileges
- HOA fee: $300 annually
Location
- Region: Golts
Financial & listing details
- Price per square foot: $647/sqft
- Tax assessed value: $450,000
- Annual tax amount: $4,956
- Date on market: 8/8/2026
- Listing agreement: Exclusive Right To Sell
- Ownership: Fee Simple
Estimated market value
Not available
Estimated sales range
Not available
Not available
Price history
| Date | Event | Price |
|---|---|---|
| 8/8/2026 | Listed for sale | $725,000$647/sqft |
Source:  Bright MLS #MDKE2006884 Report a problem Bright MLS #MDKE2006884 Report a problem | ||
Public tax history
| Year | Property taxes | Tax assessment |
|---|---|---|
| 2026 | $4,956 | $450,000 +3% |
| 2025 | $4,956 +3% | $437,067 +3% |
| 2024 | $4,810 +3.1% | $424,133 +3.1% |
| 2023 | $4,663 +1.3% | $411,200 |
| 2022 | $4,602 -0.5% | $411,200 +0.9% |
| 2021 | $4,623 +0.4% | $407,667 +0.4% |
| 2020 | $4,603 +0.1% | $405,900 |
| 2019 | $4,598 +0.1% | $405,900 +0.2% |
| 2018 | $4,592 +0.1% | $404,967 +0.1% |
| 2017 | $4,587 -11% | $404,500 |
| 2016 | $5,153 | $404,500 |
| 2015 | $5,153 | $404,500 -0.9% |
| 2014 | $5,153 | $408,200 |
| 2013 | -- | $408,200 |
| 2012 | -- | $408,200 -9.7% |
| 2011 | -- | $451,800 +1.4% |
| 2010 | -- | $445,732 +1.4% |
| 2009 | -- | $439,546 +1.4% |
| 2008 | -- | $433,360 +15.6% |
| 2007 | -- | $375,006 +18.4% |
| 2006 | -- | $316,653 +22.6% |
| 2005 | -- | $258,300 +4.6% |
| 2004 | -- | $246,856 +4.9% |
| 2003 | -- | $235,413 +5.1% |
| 2002 | -- | $223,970 +1.1% |
| 2001 | -- | $221,426 |
Find assessor info on the county website
Monthly payment
Est. payment
Payment breakdown
Explore the cost of this home by adjusting the details. Changes won't be saved.Climate risks
Neighborhood: 21635
Nearby schools
Schools provided by the listing agent
- District: Kent County Public Schools
Source: Bright MLS. This data may not be complete. We recommend contacting the local school district to confirm school assignments for this home.
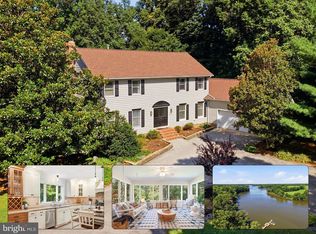
Similar homes
- $725,9504 bd2 ba1.4k sqft310 Dogtown Rd, Townsend, DE 19734For Sale
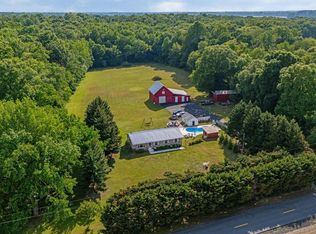
 MLS ID #DENC2106042, Wendy Duckworth, Crown Homes Real Estate. Bright MLS
 - $750,0001 bd2 ba1.4k sqft200 Powers Ln, Millington, MD 21651For Sale
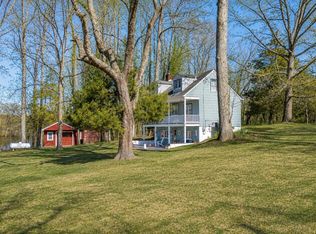 MLS ID #MDQA2018572, Jimmy White, Long & Foster Real Estate, Inc.. Bright MLS
 - $695,0003 bd2 ba1.5k sqft70 Park Ln, Earleville, MD 21919For Sale
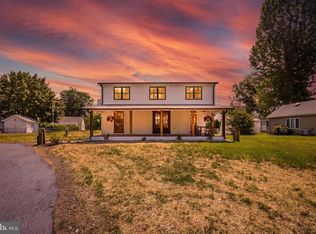 MLS ID #MDCC2021620, Danielle Benson, Century 21 Gold Key Realty. Bright MLS
 - $730,0003 bd2 ba1k sqftNone Available, Smyrna, DE 19977For Sale
 MLS ID #DEKT2039274, James Kosh, RE/MAX Edge. Bright MLS
 - $435,0003 bd2 ba1.1k sqft31923 River Park Rd, Millington, MD 21651For SaleMLS ID #MDKE2006698, Wendy Wilson, RE/MAX Chesapeake. Bright MLS
- $420,0003 bd2 ba1.2k sqft269 Walker School Rd, Townsend, DE 19734For SaleMLS ID #DENC2108810, Jaasiel Nunez, Keller Williams Realty. Bright MLS
- $574,9003 bd2 ba1.5k sqft1645 Elk Forest Rd, Elkton, MD 21921For SaleMLS ID #MDCC2022710, Lee Wolff, FSBO Broker. Bright MLS
- $599,0002 bd2 ba1k sqft28 Blossom Ln, Elkton, MD 21921For SaleMLS ID #MDCC2022864, Kristin Lewis, Integrity Real Estate. Bright MLS
- $389,0002 bd2 ba1.1k sqft32135 River Rd, Millington, MD 21651For SaleMLS ID #MDKE2005998, Christine Catalano, Coldwell Banker Realty. Bright MLS
- $364,9993 bd2 ba1.1k sqftNone Available, Smyrna, DE 19977For SaleMLS ID #DEKT2048664, Daniel Richardson, Crown Homes Real Estate. Bright MLS
- $395,0002 bd2 ba1.4k sqft224 Ewingtown Rd, Church Hill, MD 21623For SaleMLS ID #MDQA2018258, Debbie Meikle, Doug Ashley Realtors, LLC. Bright MLS
- $419,0003 bd2 ba1k sqft405 Rings End Rd, Millington, MD 21651For SaleMLS ID #MDQA2018288, Mike Arajakis, Whitetail Properties Real Estate, LLC. Bright MLS
- $415,9003 bd2 ba1.2k sqft201 Ericsson Ave, Betterton, MD 21610For SaleMLS ID #MDKE2006134, Jonathan Olsavsky, Coldwell Banker Waterman Realty. Bright MLS
- $525,0003 bd2 ba1.4k sqft2174 Porter Rd, Bear, DE 19701For SaleMLS ID #DENC2108778, Lisa Marie, RE/MAX Advantage Realty. Bright MLS
- $484,9003 bd2 ba1.2k sqftNone Available, Dover, DE 19904For SaleMLS ID #DEKT2045246, Mark Brumbaugh, Samson Properties of DE, LLC. Bright MLS
- $629,9003 bd2 ba1.6k sqft2202 Early Ct, Middletown, DE 19709New ConstructionMLS ID #DENC2093608, Andrea Harrington, Compass. Bright MLS
- $495,0002 bd2 ba1.1k sqft112 Midway Dr, Earleville, MD 21919For SaleMLS ID #MDCC2021028, Steven Parker, L. C. Parker Real Estate. Bright MLS
- $431,7314 bd2 ba1.6k sqftOhio Ave, Earleville, MD 21919New ConstructionMLS ID #MDCC2020472, Jon Unrath, Keller Williams Real Estate - Media. Bright MLS
- $535,0002 bd1 ba1.4k sqft5125 Dupont Pkwy, Smyrna, DE 19977For SaleMLS ID #DENC2089172, Louis Wright, Key Realty. Bright MLS
