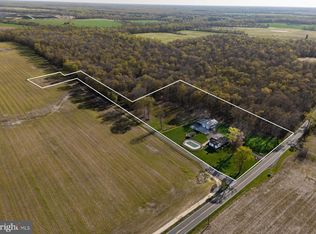
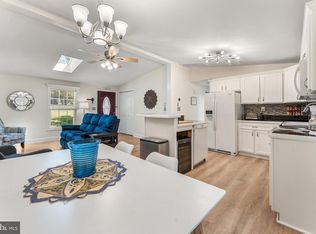
This Tidewater Cape sits on the point of 13.78 acres and is surrounded by the tidal waters of the Chester River. Built to be a summer home by a father and son in 1950, this home is filled with character and charm. Drive through the woods and catch glimpses of the river to your left. Moments later, the trees open to the homesite, and then notice there is water to your right as well, showcasing the point setting. Cute and cozy from the moment you see it, but this home’s full presence is best appreciated from the rear, where the three-story Tidewater elevation stands proud and timeless. Loved and enjoyed by several generations, the home offers hardwood floors throughout the main and second levels, beautiful built-ins and gorgeous hardwood details throughout. Outdoor living includes a main-level porch and lower-level patio, perfect for taking in the peaceful surroundings. Two outbuildings are located along the shoreline: a one-car garage and a workshop with electric, they offer flexible storage and workspace. There could be potential for subdividing a lot, but buyers to verify all possibilities with the county. Pier/dock conveys As-Is — do not walk on dock. Do Not Enter Property without an appointment.
For sale
$850,000
200 Powers Ln, Millington, MD 21651
1beds
1,482sqft
:
Get pre-qualified$5,473/mo
Single Family Residence
Built in 1950
13.42 Acres Lot
$791,300 Zestimate®
$574/sqft
$-- HOA
What's special
- 133 days |
- 495 |
- 13 |
Zillow last checked:
Listing updated:
Listed by:
Jimmy White 410-320-3647,
Long & Foster Real Estate, Inc. 410-643-2244,
Co-Listing Agent: Mary E Casson 410-310-3715,
Long & Foster Real Estate, Inc.
Source: Bright MLS,MLS#: MDQA2016452
Facts & features
Interior
Bedrooms & bathrooms
- Bedrooms: 1
- Bathrooms: 2
- Full bathrooms: 2
Basement
- Area: 540
Heating
- Forced Air, Propane
Cooling
- Ductless, Electric
Appliances
- Included: Electric Water Heater
Features
- Breakfast Area, Built-in Features, Cedar Closet(s), Ceiling Fan(s), Exposed Beams, Family Room Off Kitchen, Open Floorplan, Kitchen - Country, Eat-in Kitchen, Kitchen - Table Space
- Flooring: Wood
- Has basement: No
- Number of fireplaces: 1
Interior area
- Total structure area: 1,482
- Total interior livable area: 1,482 sqft
- Finished area above ground: 942
- Finished area below ground: 540
Property
Parking
- Total spaces: 1
- Parking features: Garage Faces Front, Detached
- Garage spaces: 1
Accessibility
- Accessibility features: Other
Features
- Levels: Three
- Stories: 3
- Pool features: None
- Has view: Yes
- View description: River, Scenic Vista, Trees/Woods
- Has water view: Yes
- Water view: River
- Waterfront features: River
- Body of water: Chester River
- Frontage length: Water Frontage Ft: 2000
Lot
- Size: 13.42 Acres
- Features: Fishing Available, Hunting Available, Not In Development, Private, Secluded, Wooded
Details
- Additional structures: Above Grade, Below Grade, Outbuilding
- Parcel number: 1807001207
- Zoning: NC-2
- Special conditions: Standard
Construction
Type & style
- Home type: SingleFamily
- Architectural style: Cape Cod
- Property subtype: Single Family Residence
Materials
- Mixed
- Foundation: Slab
Condition
- New construction: No
- Year built: 1950
Utilities & green energy
- Sewer: On Site Septic
- Water: Private
Community & HOA
Community
- Subdivision: None Available
HOA
- Has HOA: No
Location
- Region: Millington
Financial & listing details
- Price per square foot: $574/sqft
- Tax assessed value: $321,133
- Annual tax amount: $2,640
- Date on market: 3/13/2026
- Listing agreement: Exclusive Right To Sell
- Ownership: Fee Simple
Estimated market value
$791,300
$752,000 - $831,000
$2,159/mo
Price history
| Date | Event | Price |
|---|---|---|
| 3/13/2026 | Listed for sale | $850,000$574/sqft |
Source:  Bright MLS #MDQA2016452 Report a problem Bright MLS #MDQA2016452 Report a problem | ||
Public tax history
| Year | Property taxes | Tax assessment |
|---|---|---|
| 2025 | $2,700 +4.6% | $280,300 +2.3% |
| 2024 | $2,581 +2.3% | $274,033 +2.3% |
| 2023 | $2,522 +2.4% | $267,767 +2.4% |
| 2022 | $2,463 -1.8% | $261,500 |
| 2021 | $2,508 | $261,500 |
| 2020 | $2,508 -0.6% | $261,500 -0.6% |
| 2019 | $2,522 +0% | $263,000 +0% |
| 2018 | $2,521 -2.3% | $262,900 +0% |
| 2017 | $2,580 +27.9% | $262,800 +0% |
| 2016 | $2,018 | $262,700 +1.2% |
| 2015 | $2,018 | $259,467 +1.3% |
| 2014 | $2,018 | $256,233 +1.6% |
| 2013 | -- | $252,300 |
| 2012 | -- | $252,300 |
| 2011 | -- | $252,300 -2.9% |
| 2010 | -- | $259,880 +0.8% |
| 2009 | -- | $257,860 +0.8% |
| 2008 | -- | $255,840 +0.8% |
| 2007 | -- | $253,820 +18.1% |
| 2006 | -- | $214,830 +22.2% |
| 2005 | -- | $175,840 +28.5% |
| 2004 | -- | $136,850 |
| 2003 | -- | $136,850 |
| 2002 | -- | $136,850 -2.7% |
| 2001 | -- | $140,680 |
Find assessor info on the county website
Monthly payment
Est. payment
Payment breakdown
Explore the cost of this home by adjusting the details. Changes won't be saved.Climate risks
Neighborhood: 21651
Nearby schools
GreatSchools rating
- 7/10Sudlersville Elementary SchoolGrades: PK-4Distance: 5 mi
- 5/10Sudlersville Middle SchoolGrades: 5-8Distance: 5.1 mi
- 4/10Queen Anne's County High SchoolGrades: 9-12Distance: 18 mi
Schools provided by the listing agent
- District: Queen Anne's County Public Schools
Source: Bright MLS. This data may not be complete. We recommend contacting the local school district to confirm school assignments for this home.
- $514,1003 bd2 ba3.5k sqft233 Atkinson Dr, Millington, MD 21651Off Market
- $543,3004 bd2 ba3k sqft229 Atkinson Dr, Millington, MD 21651Off Market
- $527,1003 bd2 ba2.2k sqft225 Atkinson Dr, Millington, MD 21651Off Market
- $489,800-- bd2 ba2.1k sqft221 Atkinson Dr, Millington, MD 21651Off Market
- $362,300-- bd2 ba1.4k sqft205 Atkinson Dr, Millington, MD 21651Off Market
- $450,0004 bd2 ba1.4k sqft424 Chester River Heights Rd, Millington, MD 21651Sold
- $375,0003 bd3 ba1.5k sqft224 Atkinson Dr, Millington, MD 21651Off Market
- $58,000-- bd-- ba-- sqft217 Atkinson Dr, Millington, MD 21651Off Market
A local agent can set up tours, give advice and negotiate with sellers.
Similar homes
- $739,0003 bd2 ba2k sqft34203 Cypress Rd, Millington, MD 21651For Sale
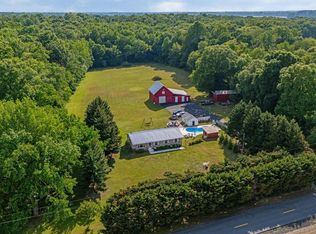
 MLS ID #MDKE2006372, Kristina Hyland, Coldwell Banker Chesapeake Real Estate Company. Bright MLS
 - $435,0003 bd2 ba1.1k sqft31923 River Park Rd, Millington, MD 21651For Sale
 MLS ID #MDKE2006698, Wendy Wilson, RE/MAX Chesapeake. Bright MLS
 - $899,9994 bd2 ba1.4k sqft310 Dogtown Rd, Townsend, DE 19734For Sale
 MLS ID #DENC2106042, Wendy Duckworth, Crown Homes Real Estate. Bright MLS
 - $849,9993 bd4 ba2.1k sqft812 Taylors Bridge Rd, Townsend, DE 19734For Sale
 MLS ID #DENC2098918, Blair Helmick, Compass. Bright MLS
 - $935,0003 bd3 ba2.1k sqft24050 Macs Ln, Worton, MD 21678For SaleMLS ID #MDKE2006726, Murphy ONeill, Coldwell Banker Chesapeake Real Estate Company. Bright MLS
- $--2 bd1 ba1k sqft264 Greenhaven Dr, Elkton, MD 21921AuctionServiceLink Auction
- $--4 bd3 ba1.9k sqft110 Trafford Dr, Chestertown, MD 21620AuctionAuction.com 1
- $699,0003 bd2 ba1.2k sqft14540 Drapers Mill Rd, Goldsboro, MD 21636For SaleMLS ID #MDCM2007564, Amanda Chalupa, Brenton Realty Group. Bright MLS
- $730,0003 bd2 ba1k sqftNone Available, Smyrna, DE 19977For SaleMLS ID #DEKT2039274, James Kosh, RE/MAX Edge. Bright MLS
- $650,0003 bd2 ba1.4k sqft1337 Tower Rd, Camden Wyoming, DE 19934For SaleMLS ID #DEKT2045182, Gilbert Myers, Myers Realty. Bright MLS
- $624,9003 bd2 ba1.9k sqft23130 Sparks Rd, Ridgely, MD 21660For SaleMLS ID #MDCM2007562, Robbie Walker, McClain-Williamson Realty, LLC. Bright MLS
- $479,9001 bd2 ba1.6k sqftNone Available, Dover, DE 19904For SaleMLS ID #DEKT2047776, Grace Casella, Crown Homes Real Estate. Bright MLS
- $519,9003 bd2 ba1.5k sqft310 Ebenezer Church Rd, Townsend, DE 19734For SaleMLS ID #DENC2106774, Michelle Spicer, MASTEN REALTY LLC. Bright MLS
- $649,5004 bd2 ba2k sqftPrice Station Rd, Centreville, MD 21617New ConstructionMLS ID #MDQA2017360, Chris Rosendale, CR Realty. Bright MLS
- $650,0004 bd2 ba1.8k sqftNone Available, Camden Wyoming, DE 19934For SaleMLS ID #DEKT2046558, Dustin Parker, The Parker Group. Bright MLS
- $695,0003 bd2 ba1.5k sqft70 Park Ln, Earleville, MD 21919For SaleMLS ID #MDCC2021620, Danielle Benson, Century 21 Gold Key Realty. Bright MLS
- $565,0003 bd3 ba2.1k sqft25124 E Kentfield Rd, Worton, MD 21678For SaleMLS ID #MDKE2006464, Julia Hilfiker, Gunther-McClary Real Estate. Bright MLS
- $575,0003 bd2 ba1.8k sqftClark Corner Rd, Centreville, MD 21617New ConstructionMLS ID #MDQA2017294, Chris Rosendale, CR Realty. Bright MLS
- $449,9003 bd2 ba1.2k sqft201 Ericsson Ave, Betterton, MD 21610For SaleMLS ID #MDKE2006134, Jonathan Olsavsky, Coldwell Banker Waterman Realty. Bright MLS
- $629,9003 bd2 ba2.1k sqft24204 Drayton Landing Dr, Worton, MD 21678For SaleMLS ID #MDKE2005914, Brian Gearhart, Benson & Mangold, LLC. Bright MLS
