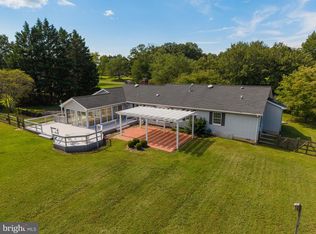
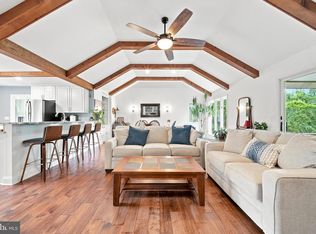
PRICE IMPROVEMENT! Welcome to the Country — and Get Ready to Enjoy Your New Home This Fall! This beautifully maintained custom-built 3-bedroom, 2.5-bath home is perfectly situated on 3.34 picturesque acres with mature landscaping, privacy, and an incredible amount of space to live, work, entertain, and enjoy the outdoors. With a price improvement, this is the perfect opportunity to settle in this fall, enjoy backyard fires under the stars, and be home in time to celebrate the holidays in your new country retreat! Start your mornings on the inviting front porch or unwind on the cozy screened rear porch while taking in the peaceful surroundings. The beautifully updated interior features a completely renovated kitchen with white cabinetry, quartz countertops, top-of-the-line stainless-steel appliances, and stunning luxury vinyl plank flooring throughout. Fresh interior paint in Sherwin-Williams Agreeable Gray creates a warm, modern, timeless feel. The spacious primary suite offers an oversized walk-in closet and a luxurious private bath with a spa tub and separate shower. The partially finished basement provides additional heated and air-conditioned living space that can easily be used as a recreation room, home gym, office, hobby area, or additional sleeping space. Recent updates and improvements include: Newer 3.5-ton HVAC system, New luxury vinyl plank flooring throughout, New well pump with continuous pressure system, Tankless water heater professionally serviced, Chimney professionally cleaned and serviced, Additional attic insulation for improved energy efficiency. Outside is where this property truly shines! A detached two-car garage is conveniently connected to the home by a breezeway. But the real showstopper is the impressive 30' x 60' detached building, offering an incredible amount of space and flexibility. With 220-volt electric service, a workshop, storage loft, office, and expansive gathering/party room, this building opens the door to endless possibilities. Create the ultimate workshop, operate a home-based business, set up a hobby or creative studio, store vehicles and equipment, host family and friends, or create the perfect space for celebrations and gatherings. Whether you're a car enthusiast, craftsman, entrepreneur, hobbyist, or simply need room to spread out, this exceptional building provides the versatility that's hard to find. Imagine spending fall evenings around a backyard fire, hosting friends and family in the spacious gathering room, enjoying the privacy of your own acreage, and then welcoming everyone back for the holidays. There is room here to make memories — and room for your passions, hobbies, work, and future plans. Conveniently located just 18 miles from Chestertown, Centreville, Dover, and Middletown, this one-of-a-kind property offers the perfect blend of peaceful country living, privacy, space, and accessibility. If you've been waiting for the opportunity to own a property where you can truly live, work, entertain, and enjoy the country lifestyle — now is the time to take a look. With the price improvement and so much to offer, this exceptional property is one you won't want to miss!
For sale
Price cut: $20.1K (9/26)
$579,900
620 Baxter Rd, Sudlersville, MD 21668
3beds
1,794sqft
Single Family Residence
Built in 1981
3.34 Acres Lot
$-- Zestimate®
$323/sqft
$-- HOA
What's special
Oversized walk-in closetCompletely renovated kitchenWarm and welcoming interiorTop-of-the-line stainless steel appliancesQuartz countertopsCozy screened rear porchWhite cabinetry
- 41 days
- 794
- 47
Zillow last checked:
Listing updated:
Listed by:
Lona Sue Todd 410-310-0222,
Taylor Properties 301-970-2447
Source: Bright MLS,MLS#: MDQA2018074
Facts & features
Interior
Bedrooms & bathrooms
- Bedrooms: 3
- Bathrooms: 3
- Full bathrooms: 2
- 1/2 bathrooms: 1
- Main level bathrooms: 3
- Main level bedrooms: 3
Rooms
- Room types: Living Room, Dining Room, Primary Bedroom, Bedroom 2, Bedroom 3, Kitchen, Foyer, Sun/Florida Room, Laundry, Other, Storage Room, Utility Room, Workshop
Primary bedroom
- Level: Unspecified
- Area: 256 Square Feet
- Dimensions: 16 X 16
Bedroom 2
- Level: Unspecified
- Area: 110 Square Feet
- Dimensions: 11 X 10
Bedroom 3
- Level: Unspecified
- Area: 110 Square Feet
- Dimensions: 11 X 10
Dining room
- Level: Unspecified
- Area: 121 Square Feet
- Dimensions: 11 X 11
Foyer
- Level: Unspecified
Kitchen
- Level: Unspecified
Laundry
- Level: Unspecified
Living room
- Features: Fireplace - Wood Burning
- Level: Unspecified
- Area: 375 Square Feet
- Dimensions: 15 X 25
Other
- Level: Unspecified
- Area: 196 Square Feet
- Dimensions: 14 X 14
Storage room
- Level: Unspecified
Other
- Level: Unspecified
Utility room
- Level: Unspecified
Workshop
- Level: Unspecified
Heating
- Forced Air, Electric
Cooling
- Ceiling Fan(s), Central Air, Gas, Electric
Appliances
- Included: Washer, Dryer, Cooktop, Refrigerator, Range Hood, Dishwasher, Gas Water Heater
- Laundry: Laundry Room
Features
- Kitchen - Country, Primary Bath(s), Open Floorplan
- Basement: Other,Shelving,Heated,Partial,Walk-Out Access,Sump Pump,Connecting Stairway
- Number of fireplaces: 1
- Fireplace features: Glass Doors, Wood Burning Stove
Interior area
- Total structure area: 2,340
- Total interior livable area: 1,794 sqft
- Finished area above ground: 1,794
- Finished area below ground: 0
Video & virtual tour
Property
Parking
- Total spaces: 4
- Parking features: Garage Door Opener, Off Street, Detached
- Garage spaces: 4
Accessibility
- Accessibility features: None
Features
- Levels: One
- Stories: 1
- Patio & porch: Porch
- Exterior features: Storage
- Pool features: None
Lot
- Size: 3.34 Acres
- Features: Front Yard, Landscaped, Wooded, Backs to Trees, Private
Details
- Additional structures: Above Grade, Below Grade, Outbuilding
- Parcel number: 1801012665
- Zoning: NC-2
- Special conditions: Standard
Construction
Type & style
- Home type: SingleFamily
- Architectural style: Ranch/Rambler
- Property subtype: Single Family Residence
Materials
- Vinyl Siding
- Foundation: Block
- Roof: Shingle
Condition
- New construction: No
- Year built: 1981
- Major remodel year: 2017
Utilities & green energy
- Sewer: Private Septic Tank
- Water: Well
Community & HOA
Community
- Subdivision: None Available
HOA
- Has HOA: No
Location
- Region: Sudlersville
Financial & listing details
- Price per square foot: $323/sqft
- Tax assessed value: $351,200
- Annual tax amount: $3,308
- Date on market: 8/19/2026
- Listing agreement: Exclusive Right To Sell
- Inclusions: Antique Oven / Stove In Shop
- Ownership: Fee Simple
- Road surface type: Black Top, Tar and Chip
Estimated market value
Not available
Estimated sales range
Not available
Not available
Price history
| Date | Event | Price |
|---|---|---|
| 9/26/2026 | Price change | $579,900-3.3%$323/sqft |
Source:  Bright MLS #MDQA2018074 Report a problem Bright MLS #MDQA2018074 Report a problem | ||
| 9/2/2026 | Price change | $599,999-2.4%$334/sqft |
Source: Bright MLS #MDQA2018074 Report a problem | ||
| 8/19/2026 | Listed for sale | $615,000+19.4%$343/sqft |
Source: Bright MLS #MDQA2018074 Report a problem | ||
| 4/9/2024 | Sold | $515,000-3%$287/sqft |
Source: Bright MLS #MDQA2006446 Report a problem | ||
| 3/29/2024 | Pending sale | $530,900$296/sqft |
Source: Bright MLS #MDQA2006446 Report a problem | ||
| 1/27/2024 | Contingent | $530,900$296/sqft |
Source: Bright MLS #MDQA2006446 Report a problem | ||
| 1/13/2024 | Listed for sale | $530,900$296/sqft |
Source: Bright MLS #MDQA2006446 Report a problem | ||
| 12/8/2023 | Listing removed | -- |
Source: Bright MLS #MDQA2006446 Report a problem | ||
| 11/9/2023 | Price change | $530,900-0.9%$296/sqft |
Source: Bright MLS #MDQA2006446 Report a problem | ||
| 9/26/2023 | Price change | $535,900-0.7%$299/sqft |
Source: Bright MLS #MDQA2006446 Report a problem | ||
| 5/23/2023 | Price change | $539,900-1.8%$301/sqft |
Source: Bright MLS #MDQA2006446 Report a problem | ||
| 5/5/2023 | Listed for sale | $549,900+56.4%$307/sqft |
Source: Bright MLS #MDQA2006446 Report a problem | ||
| 6/20/2018 | Sold | $351,600+0.5%$196/sqft |
Source: Public Record Report a problem | ||
| 5/4/2018 | Listed for sale | $350,000+94.4%$195/sqft |
Source: Keller Williams Flagship of Maryland #1000473154 Report a problem | ||
| 5/27/1999 | Sold | $180,000$100/sqft |
Source: Public Record Report a problem | ||
Public tax history
| Year | Property taxes | Tax assessment |
|---|---|---|
| 2025 | $3,875 +8.8% | $405,000 +7.1% |
| 2024 | $3,562 +7.7% | $378,100 +7.7% |
| 2023 | $3,308 +8.3% | $351,200 +8.3% |
| 2022 | $3,055 +4.7% | $324,300 +6.6% |
| 2021 | $2,917 +7.1% | $304,167 +7.1% |
| 2020 | $2,724 +7.6% | $284,033 +7.6% |
| 2019 | $2,531 +0.1% | $263,900 +0.1% |
| 2018 | $2,529 -2.2% | $263,700 +0.1% |
| 2017 | $2,587 +105.5% | $263,500 +0.1% |
| 2016 | $1,259 | $263,300 |
| 2015 | $1,259 | $263,300 |
| 2014 | $1,259 | $263,300 -6.1% |
| 2013 | -- | $280,300 |
| 2012 | -- | $280,300 |
| 2011 | -- | $280,300 -18.9% |
| 2010 | -- | $345,690 +11.2% |
| 2009 | -- | $310,892 +12.6% |
| 2008 | -- | $276,096 +14.4% |
| 2007 | -- | $241,300 +8.8% |
| 2006 | -- | $221,726 +9.7% |
| 2005 | -- | $202,153 +10.7% |
| 2004 | -- | $182,580 |
| 2003 | -- | $182,580 |
| 2002 | -- | $182,580 -3.7% |
| 2001 | -- | $189,680 |
Find assessor info on the county website
Monthly payment
Est. payment
Payment breakdown
Explore the cost of this home by adjusting the details. Changes won't be saved.Climate risks
Neighborhood: 21668
Nearby schools
Schools provided by the listing agent
- District: Queen Anne's County Public Schools
Source: Bright MLS. This data may not be complete. We recommend contacting the local school district to confirm school assignments for this home.
Similar homes
- $429,9004 bd3 ba2.1k sqftNone Available, Hartly, DE 19953For Sale

 MLS ID #DEKT2050936, Maria Ruckle, Empower Real Estate, LLC. Bright MLS
 - $485,0003 bd2 ba1.9k sqft226 Lakeside Dr, Millington, MD 21651For Sale
 MLS ID #MDQA2018538, Allie Harris, Taylor Properties. Bright MLS
 - $559,5003 bd2 ba2.3k sqft12613 Walnut Valley Ct, Worton, MD 21678For Sale
 MLS ID #MDKE2006990, Murphy ONeill, Coldwell Banker Chesapeake Real Estate Company. Bright MLS
 - $565,0003 bd3 ba2.1k sqft25124 E Kentfield Rd, Worton, MD 21678For Sale
 MLS ID #MDKE2006464, Julia Hilfiker, Gunther-McClary Real Estate. Bright MLS
 - $499,9003 bd3 ba2.3k sqftNone Available, Clayton, DE 19938For SaleMLS ID #DEKT2049414, Danielle Perry, RE/MAX Edge. Bright MLS
- $554,0004 bd3 ba2.2k sqft22677 Camryns Way, Queen Anne, MD 21657For SaleMLS ID #MDCM2007712, Justin Pokrywka, Taylor Properties. Bright MLS
- $539,9874 bd3 ba2.5k sqft611 Clark Corners Rd, Centreville, MD 21617For SaleMLS ID #MDQA2017884, Michael Roenigk, Chaney Homes, LLC. Bright MLS
- $649,9004 bd3 ba2.6k sqft1853 Vandyke Greenspring Rd, Smyrna, DE 19977For SaleMLS ID #DENC2104278, Laurie Ferris, Iron Valley Real Estate at The Beach. Bright MLS
- $369,0003 bd2 ba1.8k sqft374 Hurtt Ave, Millington, MD 21651For SaleMLS ID #MDKE2007024, Amy Larrauri, Chesapeake Real Estate Associates, LLC. Bright MLS
- $750,0003 bd2 ba1.7k sqftNone Available, Clayton, DE 19938For SaleMLS ID #DEKT2049840, Christopher Colpo, Whitetail Properties Real Estate, LLC. Bright MLS
- $549,5004 bd3 ba2.5k sqft135 Crossgate Dr, Church Hill, MD 21623For SaleMLS ID #MDQA2018624, Sara Reynolds, Coldwell Banker Chesapeake Real Estate Company. Bright MLS
- $499,9003 bd3 ba2k sqft1003 Twin Ct, Chestertown, MD 21620For SaleMLS ID #MDKE2006974, Jody Baker, Cross Street Realtors LLC. Bright MLS
- $435,0003 bd2 ba1.1k sqft31923 River Park Rd, Millington, MD 21651For SaleMLS ID #MDKE2006698, Wendy Wilson, RE/MAX Chesapeake. Bright MLS
- $650,0004 bd2 ba1.4k sqft310 Dogtown Rd, Townsend, DE 19734For SaleMLS ID #DENC2106042, Wendy Duckworth, Crown Homes Real Estate. Bright MLS
- $564,9003 bd3 ba2.1k sqft127 Middessa Dr, Middletown, DE 19709For SaleMLS ID #DENC2111116, Kevin Hensley, RE/MAX Eagle Realty. Bright MLS
- $424,9003 bd2 ba2k sqftNone Available, Dover, DE 19901For SaleMLS ID #DEKT2050470, Mr. Ensley Milton, Elevated Real Estate Solutions. Bright MLS
- $725,0003 bd2 ba1.1k sqft32745 Hunt Ln, Golts, MD 21635For SaleMLS ID #MDKE2006884, John Burke, Gunther-McClary Real Estate. Bright MLS
- $569,0004 bd3 ba2.4k sqft112 Olivine Cir, Townsend, DE 19734For SaleMLS ID #DENC2102250, Michele Endrich, BHHS Fox & Roach - Hockessin. Bright MLS
- $484,9003 bd2 ba1.2k sqftNone Available, Dover, DE 19904For SaleMLS ID #DEKT2045246, Mark Brumbaugh, Samson Properties of DE, LLC. Bright MLS
- $729,9004 bd3 ba2k sqft622 Spaniard Neck Rd, Centreville, MD 21617For SaleMLS ID #MDQA2018500, Kelly Harris, Coldwell Banker Realty. Bright MLS
