Welcome home to this 3-bedroom, 2-bath home situated on .75 acres along a peaceful road backing to mature trees and farmland. Inside, you'll find an inviting open kitchen and living area featuring a charming brick wood-burning fireplace, creating a warm and comfortable gathering space. Step outside to the oversized back deck, perfect for entertaining, relaxing, or enjoying the private country setting. The backyard is ready for summer with a fenced 18' x 36' in-ground saltwater pool, offering plenty of space for outdoor fun and gatherings. Adding even more versatility to the property is the 30' x 40' detached garage, approximately five years old, complete with a half bath and 220V electrical service for electric vehicle charging—ideal for vehicles, hobbies, a workshop, or additional storage. Recent updates include a new heat pump in 2026, new furnace in 2025 and roof 5 years old. With plenty of outdoor space, a pool, an impressive detached garage, and peaceful views, this property offers a great combination of comfort, functionality, and country living.
For sale
$465,000
515 Baxter Rd, Sudlersville, MD 21668
3beds
1,684sqft
Single Family Residence
Built in 1995
0.75 Acres Lot
$466,300 Zestimate®
$276/sqft
$-- HOA
What's special
- 1 day
- 180
- 14
Likely to sell faster than
Zillow last checked:
Listing updated:
Listed by:
Tina M. Brown 410-490-3980,
Benson & Mangold, LLC (443) 988-0483
Source: Bright MLS,MLS#: MDQA2018946
Facts & features
Interior
Bedrooms & bathrooms
- Bedrooms: 3
- Bathrooms: 2
- Full bathrooms: 2
- Main level bathrooms: 2
- Main level bedrooms: 3
Basement
- Area: 0
Heating
- Heat Pump, Electric, Propane
Cooling
- Ceiling Fan(s), Heat Pump, Electric
Appliances
- Included: Dryer, Exhaust Fan, Microwave, Oven/Range - Gas, Refrigerator, Stainless Steel Appliance(s), Washer, Water Conditioner - Owned, Gas Water Heater
Features
- Attic, Ceiling Fan(s), Family Room Off Kitchen, Combination Kitchen/Dining, Floor Plan - Traditional, Eat-in Kitchen, Kitchen Island, Kitchen - Table Space, Pantry
- Flooring: Carpet
- Has basement: No
- Number of fireplaces: 1
- Fireplace features: Brick, Wood Burning Stove
Interior area
- Total structure area: 1,684
- Total interior livable area: 1,684 sqft
- Finished area above ground: 1,684
- Finished area below ground: 0
Property
Parking
- Total spaces: 4
- Parking features: Storage, Garage Faces Front, Inside Entrance, Attached, Detached, Driveway
- Attached garage spaces: 4
- Has uncovered spaces: Yes
Accessibility
- Accessibility features: None
Features
- Levels: One
- Stories: 1
- Has private pool: Yes
- Pool features: Fenced, In Ground, Private
Lot
- Size: 0.75 Acres
Details
- Additional structures: Above Grade, Below Grade
- Parcel number: 1801014684
- Zoning: AG
- Special conditions: Standard
Construction
Type & style
- Home type: SingleFamily
- Architectural style: Ranch/Rambler
- Property subtype: Single Family Residence
Materials
- Vinyl Siding
- Foundation: Crawl Space
Condition
- New construction: No
- Year built: 1995
Utilities & green energy
- Sewer: Septic Exists
- Water: Well
Community & HOA
HOA
- Has HOA: No
Location
- Region: Sudlersville
Financial & listing details
- Price per square foot: $276/sqft
- Tax assessed value: $356,367
- Annual tax amount: $3,250
- Date on market: 11/15/2026
- Listing agreement: Exclusive Right To Sell
- Ownership: Fee Simple
Estimated market value
$466,300
$434,000 - $504,000
$2,977/mo
Price history
| Date | Event | Price |
|---|---|---|
| 11/15/2026 | Listed for sale | $465,000$276/sqft |
Source:  Bright MLS #MDQA2018946 Report a problem | ||
Public tax history
| Year | Property taxes | Tax assessment |
|---|---|---|
| 2025 | $3,295 +10.6% | $343,400 +8.6% |
| 2024 | $2,979 +9.4% | $316,200 +9.4% |
| 2023 | $2,722 +10.4% | $289,000 +10.4% |
| 2022 | $2,466 +0.6% | $261,800 +2.4% |
| 2021 | $2,451 +2.5% | $255,567 +2.5% |
| 2020 | $2,391 +2.6% | $249,333 +2.6% |
| 2019 | $2,332 | $243,100 |
| 2018 | $2,332 -2.5% | $243,100 |
| 2017 | $2,391 +20% | $243,100 -0.3% |
| 2016 | $1,993 | $243,900 |
| 2015 | $1,993 | $243,900 |
| 2014 | $1,993 | $243,900 -2.4% |
| 2013 | -- | $249,800 |
| 2012 | -- | $249,800 |
| 2011 | -- | $249,800 -25.8% |
| 2010 | -- | $336,510 +10.2% |
| 2009 | -- | $305,440 +11.3% |
| 2008 | -- | $274,370 +12.8% |
| 2007 | -- | $243,300 +14.8% |
| 2006 | -- | $211,880 +17.4% |
| 2005 | -- | $180,460 +21.1% |
| 2004 | -- | $149,040 +10.6% |
| 2003 | -- | $134,810 +11.8% |
| 2002 | -- | $120,580 +13.4% |
| 2001 | -- | $106,350 |
Find assessor info on the county website
Monthly payment
Est. payment
Payment breakdown
Explore the cost of this home by adjusting the details. Changes won't be saved.Climate risks
Neighborhood: 21668
Nearby schools
Schools provided by the listing agent
- District: Queen Anne's County Public Schools
Source: Bright MLS. This data may not be complete. We recommend contacting the local school district to confirm school assignments for this home.
Similar homes
- $425,0003 bd2 ba1.5k sqft414 S Church St, Sudlersville, MD 21668For Sale
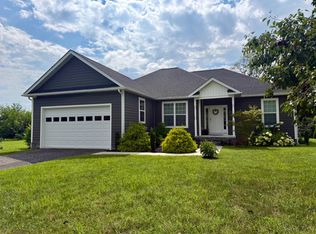
 MLS ID #MDQA2018328, Lisa Knotts, Coldwell Banker Realty. Bright MLS
- $475,0004 bd2 ba1.7k sqft32050 River Rd, Millington, MD 21651For Sale
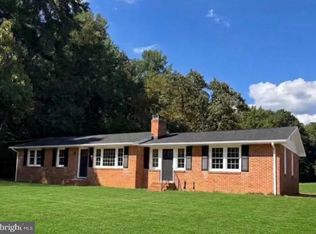 MLS ID #MDKE2007116, Tashana Branch, Crown Homes Real Estate. Bright MLS
- $415,0003 bd2 ba1.4k sqft27709 Bright Rd, Goldsboro, MD 21636For Sale
 MLS ID #MDCM2008082, Genna Fleming, Hyatt & Company Real Estate LLC. Bright MLS
- $335,0004 bd2 ba1.6k sqftNone Available, Clayton, DE 19938For Sale
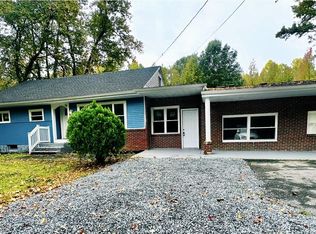 MLS ID #DEKT2051584, neveela gondal, Keller Williams Realty Central-Delaware. Bright MLS
- $365,0003 bd2 ba1.3k sqft12035 Galena Rd, Massey, MD 21650For SaleMLS ID #MDKE2007224, Erin Anderson, Chesapeake Real Estate Associates, LLC. Bright MLS
- $464,0004 bd2 ba1.4k sqftNone Available, Dover, DE 19901For SaleMLS ID #DEKT2051362, Amy Torbert, Diamond State Cooperative LLC. Bright MLS
- $475,0003 bd2 ba1.8k sqftNone Available, Clayton, DE 19938For SaleMLS ID #DEKT2048902, Dwayne L Geames, My Real Estate Store. Bright MLS
- $450,0003 bd2 ba2.1k sqftNone, Smyrna, DE 19977For SaleMLS ID #DEKT2046172, Sandi Shane, RE/MAX Advantage Realty. Bright MLS
- $440,0003 bd2 ba1.5k sqftNone Available, Townsend, DE 19734For SaleMLS ID #DENC2112496, Skip Homiak, Patterson-Schwartz-Hockessin. Bright MLS
- $409,9003 bd2 ba2.3k sqftNone Available, Smyrna, DE 19977For SaleMLS ID #DEKT2051634, Denine Taraskus, Weichert Realtors Cornerstone. Bright MLS
- $489,0003 bd2 ba1.5k sqft15078 Drapers Mill Rd, Goldsboro, MD 21636For SaleMLS ID #MDCM2007870, Kat Thompson, Benson & Mangold, LLC.. Bright MLS
- $399,9003 bd2 ba1.9k sqftNone, Hartly, DE 19953For SaleMLS ID #DEKT2051882, Patricia Gesswein, Houwzer LLC-Haddonfield. Bright MLS
- $435,0003 bd3 ba2.3k sqftNone Available, Dover, DE 19904For SaleMLS ID #DEKT2050946, Karen Langston, EXP Realty, LLC. Bright MLS
- $384,9003 bd2 ba1.5k sqftNone Available, Dover, DE 19904For SaleMLS ID #DEKT2051232, Yuliana Goldin Dunn, Patterson-Schwartz-Middletown. Bright MLS
- $395,0003 bd2 ba1.2k sqftNone Available, Camden Wyoming, DE 19934For SaleMLS ID #DEKT2052094, Tyler Patterson, Myers Realty. Bright MLS
- $400,0003 bd2 ba1k sqft405 Rings End Rd, Millington, MD 21651For SaleMLS ID #MDQA2018288, Mike Arajakis, Whitetail Properties Real Estate, LLC. Bright MLS
- $449,0003 bd2 ba2k sqftNone Available, Clayton, DE 19938New ConstructionMLS ID #DEKT2046184, Terra King, RE/MAX Advantage Realty. Bright MLS
- $335,0003 bd2 ba1.9k sqftNone Available, Smyrna, DE 19977For SaleMLS ID #DEKT2052060, Deborah Adams, Provest Realty Associates. Bright MLS
- $399,0003 bd3 ba1.9k sqftNone Available, Smyrna, DE 19977New ConstructionMLS ID #DEKT2051868, Cat Casmay, Sky Realty. Bright MLS
