Newly constructed three-bedroom townhome with fantastic water views from the living level and bedrooms! Spacious open living space featuring a gourmet kitchen; 5-burner induction range, ample cabinet space, and a large island for entertaining. The home is filled with natural light and boasts multiple balconies and a front porch for relaxing. You'll love the warm hardwood floors throughout the home. On the second level you'll find two bedrooms and two bathrooms. The third bedroom encompasses the entire third floor and has a great view of the Chester River. You'll enjoy the large back balcony with views of historic Chestertown. The third level could be used as the primary bedroom; there is a large full bathroom and closet. The townhomes have a private driveway, so you'll never worry about finding a parking space. Take advantage of the easy access to Wilmer Park and Chestertown Marina, located just across the street. This townhouse is located in the heart of all Chestertown has to offer! Just a short distance to shops, restaurants, renowned bakeries, and the year-round farmers market by Fountain Park. You will have a front-row seat to the Downrigging Festival! Not to mention the many festivals held in downtown Chestertown throughout the year.
For sale
$898,000
226 S Water St, Chestertown, MD 21620
3beds
2,172sqft
Townhouse
Built in 2025
3,782 Square Feet Lot
$876,000 Zestimate®
$413/sqft
$-- HOA
What's special
Filled with natural lightPrivate drivewayMultiple balconiesLarge island for entertainingAmple cabinet spaceGourmet kitchenFront porch for relaxing
- 190 days
- 142
- 4
Zillow last checked:
Listing updated:
Listed by:
John Burke 443-206-3727,
Gunther-McClary Real Estate 410-275-2118,
Co-Listing Agent: Julia Hilfiker 443-480-6770,
Gunther-McClary Real Estate
Source: Bright MLS,MLS#: MDKE2006354
Facts & features
Interior
Bedrooms & bathrooms
- Bedrooms: 3
- Bathrooms: 4
- Full bathrooms: 3
- 1/2 bathrooms: 1
- Main level bathrooms: 1
Basement
- Area: 0
Heating
- Heat Pump, Electric
Cooling
- Central Air, Electric
Appliances
- Included: Stainless Steel Appliance(s), Microwave, Built-In Range, Dishwasher, Disposal, Exhaust Fan, Oven/Range - Electric, Range Hood, Refrigerator, Six Burner Stove, Washer, Water Heater, Dryer, Electric Water Heater
- Laundry: Has Laundry, Upper Level
Features
- Combination Dining/Living, Combination Kitchen/Living, Combination Kitchen/Dining, Dining Area, Family Room Off Kitchen, Open Floorplan, Kitchen - Gourmet, Kitchen Island, Primary Bath(s), Recessed Lighting, Upgraded Countertops, Walk-In Closet(s), Dry Wall
- Flooring: Hardwood, Luxury Vinyl, Carpet, Wood
- Has basement: No
- Has fireplace: No
Interior area
- Total structure area: 2,172
- Total interior livable area: 2,172 sqft
- Finished area above ground: 2,172
- Finished area below ground: 0
Property
Parking
- Total spaces: 2
- Parking features: Paved, Parking Lot, On Street
- Has uncovered spaces: Yes
Accessibility
- Accessibility features: None
Features
- Levels: Three
- Stories: 3
- Patio & porch: Deck, Porch
- Exterior features: Lighting, Rain Gutters, Sidewalks, Street Lights, Balcony
- Pool features: None
- Has view: Yes
- View description: River, Garden, Harbor, Water, City
- Has water view: Yes
- Water view: River,Harbor,Water
- Waterfront features: River
- Body of water: Chester River
Lot
- Size: 3,782 Square Feet
Details
- Additional structures: Above Grade, Below Grade
- Parcel number: 1504338793
- Zoning: R-5
- Special conditions: Standard
Construction
Type & style
- Home type: Townhouse
- Architectural style: Coastal,Contemporary
- Property subtype: Townhouse
Materials
- HardiPlank Type, Mixed, Brick, Stick Built
- Foundation: Crawl Space, Block, Flood Vent
- Roof: Metal
Condition
- Excellent
- New construction: No
- Year built: 2025
Utilities & green energy
- Sewer: Public Sewer
- Water: Public
Community & HOA
Community
- Security: Fire Sprinkler System
- Subdivision: Chestertown Historic District
HOA
- Has HOA: No
Location
- Region: Chestertown
- Municipality: Chestertown
Financial & listing details
- Price per square foot: $413/sqft
- Tax assessed value: $801,700
- Annual tax amount: $12,564
- Date on market: 4/8/2026
- Listing agreement: Exclusive Right To Sell
- Ownership: Fee Simple
Estimated market value
$876,000
$832,000 - $920,000
$2,950/mo
Price history
| Date | Event | Price |
|---|---|---|
| 4/8/2026 | Listed for sale | $898,000-10%$413/sqft |
Source:  Bright MLS #MDKE2006354 Report a problem Bright MLS #MDKE2006354 Report a problem | ||
| 10/20/2025 | Listing removed | $998,000$459/sqft |
Source: Bright MLS #MDKE2004940 Report a problem | ||
| 3/14/2025 | Listed for sale | $998,000+0.3%$459/sqft |
Source: Bright MLS #MDKE2004940 Report a problem | ||
| 11/11/2024 | Listing removed | $995,000$458/sqft |
Source: Bright MLS #MDKE2001618 Report a problem | ||
| 2/17/2023 | Listed for sale | $995,000$458/sqft |
Source: Bright MLS #MDKE2001618 Report a problem | ||
| 2/9/2023 | Listing removed | $995,000$458/sqft |
Source: Bright MLS #MDKE2001618 Report a problem | ||
| 7/6/2022 | Listed for sale | $995,000$458/sqft |
Source: Bright MLS #MDKE2001618 Report a problem | ||
Public tax history
| Year | Property taxes | Tax assessment |
|---|---|---|
| 2025 | $234 +0% | $14,900 |
| 2024 | $234 | $14,900 |
| 2023 | $234 -85% | $14,900 -85.1% |
| 2022 | $1,556 -0.6% | $99,900 |
| 2021 | $1,566 -47.4% | $99,900 -47.4% |
| 2020 | $2,976 +0.2% | $189,900 |
| 2019 | $2,970 +0.6% | $189,900 |
| 2018 | $2,951 +3.3% | $189,900 |
| 2017 | $2,856 | $189,900 |
| 2016 | $2,856 | $189,900 |
| 2015 | $2,856 | $189,900 |
| 2014 | $2,856 | $189,900 |
| 2013 | -- | $189,900 |
| 2012 | -- | $189,900 |
| 2011 | -- | $189,900 0% |
| 2010 | -- | $189,970 +16.3% |
| 2009 | -- | $163,302 +19.5% |
| 2008 | -- | $136,636 +24.2% |
| 2007 | -- | $109,970 -6.2% |
| 2006 | -- | $117,300 +57.2% |
| 2005 | -- | $74,630 +133.5% |
| 2004 | -- | $31,960 +22.5% |
| 2003 | -- | $26,092 +36.6% |
| 2002 | -- | $19,096 +44.3% |
| 2001 | -- | $13,230 |
Find assessor info on the county website
Monthly payment
Est. payment
Payment breakdown
Explore the cost of this home by adjusting the details. Changes won't be saved.Climate risks
Neighborhood: 21620
Nearby schools
Schools provided by the listing agent
- District: Kent County Public Schools
Source: Bright MLS. This data may not be complete. We recommend contacting the local school district to confirm school assignments for this home.
Similar homes
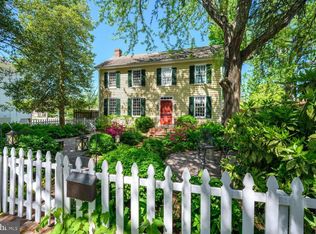
- $829,0003 bd4 ba2.4k sqft106 S Queen St, Chestertown, MD 21620For Sale
 MLS ID #MDKE2006152, Maryn LeClair, Chesapeake Real Estate Associates, LLC. Bright MLS
 - $813,9003 bd4 ba2.1k sqft104 Landing Ln, Chestertown, MD 21620New Construction
 MLS ID #MDKE2005952, John Burke, Gunther-McClary Real Estate. Bright MLS
 - $799,9003 bd4 ba2k sqft106 Landing Ln, Chestertown, MD 21620New Construction
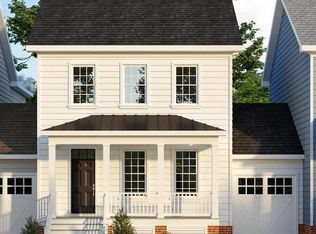 MLS ID #MDKE2005892, Julia Hilfiker, Gunther-McClary Real Estate. Bright MLS
 - $825,0005 bd4 ba2.6k sqft7680 Country Club Ln, Chestertown, MD 21620For Sale
 MLS ID #MDKE2006758, John Burke, Gunther-McClary Real Estate. Bright MLS
 - $750,0003 bd3 ba2.1k sqft216 Birch Run Rd, Chestertown, MD 21620For SaleMLS ID #MDKE2006896, Liddy Campbell, TTR Sotheby's International Realty. Bright MLS
- $849,9003 bd3 ba1.9k sqft104 Little Harbor Way, Chestertown, MD 21620New ConstructionMLS ID #MDKE2005894, Julia Hilfiker, Gunther-McClary Real Estate. Bright MLS
- $839,5003 bd3 ba1.9k sqft102 Little Harbor Way, Chestertown, MD 21620New ConstructionMLS ID #MDKE2005950, John Burke, Gunther-McClary Real Estate. Bright MLS
- $786,9003 bd3 ba1.9k sqft35 Landing Ln, Chestertown, MD 21620New ConstructionMLS ID #MDKE2005956, Julia Hilfiker, Gunther-McClary Real Estate. Bright MLS
- $675,0005 bd3 ba2.8k sqft212 Washington Ave, Chestertown, MD 21620For SaleMLS ID #MDKE2007016, Mary Carlisle, Coldwell Banker Chesapeake Real Estate Company. Bright MLS
- $753,5003 bd3 ba1.9k sqft36 Landing Ln, Chestertown, MD 21620New ConstructionMLS ID #MDKE2005958, John Burke, Gunther-McClary Real Estate. Bright MLS
- $765,9003 bd3 ba1.9k sqft37 Landing Ln, Chestertown, MD 21620New ConstructionMLS ID #MDKE2005960, Julia Hilfiker, Gunther-McClary Real Estate. Bright MLS
- $685,0003 bd3 ba3k sqft117 N Water St #1A, Chestertown, MD 21620For SaleMLS ID #MDKE2006162, Liddy Campbell, TTR Sotheby's International Realty. Bright MLS
- $568,9004 bd3 ba2.4k sqft329 Union Church Rd, Chestertown, MD 21620For SaleMLS ID #MDQA2018610, Heather Dolan, Chesapeake Real Estate Associates, LLC. Bright MLS
- $886,5005 bd3 ba2.3k sqft530 Kennersley Farm Ln, Church Hill, MD 21623For SaleMLS ID #MDQA2015518, Christina Zerbe, Coldwell Banker Realty. Bright MLS
- $1,099,9004 bd4 ba2.7k sqft25 Landing Ln, Chestertown, MD 21620New ConstructionMLS ID #MDKE2005954, Julia Hilfiker, Gunther-McClary Real Estate. Bright MLS
- $1,245,5005 bd5 ba3.2k sqft105 High St, Chestertown, MD 21620For SaleMLS ID #MDKE2005890, Murphy ONeill, Coldwell Banker Chesapeake Real Estate Company. Bright MLS
- $897,0003 bd3 ba2.4k sqft25411 Paradise Point Ln, Worton, MD 21678For SaleMLS ID #MDKE2007004, John Burke, Gunther-McClary Real Estate. Bright MLS
- $480,0003 bd3 ba3.1k sqft129 Trafford Dr, Chestertown, MD 21620For SaleMLS ID #MDKE2006878, Teresa A Queen, Elevated Real Estate Solutions. Bright MLS
- $895,0003 bd3 ba2.1k sqft24050 Macs Ln, Worton, MD 21678For SaleMLS ID #MDKE2006726, Murphy ONeill, Coldwell Banker Chesapeake Real Estate Company. Bright MLS
