Welcome to 148 Elinor Street, where timeless coastal style meets a beautifully reimagined interior in the sought-after waterfront community of Gibson’s Grant. This 3-bedroom, 2.5-bath Hartley model by Koch Homes underwent an extensive renovation in 2025, creating a truly turnkey home filled with thoughtful upgrades, designer finishes, and exceptional attention to detail. Step inside to refinished and newly stained hardwood floors, fresh designer paint, upgraded lighting, new interior doors with Emtek hardware, and a beautifully updated staircase. The dining room was opened to create a more connected, airy flow, while upgraded recessed lighting and Lutron Caséta switches add modern convenience throughout. The kitchen has been refreshed with new KitchenAid appliances, backsplash, under-cabinet lighting, updated fixtures and hardware, a new exhaust fan and disposal, instant hot water, and an enhanced pantry with pull-out storage. Just beyond, the mudroom adds both charm and function with brick flooring and Pottery Barn built-ins. The primary suite feels like a private retreat, featuring a completely renovated bath with a custom vanity, Kohler fixtures, and a luxurious BainUltra spa tub with chromatherapy lighting, along with added built-in closet storage. The guest bath and powder room have also been beautifully updated, while the laundry room features new cabinetry, luxury vinyl flooring, and a new GE washer and dryer. Outside, enjoy a private setting backing to trees and a quiet rear alley. Extensive professional landscaping, a drip irrigation system, landscape lighting, new pergola, and added deck railing create an inviting outdoor space for relaxing or entertaining. Even the garage has been thoughtfully upgraded with an EV charger, Elfa shelving, motion-detected lighting, fresh paint, and a GE refrigerator. Located in Gibson’s Grant, one of Kent Island’s most desirable waterfront communities, residents enjoy picturesque streets, walking trails, a community pool and clubhouse, waterfront pavilion, fishing pier, kayak launch, and beautiful views of Macum Creek and the Chester River. With its extensive 2025 renovation, private setting, and coveted Gibson’s Grant location, 148 Elinor Street offers the rare opportunity to enjoy an established coastal community with the feel and finish of a newly designed home.
Under contract
$899,000
148 Elinor St, Chester, MD 21619
3beds
2,464sqft
Single Family Residence
Built in 2017
5,211 Square Feet Lot
$883,500 Zestimate®
$365/sqft
$283/mo HOA
What's special
Beautifully reimagined interiorExtensive professional landscapingFresh designer paintKohler fixturesBeautifully updated staircaseAdded built-in closet storageLandscape lighting
- 50 days
- 327
- 5
Likely to sell faster than
Zillow last checked:
Listing updated:
Listed by:
Tara Trout 410-916-2043,
Samson Properties 7033788810,
Listing Team: The Shore Home Team
Source: Bright MLS,MLS#: MDQA2018244
Facts & features
Interior
Bedrooms & bathrooms
- Bedrooms: 3
- Bathrooms: 3
- Full bathrooms: 2
- 1/2 bathrooms: 1
- Main level bathrooms: 1
Basement
- Area: 0
Heating
- Forced Air, Propane
Cooling
- Ceiling Fan(s), Central Air, Electric
Appliances
- Included: Microwave, Cooktop, Dishwasher, Disposal, Dryer, Ice Maker, Double Oven, Oven, Oven/Range - Gas, Refrigerator, Stainless Steel Appliance(s), Washer, Tankless Water Heater, Instant Hot Water
- Laundry: Has Laundry, Upper Level
Features
- Breakfast Area, Ceiling Fan(s), Chair Railings, Dining Area, Family Room Off Kitchen, Open Floorplan, Floor Plan - Traditional, Formal/Separate Dining Room, Eat-in Kitchen, Kitchen - Gourmet, Pantry, Primary Bath(s), Recessed Lighting, Upgraded Countertops, Walk-In Closet(s), Bathroom - Walk-In Shower, Dry Wall, High Ceilings, Tray Ceiling(s)
- Flooring: Carpet, Ceramic Tile, Hardwood, Vinyl, Wood
- Doors: Insulated
- Windows: Casement, Double Pane Windows, Vinyl Clad
- Has basement: No
- Number of fireplaces: 1
- Fireplace features: Gas/Propane, Mantel(s), Stone
Interior area
- Total structure area: 2,464
- Total interior livable area: 2,464 sqft
- Finished area above ground: 2,464
- Finished area below ground: 0
Property
Parking
- Total spaces: 2
- Parking features: Garage Faces Rear, Garage Door Opener, Concrete, Attached
- Attached garage spaces: 2
- Has uncovered spaces: Yes
Accessibility
- Accessibility features: None
Features
- Levels: Three
- Stories: 3
- Patio & porch: Patio, Porch
- Exterior features: Sidewalks, Balcony
- Pool features: Community
- Has spa: Yes
- Spa features: Bath
- Fencing: Privacy,Back Yard,Wood
- Has view: Yes
- View description: Trees/Woods, Water
- Has water view: Yes
- Water view: Water
- Waterfront features: Canoe/Kayak, River
- Body of water: Chester River
Lot
- Size: 5,211 Square Feet
- Features: Backs to Trees, Landscaped
Details
- Additional structures: Above Grade, Below Grade
- Parcel number: 1804119274
- Zoning: CMPD
- Special conditions: Standard
Construction
Type & style
- Home type: SingleFamily
- Architectural style: Colonial,Coastal
- Property subtype: Single Family Residence
Materials
- Frame, HardiPlank Type
- Foundation: Crawl Space
- Roof: Architectural Shingle
Condition
- Excellent
- New construction: No
- Year built: 2017
- Major remodel year: 2025
Details
- Builder model: Hartley
- Builder name: Koch Homes
Utilities & green energy
- Sewer: Public Sewer
- Water: Public
Community & HOA
Community
- Features: Pool
- Security: Main Entrance Lock, Smoke Detector(s), Fire Sprinkler System
- Subdivision: Gibsons Grant
HOA
- Has HOA: Yes
- Amenities included: Boat Dock/Slip, Community Center, Jogging Path, Tennis Court(s), Tot Lots/Playground
- HOA fee: $283 monthly
- HOA name: GIBSON'S GRANT HOMEOWNER'S ASSOCIATION
Location
- Region: Chester
- Municipality: Unincorporated
Financial & listing details
- Price per square foot: $365/sqft
- Tax assessed value: $696,200
- Annual tax amount: $6,071
- Date on market: 8/25/2026
- Listing agreement: Exclusive Right To Sell
- Listing terms: Cash,Conventional,FHA,VA Loan,USDA Loan
- Ownership: Fee Simple
Estimated market value
$883,500
$839,000 - $928,000
$3,571/mo
Price history
| Date | Event | Price |
|---|---|---|
| 9/19/2026 | Contingent | $899,000$365/sqft |
Source:  Bright MLS #MDQA2018244 Report a problem Bright MLS #MDQA2018244 Report a problem | ||
| 8/25/2026 | Listed for sale | $899,000+8.3%$365/sqft |
Source: Bright MLS #MDQA2018244 Report a problem | ||
| 5/31/2024 | Sold | $830,000+3.8%$337/sqft |
Source: Bright MLS #MDQA2009322 Report a problem | ||
| 4/30/2024 | Pending sale | $800,000$325/sqft |
Source: Bright MLS #MDQA2009322 Report a problem | ||
| 4/29/2024 | Listing removed | -- |
Source: Bright MLS #MDQA2009322 Report a problem | ||
| 4/27/2024 | Listed for sale | $800,000$325/sqft |
Source: Bright MLS #MDQA2009322 Report a problem | ||
| 4/16/2024 | Pending sale | $800,000$325/sqft |
Source: Bright MLS #MDQA2009322 Report a problem | ||
| 4/15/2024 | Listing removed | -- |
Source: Bright MLS #MDQA2009322 Report a problem | ||
| 4/11/2024 | Listed for sale | $800,000+38%$325/sqft |
Source: Bright MLS #MDQA2009322 Report a problem | ||
| 8/29/2017 | Sold | $579,574+286.4%$235/sqft |
Source: Public Record Report a problem | ||
| 5/2/2017 | Sold | $150,000$61/sqft |
Source: Public Record Report a problem | ||
Public tax history
| Year | Property taxes | Tax assessment |
|---|---|---|
| 2025 | $6,071 +8.7% | $644,467 +8.7% |
| 2024 | $5,584 +9.6% | $592,733 +9.6% |
| 2023 | $5,096 | $541,000 |
| 2022 | $5,096 -1.8% | $541,000 |
| 2021 | $5,189 -3.7% | $541,000 -3.7% |
| 2020 | $5,386 +4.2% | $561,600 |
| 2019 | $5,171 +4.3% | $561,600 +8.7% |
| 2018 | $4,955 +230.7% | $516,667 +244.4% |
| 2017 | $1,499 +41.2% | $150,000 +13.8% |
| 2016 | $1,061 | $131,833 +16% |
| 2015 | $1,061 | $113,667 +19% |
| 2014 | $1,061 | $95,500 |
| 2013 | -- | $95,500 |
| 2012 | -- | $95,500 -13.7% |
| 2011 | -- | $110,630 +7.3% |
| 2010 | -- | $103,130 +7.8% |
| 2009 | -- | $95,630 +8.5% |
| 2008 | -- | $88,130 |
Find assessor info on the county website
Monthly payment
Est. payment
Payment breakdown
Explore the cost of this home by adjusting the details. Changes won't be saved.Climate risks
Neighborhood: 21619
Nearby schools
Schools provided by the listing agent
- Middle: Stevensville
- High: Kent Island
- District: Queen Anne's County Public Schools
Source: Bright MLS. This data may not be complete. We recommend contacting the local school district to confirm school assignments for this home.
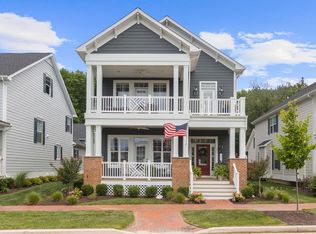
Similar homes
- $874,0003 bd3 ba2.7k sqft214 Bayberry Dr, Chester, MD 21619For Sale

 MLS ID #MDQA2018216, Jim Corson, Benson & Mangold, LLC. Bright MLS
 - $815,0004 bd3 ba2.8k sqft231 Evelyne St, Chester, MD 21619For Sale
 MLS ID #MDQA2018740, Tricia Z Wilson, Wilson Realty & Staging LLC. Bright MLS
 - $859,9003 bd2 ba2.3k sqft320 Bayberry Dr, Chester, MD 21619For Sale
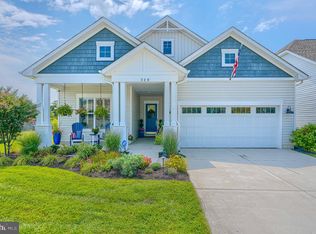 MLS ID #MDQA2018766, Carol Tinnin, RE/MAX Leading Edge. Bright MLS
 - $749,0004 bd4 ba2.1k sqft134 Richard Ingle Way, Chester, MD 21619For Sale
 MLS ID #MDQA2017930, Barbara McCaffrey, Redfin Corp. Bright MLS
 - $1,250,0003 bd3 ba2.7k sqft1717 Harbor Dr, Chester, MD 21619For SaleMLS ID #MDQA2018534, Samantha Grimes, Chesapeake Real Estate Associates, LLC. Bright MLS
- $656,0002 bd2 ba2.4k sqft118 Broadwater Dr, Chester, MD 21619For SaleMLS ID #MDQA2018202, Steve Kennedy, RE/MAX Executive. Bright MLS
- $899,0005 bd3 ba3k sqft14 Fairway Is, Grasonville, MD 21638For SaleMLS ID #MDQA2018270, Jimmy White, Long & Foster Real Estate, Inc.. Bright MLS
- $749,9903 bd3 ba2.6k sqft830 Warbler Way #2824, Chester, MD 21619New ConstructionMLS ID #MDQA2018942, David Willman, Berkshire Hathaway HomeServices PenFed Realty - OP. Bright MLS
- $737,9004 bd3 ba3.1k sqft209 Harrier Way, Chester, MD 21619For SaleMLS ID #MDQA2018154, Violeta Aguirre, Long & Foster Real Estate, Inc.. Bright MLS
- $995,0005 bd5 ba3.2k sqft215 Kingfisher Ln, Chester, MD 21619For SaleMLS ID #MDQA2016702, Jennifer Thomas, RE/MAX Executive. Bright MLS
- $998,0003 bd3 ba2.6k sqft111 Marshgrass Way #41, Chester, MD 21619For SaleMLS ID #MDQA2017940, Meg Moran, Long & Foster Real Estate, Inc.. Bright MLS
- $599,9003 bd4 ba2k sqft1012 Auckland Way, Chester, MD 21619For SaleMLS ID #MDQA2018742, Jerrise Spencer, Redfin Corp. Bright MLS
- $595,0002 bd3 ba1.8k sqft1000 Herons Nest Way Unit 43, Chester, MD 21619For SaleMLS ID #MDQA2017608, Dee Dee McCracken, Coldwell Banker Realty. Bright MLS
- $744,9002 bd3 ba1.9k sqft111 Marshgrass Way #43, Chester, MD 21619For SaleMLS ID #MDQA2018854, Jimmy White, Long & Foster Real Estate, Inc.. Bright MLS
- $498,4002 bd3 ba2k sqft3000 Herons Nest Way Unit 11, Chester, MD 21619For SaleMLS ID #MDQA2015222, John Freeman, Coldwell Banker Realty. Bright MLS
- $749,0004 bd3 ba2.4k sqft116 Prospect Bay Dr W, Grasonville, MD 21638For SaleMLS ID #MDQA2017832, Lori G Woods-Fortney, Berkshire Hathaway HomeServices Homesale Realty. Bright MLS
- $899,9004 bd4 ba3.3k sqft2801 Autumn Chase Cir, Annapolis, MD 21401For SaleMLS ID #MDAA2155840, Mary Hyson, Coldwell Banker Realty. Bright MLS
- $565,0004 bd4 ba2.4k sqft624 Davol Rd, Stevensville, MD 21666For SaleMLS ID #MDQA2018106, Kathy Higginbotham, Samson Properties. Bright MLS
- $485,0002 bd3 ba1.9k sqftChester, Chester, MD 21619For SaleMLS ID #MDQA2016820, Steve Kennedy, RE/MAX Executive. Bright MLS
