Welcome to 801 Midship Court, a refreshed end unit townhouse offering 1,514 square feet of comfortable single level living in the established 55 plus community of Heritage Harbour. With two bedrooms, two full bathrooms, a flexible den, and a one car garage, the home provides an easy and practical layout. Fresh paint, new carpet, and hardwood flooring throughout the main living areas create a clean and inviting interior. The end unit setting brings additional natural light into the home, giving the living and dining spaces a bright, open feel. The primary suite includes a private bathroom, while the second bedroom is conveniently located near the hallway bathroom. Toward the rear of the home, the den provides valuable flexibility as a home office, reading room, media space, or comfortable area for guests. From here, doors open directly to the rear deck, creating a natural connection between the indoor and outdoor living spaces. A front patio offers another welcoming place to sit outside, while the rear deck provides space for relaxing or dining outdoors. The updated HVAC system and attached one car garage add comfort and convenience. Heritage Harbour offers an active community lifestyle with indoor and outdoor pools, a fitness center, tennis and pickleball courts, a nine hole golf course, a community Lodge, and a wide variety of clubs and activities. Shopping, dining, healthcare, and Historic Downtown Annapolis are nearby, with convenient access to Routes 50 and 97. With fresh finishes, flexible living space, two outdoor areas, and the added natural light of an end unit, 801 Midship Court is ready to welcome its next owner.
For sale
$500,000
801 Midship Ct, Annapolis, MD 21401
2beds
1,514sqft
Townhouse
Built in 1993
2,700 Square Feet Lot
$493,300 Zestimate®
$330/sqft
$136/mo HOA
What's special
Fresh paintFlexible denNew carpetTwo outdoor areasOne car garageTwo bedrooms
- 15 days
- 751
- 34
Likely to sell faster than
Zillow last checked:
Listing updated:
Listed by:
Joe Smith 410-991-9414,
Next Step Realty 4439012200
Source: Bright MLS,MLS#: MDAA2154716
Facts & features
Interior
Bedrooms & bathrooms
- Bedrooms: 2
- Bathrooms: 2
- Full bathrooms: 2
- Main level bathrooms: 2
- Main level bedrooms: 2
Rooms
- Room types: Living Room, Dining Room, Primary Bedroom, Kitchen, Den, Laundry, Bathroom 2, Primary Bathroom
Primary bedroom
- Level: Main
Primary bathroom
- Level: Main
Bathroom 2
- Level: Main
Den
- Level: Main
Dining room
- Level: Main
Kitchen
- Level: Main
Laundry
- Level: Main
Living room
- Level: Main
Heating
- Central, Forced Air, Natural Gas
Cooling
- Central Air, Ceiling Fan(s), Electric
Appliances
- Included: Dryer, Washer, Stainless Steel Appliance(s), Gas Water Heater
- Laundry: Main Level, Laundry Room
Features
- Combination Dining/Living, Entry Level Bedroom, Open Floorplan, Kitchen - Table Space, Primary Bath(s), Dry Wall, Cathedral Ceiling(s)
- Flooring: Wood
- Windows: Screens
- Has basement: No
- Has fireplace: No
Interior area
- Total structure area: 1,514
- Total interior livable area: 1,514 sqft
- Finished area above ground: 1,514
- Finished area below ground: 0
Video & virtual tour
Property
Parking
- Total spaces: 1
- Parking features: Garage Faces Front, Attached, Driveway
- Attached garage spaces: 1
- Has uncovered spaces: Yes
Accessibility
- Accessibility features: No Stairs
Features
- Levels: One
- Stories: 1
- Pool features: Community
- Waterfront features: River
- Body of water: South River
Lot
- Size: 2,700 Square Feet
- Features: Corner Lot
Details
- Additional structures: Above Grade, Below Grade
- Parcel number: 020289290061646
- Zoning: R2
- Special conditions: Standard
Construction
Type & style
- Home type: Townhouse
- Architectural style: Traditional
- Property subtype: Townhouse
Materials
- Brick
- Foundation: Slab
- Roof: Shingle
Condition
- New construction: No
- Year built: 1993
Utilities & green energy
- Sewer: Public Sewer
- Water: Public
- Utilities for property: Natural Gas Available
Community & HOA
Community
- Senior community: Yes
- Subdivision: Heritage Harbour
HOA
- Has HOA: Yes
- Amenities included: Art Studio, Billiard Room, Boat Dock/Slip, Community Center, Fitness Center, Game Room, Golf Course, Golf Course Membership Available, Jogging Path, Library, Meeting Room, Party Room, Picnic Area, Pier/Dock, Indoor Pool, Pool, Putting Green, Retirement Community, Satellite TV, Security, Tennis Court(s), Transportation Service
- Services included: Bus Service, Common Area Maintenance, Maintenance Grounds, Management, Pier/Dock Maintenance, Pool(s), Reserve Funds
- HOA fee: $136 monthly
- HOA name: HERITAGE HARBOUR COMMUNITY ASSOCIATION
Location
- Region: Annapolis
Financial & listing details
- Price per square foot: $330/sqft
- Tax assessed value: $427,500
- Annual tax amount: $4,794
- Date on market: 10/1/2026
- Listing agreement: Exclusive Right To Sell
- Listing terms: Cash,Conventional,FHA,VA Loan
- Ownership: Fee Simple
Estimated market value
$493,300
$469,000 - $518,000
$2,891/mo
Price history
| Date | Event | Price |
|---|---|---|
| 10/1/2026 | Listed for sale | $500,000+39.3%$330/sqft |
Source:  Bright MLS #MDAA2154716 Report a problem Bright MLS #MDAA2154716 Report a problem | ||
| 3/19/2020 | Sold | $359,000$237/sqft |
Source: Public Record Report a problem | ||
| 2/10/2020 | Pending sale | $359,000$237/sqft |
Source: Next Step Realty #MDAA424248 Report a problem | ||
| 2/8/2020 | Listed for sale | $359,000+110.8%$237/sqft |
Source: Next Step Realty #MDAA424248 Report a problem | ||
| 9/14/1993 | Sold | $170,333$113/sqft |
Source: Public Record Report a problem | ||
Public tax history
| Year | Property taxes | Tax assessment |
|---|---|---|
| 2025 | $4,455 +8.6% | $401,100 +7% |
| 2024 | $4,103 +7.9% | $374,700 +7.6% |
| 2023 | $3,803 +5.8% | $348,300 +1.3% |
| 2022 | $3,595 +1.3% | $344,000 +1.3% |
| 2021 | $3,550 +1.2% | $339,700 +1.3% |
| 2020 | $3,508 +5.7% | $335,400 |
| 2019 | $3,320 +9.6% | $335,400 +12.2% |
| 2018 | $3,030 +6% | $298,800 +6.5% |
| 2017 | $2,859 | $280,500 +0.5% |
| 2016 | -- | $279,200 +0.5% |
| 2015 | -- | $277,900 +0.5% |
| 2014 | -- | $276,600 |
| 2013 | -- | $276,600 |
| 2012 | -- | $276,600 -11.9% |
| 2011 | -- | $313,930 |
| 2010 | -- | $313,930 |
| 2009 | -- | $313,930 -8.9% |
| 2008 | -- | $344,760 +12.7% |
| 2007 | -- | $305,850 +14.6% |
| 2006 | -- | $266,940 +17.1% |
| 2005 | -- | $228,030 +7.1% |
| 2004 | -- | $212,832 +7.7% |
| 2003 | -- | $197,636 +8.3% |
| 2002 | -- | $182,440 +1.1% |
| 2001 | -- | $180,416 |
Find assessor info on the county website
Monthly payment
Est. payment
Payment breakdown
Explore the cost of this home by adjusting the details. Changes won't be saved.Climate risks
Neighborhood: 21401
Nearby schools
Schools provided by the listing agent
- High: Annapolis
- District: Anne Arundel County Public Schools
Source: Bright MLS. This data may not be complete. We recommend contacting the local school district to confirm school assignments for this home.
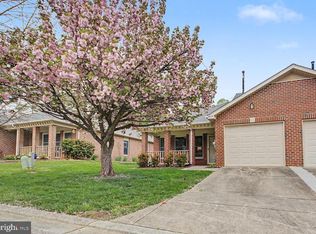
Similar homes
- $475,0002 bd2 ba1k sqft1961 Marconi Cir, Annapolis, MD 21401For Sale

 MLS ID #MDAA2158834, Crystal Sullivan, Berkshire Hathaway HomeServices PenFed Realty. Bright MLS
 - $484,9002 bd2 ba1.2k sqftThe Reserve, Annapolis, MD 21401For Sale
 MLS ID #MDAA2158100, Jack Papaleonti, Academy Realty Inc.. Bright MLS
 - $560,0003 bd4 ba2k sqft104 Vanguard Ln, Annapolis, MD 21401For Sale
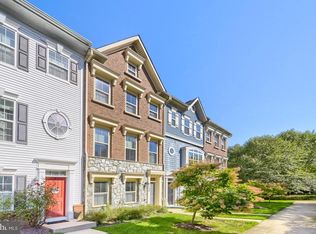 MLS ID #MDAA2159308, Jennifer Yeatts, Berkshire Hathaway HomeServices PenFed Realty. Bright MLS
 - $575,0002 bd2 ba1.8k sqft856 Boatswain Way, Annapolis, MD 21401For Sale
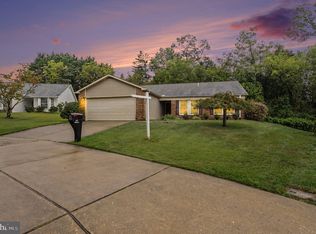 MLS ID #MDAA2157726, Susan Greco, Boyle & Kahoe Real Estate. Bright MLS
 - $410,0002 bd2 ba1.2k sqft982 Riversedge Cir, Annapolis, MD 21401For SaleMLS ID #MDAA2157558, Gary Hart, TCB Realtor, LLC.. Bright MLS
- $435,0003 bd2 ba1.6k sqft1952 Forest Dr, Annapolis, MD 21401For SaleMLS ID #MDAA2158428, George Nguyen, Blufin Realty, LLC.. Bright MLS
- $475,0002 bd2 ba1.5k sqft940 Astern Way Unit 112, Annapolis, MD 21401For SaleMLS ID #MDAA2156438, Dave Wright, Coldwell Banker Realty. Bright MLS
- $570,0003 bd4 ba2k sqft1612 Belle Dr, Annapolis, MD 21401For SaleMLS ID #MDAA2158702, Tracy Deiter, O'Brien Realty ERA Powered. Bright MLS
- $525,0004 bd2 ba1.4k sqft1033 Forest Hills Ave, Annapolis, MD 21403For SaleMLS ID #MDAA2159050, Monique Ligthart, EXP Realty, LLC. Bright MLS
- $699,0003 bd2 ba1.6k sqft2567 Forest Knoll St, Annapolis, MD 21401For SaleMLS ID #MDAA2157244, Diana Pham, EXP Realty, LLC. Bright MLS
- $499,9992 bd2 ba1.4k sqft1915 Towne Centre Blvd Unit 502, Annapolis, MD 21401For SaleMLS ID #MDAA2137376, David Yee, Coldwell Banker Realty. Bright MLS
- $569,0003 bd4 ba2k sqft2604 Foremast Aly, Annapolis, MD 21401For SaleMLS ID #MDAA2156244, Jill Windsor, Long & Foster Real Estate, Inc.. Bright MLS
- $385,0002 bd2 ba1.2k sqft2711 Summerview Way APT 203, Annapolis, MD 21401For SaleMLS ID #MDAA2157904, Carol Snyder, Monument Sotheby's International Realty. Bright MLS
- $385,0003 bd3 ba1.4k sqft71 Harbour Heights Dr #71, Annapolis, MD 21401For SaleMLS ID #MDAA2156666, Kara Shaffer, Engel & Volkers Annapolis. Bright MLS
- $670,0004 bd2 ba1.4k sqft202 Bertina A Nick Way, Annapolis, MD 21401For SaleMLS ID #MDAA2158332, Matthew Losover, EXP Realty, LLC. Bright MLS
- $725,0004 bd3 ba2.1k sqft424 Halsey Rd, Annapolis, MD 21401For SaleMLS ID #MDAA2157836, Sarah Greenlee Morse, TTR Sotheby's International Realty. Bright MLS
- $649,9004 bd3 ba1.7k sqft913 Mastline Dr, Annapolis, MD 21401For SaleMLS ID #MDAA2154614, Beverly Gordon, Coldwell Banker Realty. Bright MLS
- $524,9004 bd4 ba2k sqft284 Braxton Way, Edgewater, MD 21037For SaleMLS ID #MDAA2156450, Toni McDowell, Keller Williams Select Realtors of Annapolis. Bright MLS
