SPECIAL FINANCING OPPORTUNITY – POTENTIAL SAVINGS OF APPROXIMATELY $700 PER MONTH DURING THE FIRST YEAR! Don't miss this opportunity to own 856 Boatswain Way in Annapolis, listed at $575,000, in the desirable Heritage Harbour 55+ community! SPECIAL 2/1 INTEREST RATE BUYDOWN OPPORTUNITY! Qualified buyers may be eligible for a financing credit of up to 2.5% of the purchase price ($14,375) toward eligible closing costs or an interest rate buydown through Brittany Bobbs of CrossCountry Mortgage. With a 2/1 interest rate buydown, buyers could potentially save approximately $700 per month during the first year, with additional monthly savings during the second year! That's approximately $8,400 in potential first-year payment savings! Imagine what you could do with those savings! WANT TO UPDATE THE HOME AND MAKE IT YOUR OWN? RENOVATION FINANCING IS ANOTHER OPTION! For buyers who envision updating the kitchen, renovating the bathrooms, installing new flooring, or making other improvements, a renovation loan may be an excellent alternative! Qualified buyers may be able to finance both the purchase price and eligible renovations into one mortgage, allowing them to create the home they've always wanted. This is a separate financing option from the advertised 2/1 interest rate buydown. Ask about available renovation loan programs and how they could help you transform this home to fit your personal style and needs! WELCOME TO HERITAGE HARBOUR! Nestled in a peaceful, private setting backing to mature trees, this lovely single-family home offers comfortable one-level living with wonderful potential. The spacious floor plan features a living room with a cozy gas fireplace, dining room, kitchen, family room, two bedrooms, two full bathrooms, and a versatile den or home office. An attached two-car garage adds everyday convenience. Step outside onto the deck and enjoy the tranquility of the wooded setting, perfect for relaxing, entertaining, or enjoying your morning coffee. With its desirable layout and beautiful surroundings, this home offers a fantastic opportunity to add your own personal touches and truly make it your own! ENJOY THE HERITAGE HARBOUR LIFESTYLE! This sought-after 55+ community offers an exceptional array of amenities and activities, including golf, tennis, pickleball, canoeing, kayaking, and so much more! Conveniently located in Annapolis with easy access to Baltimore, Washington, DC, and BWI Airport, this home combines a peaceful setting with an active, engaging lifestyle. TWO FINANCING PATHS TO EXPLORE! Take advantage of potential monthly savings through the special 2/1 interest rate buydown offered by Brittany Bobbs of CrossCountry Mortgage, OR explore a separate renovation loan to update and personalize this home to your taste! Schedule your private showing today and discover the possibilities at 856 Boatswain Way! Buyers are not required to use Brittany Bobbs of CrossCountry Mortgage to have an offer accepted; however, buyers must use Brittany Bobbs to qualify for the advertised lender credit associated with the 2/1 buydown opportunity. Renovation financing is a separate, independent financing option and is not part of Brittany Bobbs' advertised 2/1 buydown offer. All financing incentives and estimated savings are subject to buyer qualification, loan terms, program requirements, and lender approval.
For sale
Price cut: $5K (10/21)
$570,000
856 Boatswain Way, Annapolis, MD 21401
2beds
1,810sqft
Single Family Residence
Built in 1987
9,675 Square Feet Lot
$566,200 Zestimate®
$315/sqft
$176/mo HOA
What's special
Desirable layoutComfortable one-level livingAttached two-car garageBeautiful surroundingsDining roomFamily roomTwo bedrooms
- 31 days
- 897
- 25
Likely to sell faster than
Zillow last checked:
Listing updated:
Listed by:
Susan Greco 443-491-9106,
Boyle & Kahoe Real Estate 4104491301
Source: Bright MLS,MLS#: MDAA2157726
Facts & features
Interior
Bedrooms & bathrooms
- Bedrooms: 2
- Bathrooms: 2
- Full bathrooms: 2
- Main level bathrooms: 2
- Main level bedrooms: 2
Basement
- Area: 0
Heating
- Forced Air, Natural Gas
Cooling
- Ceiling Fan(s), Central Air, Electric
Appliances
- Included: Electric Water Heater
Features
- Breakfast Area, Dining Area, Family Room Off Kitchen, Open Floorplan, Cathedral Ceiling(s)
- Windows: Window Treatments
- Has basement: No
- Number of fireplaces: 1
- Fireplace features: Gas/Propane
Interior area
- Total structure area: 1,860
- Total interior livable area: 1,810 sqft
- Finished area above ground: 1,810
- Finished area below ground: 0
Property
Parking
- Total spaces: 2
- Parking features: Garage Door Opener, Attached, Off Street
- Attached garage spaces: 2
Accessibility
- Accessibility features: Accessible Entrance, Other
Features
- Levels: One
- Stories: 1
- Pool features: Community
Lot
- Size: 9,675 Square Feet
- Features: Backs - Open Common Area, Backs to Trees, Premium
Details
- Additional structures: Above Grade, Below Grade
- Parcel number: 020289290047772
- Zoning: R2
- Special conditions: Standard
Construction
Type & style
- Home type: SingleFamily
- Architectural style: Ranch/Rambler
- Property subtype: Single Family Residence
Materials
- Brick, Brick Front, Combination
- Foundation: Slab
Condition
- New construction: No
- Year built: 1987
Details
- Builder model: CHESTER
- Builder name: U S HOME
Utilities & green energy
- Sewer: Public Sewer
- Water: Public
Community & HOA
Community
- Features: Pool
- Senior community: Yes
- Subdivision: Heritage Harbour
HOA
- Has HOA: Yes
- Amenities included: Fitness Center, Jogging Path, Party Room, Indoor Pool, Pool, Putting Green, Recreation Facilities, Sauna, Security, Tennis Court(s), Billiard Room, Boat Dock/Slip, Clubhouse, Common Grounds, Golf Course Membership Available, Golf Course, Spa/Hot Tub, Library
- Services included: Cable TV, Insurance, Management, Pool(s), Recreation Facility, Reserve Funds
- HOA fee: $176 monthly
- HOA name: HERITAGE HARBOUR COMMUNITY ASSOC
Location
- Region: Annapolis
- Municipality: ANNAPOLIS
Financial & listing details
- Price per square foot: $315/sqft
- Tax assessed value: $514,500
- Annual tax amount: $6,026
- Date on market: 9/24/2026
- Listing agreement: Exclusive Right To Sell
- Listing terms: Conventional
- Ownership: Fee Simple
Estimated market value
$566,200
$538,000 - $595,000
$3,397/mo
Price history
| Date | Event | Price |
|---|---|---|
| 10/21/2026 | Price change | $570,000-0.9%$315/sqft |
Source:  Bright MLS #MDAA2157726 Report a problem | ||
| 10/5/2026 | Listed for sale | $575,000$318/sqft |
Source: Bright MLS #MDAA2157726 Report a problem | ||
| 9/29/2026 | Pending sale | $575,000$318/sqft |
Source: Bright MLS #MDAA2157726 Report a problem | ||
| 9/24/2026 | Listed for sale | $575,000+109.1%$318/sqft |
Source: Bright MLS #MDAA2157726 Report a problem | ||
| 12/26/2001 | Sold | $275,000+39.2%$152/sqft |
Source: Public Record Report a problem | ||
| 12/20/1994 | Sold | $197,500$109/sqft |
Source: Public Record Report a problem | ||
Public tax history
| Year | Property taxes | Tax assessment |
|---|---|---|
| 2026 | $4,431 +2.6% | $514,500 +6.8% |
| 2025 | $4,317 -12.2% | $481,733 +7.3% |
| 2024 | $4,916 +8.2% | $448,967 +7.9% |
| 2023 | $4,545 +4.5% | $416,200 |
| 2022 | $4,349 | $416,200 |
| 2021 | $4,349 -2% | $416,200 -1.9% |
| 2020 | $4,439 +5.2% | $424,400 |
| 2019 | $4,221 +9% | $424,400 +11.1% |
| 2018 | $3,873 +5.3% | $381,933 +5.9% |
| 2017 | $3,677 | $360,700 +3.3% |
| 2016 | -- | $349,067 +3.4% |
| 2015 | -- | $337,433 +3.6% |
| 2014 | -- | $325,800 |
| 2013 | -- | $325,800 |
| 2012 | -- | $325,800 -9% |
| 2011 | -- | $357,900 |
| 2010 | -- | $357,900 |
| 2009 | -- | $357,900 -13.4% |
| 2008 | -- | $413,400 +12.2% |
| 2007 | -- | $368,396 +13.9% |
| 2006 | -- | $323,393 +16.2% |
| 2005 | -- | $278,390 +8.8% |
| 2004 | -- | $255,972 +9.6% |
| 2003 | -- | $233,556 +10.6% |
| 2002 | -- | $211,140 +3% |
| 2001 | -- | $205,086 |
Find assessor info on the county website
Monthly payment
Est. payment
Payment breakdown
Explore the cost of this home by adjusting the details. Changes won't be saved.Climate risks
Neighborhood: 21401
Nearby schools
Schools provided by the listing agent
- District: Anne Arundel County Public Schools
Source: Bright MLS. This data may not be complete. We recommend contacting the local school district to confirm school assignments for this home.

Similar homes
- $619,0004 bd3 ba1.9k sqft950 Marconi Ave, Annapolis, MD 21401For Sale
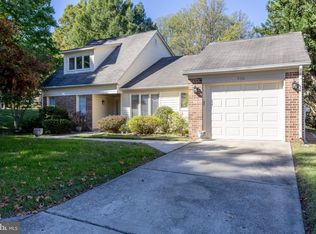
 MLS ID #MDAA2158614, Ron Sullivan, Coldwell Banker Realty. Bright MLS
- $575,0002 bd3 ba1.9k sqft1020 Sextant Ct, Annapolis, MD 21401For Sale
 MLS ID #MDAA2158916, Wilma Richards, Long & Foster Real Estate, Inc.. Bright MLS
- $650,0003 bd2 ba1.9k sqft953 Mastline Dr, Annapolis, MD 21401For Sale
 MLS ID #MDAA2156150, Joe Smith, Next Step Realty. Bright MLS
- $699,0003 bd2 ba1.6k sqft2567 Forest Knoll St, Annapolis, MD 21401For Sale
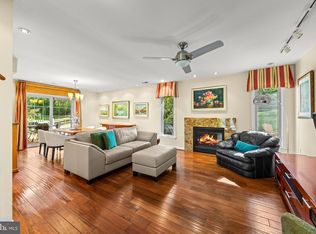 MLS ID #MDAA2157244, Diana Pham, EXP Realty, LLC. Bright MLS
- $519,9002 bd2 ba1.5k sqft2676 Compass Dr, Annapolis, MD 21401For SaleMLS ID #MDAA2158462, Tom Marryott, CENTURY 21 New Millennium. Bright MLS
- $505,0002 bd2 ba1.4k sqft2500 Painter Ct, Annapolis, MD 21401For SaleMLS ID #MDAA2159534, Mary Hyson, Coldwell Banker Realty. Bright MLS
- $700,0003 bd3 ba2.2k sqft708 Sydney Ter, Annapolis, MD 21401For SaleMLS ID #MDAA2159398, Charlotte Savoy, The KW Collective. Bright MLS
- $649,9004 bd3 ba1.7k sqft913 Mastline Dr, Annapolis, MD 21401For SaleMLS ID #MDAA2154614, Beverly Gordon, Coldwell Banker Realty. Bright MLS
- $575,0004 bd3 ba1.8k sqft402 S Cherry Grove Ave, Annapolis, MD 21401For SaleMLS ID #MDAA2153664, Michelle Triolo, Compass. Bright MLS
- $750,0003 bd3 ba2.4k sqft2548 Mission Hills Ct, Annapolis, MD 21401For SaleMLS ID #MDAA2158096, Deb Randall, Next Step Realty. Bright MLS
- $750,0004 bd3 ba2.2k sqft580 Pinedale Dr, Annapolis, MD 21401For SaleMLS ID #MDAA2156594, William Haversack, Cummings & Co. Realtors. Bright MLS
- $709,9003 bd2 ba1.4k sqft127 Porter Dr, Annapolis, MD 21401For SaleMLS ID #MDAA2159916, Kathy Grimley, RE/MAX Leading Edge. Bright MLS
- $499,9002 bd2 ba1.4k sqftHeritage Harbour, Annapolis, MD 21401For SaleMLS ID #MDAA2159156, Marty Lanzino, Douglas Realty, LLC. Bright MLS
- $539,0003 bd3 ba1.5k sqft1529 Ritchie Ln, Annapolis, MD 21401For SaleMLS ID #MDAA2146440, Dee Dee Miller, Paul Wesley Real Estate. Bright MLS
- $629,9004 bd3 ba2.1k sqft1430 Catlyn Pl, Annapolis, MD 21401For SaleMLS ID #MDAA2156232, Donna Reichert, Keller Williams Flagship. Bright MLS
- $--3 bd2 ba1.2k sqft606 Londontown Rd, Edgewater, MD 21037For SaleMLS ID #MDAA2160054, Julie Harris, KD Realty Inc. Bright MLS
- $619,0002 bd1 ba942 sqft30 Woodlawn Ave, Annapolis, MD 21401For SaleMLS ID #MDAA2159126, Laura Weaver, Compass. Bright MLS
- $590,0003 bd3 ba2.6k sqft413 Mahan Ln, Annapolis, MD 21401For SaleMLS ID #MDAA2159672, Trish May, Jason Mitchell Group. Bright MLS
- $609,9903 bd5 ba2.5k sqft135 Lejeune Way, Annapolis, MD 21401For SaleMLS ID #MDAA2158652, Katelyn Hooper, Willow Oaks Realty, LLC.. Bright MLS
