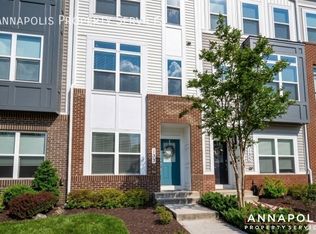
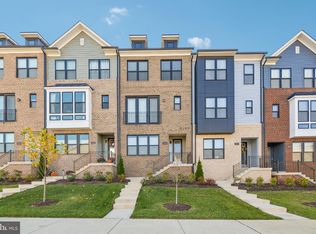
****VA ASSUMABLE LOAN OPTION AT AN INCREDIBLE 4.75% INTEREST RATE! **** Welcome to 135 Lejeune Way, a four-level Admirals Square townhome with 3 bedrooms, 5 bathrooms (3 full, 2 half), a den, an attached garage, and a rooftop deck. The second level is made for entertaining. Sunlit open-plan living and dining flow into a gourmet kitchen with stainless steel appliances and an oversized center island, with room for everyone to gather. An upgraded electric fireplace anchors the living area, so the space feels warm and inviting in any season. Upstairs, the large primary suite has a recently renovated bathroom. A second bedroom with its own full bath is on the same level. The top floor adds a third bedroom with a full bath and a loft that opens to the rooftop deck, a good spot for morning coffee or an evening unwind. The half baths have also been recently renovated. The entry level has a den that works as a home office, gym, or guest space, plus a half bath and direct access to the attached garage. The location is hard to beat. The U.S. Naval Academy and the brick streets, restaurants, and waterfront of downtown Annapolis are minutes away. Annapolis Town Center is nearby for shopping and dining, and Routes 50 and 97 enable easy access to Naval Support Activity Annapolis and Fort Meade.
For sale
Price cut: $10.1K (11/11)
$599,900
135 Lejeune Way, Annapolis, MD 21401
3beds
2,516sqft
Townhouse
Built in 2016
837 Square Feet Lot
$-- Zestimate®
$238/sqft
$91/mo HOA
What's special
Upgraded electric fireplaceRecently renovated bathroomAttached garageRooftop deckOversized center islandLarge primary suite
- 18 days
- 552
- 40
Likely to sell faster than
Zillow last checked:
Listing updated:
Listed by:
Katelyn Hooper 916-532-7079,
Willow Oaks Realty, LLC. (410) 353-6337
Source: Bright MLS,MLS#: MDAA2158652
Facts & features
Interior
Bedrooms & bathrooms
- Bedrooms: 3
- Bathrooms: 5
- Full bathrooms: 3
- 1/2 bathrooms: 2
- Main level bathrooms: 1
Rooms
- Room types: Living Room, Dining Room, Primary Bedroom, Bedroom 2, Bedroom 3, Kitchen, Laundry, Office, Primary Bathroom, Full Bath
Primary bedroom
- Level: Upper
Bedroom 2
- Level: Upper
Bedroom 3
- Level: Upper
Primary bathroom
- Level: Upper
Dining room
- Level: Main
Other
- Level: Upper
Other
- Level: Upper
Kitchen
- Level: Main
Laundry
- Level: Upper
Living room
- Level: Main
Office
- Level: Lower
Heating
- Heat Pump, Natural Gas
Cooling
- Central Air, Ceiling Fan(s), Electric
Appliances
- Included: Microwave, Dishwasher, Disposal, Dryer, Washer, Cooktop, Refrigerator, Ice Maker, Electric Water Heater
- Laundry: Upper Level, Laundry Room
Features
- Built-in Features, Ceiling Fan(s), Combination Kitchen/Dining, Combination Kitchen/Living, Open Floorplan, Kitchen - Gourmet, Kitchen Island, Primary Bath(s), Bathroom - Stall Shower
- Flooring: Hardwood, Ceramic Tile, Carpet, Wood
- Has basement: No
- Number of fireplaces: 1
- Fireplace features: Electric
Interior area
- Total structure area: 2,516
- Total interior livable area: 2,516 sqft
- Finished area above ground: 2,516
- Finished area below ground: 0
Property
Parking
- Total spaces: 1
- Parking features: Garage Faces Rear, Garage Door Opener, Inside Entrance, Attached, On Street
- Attached garage spaces: 1
- Has uncovered spaces: Yes
Accessibility
- Accessibility features: None
Features
- Levels: Four
- Stories: 4
- Exterior features: Bump-outs
- Pool features: None
Lot
- Size: 837 Square Feet
Details
- Additional structures: Above Grade, Below Grade
- Parcel number: 020201490244436
- Zoning: W1
- Special conditions: Standard
Construction
Type & style
- Home type: Townhouse
- Architectural style: Colonial
- Property subtype: Townhouse
Materials
- Vinyl Siding
- Foundation: Slab
Condition
- Excellent
- New construction: No
- Year built: 2016
Utilities & green energy
- Sewer: Public Sewer
- Water: Public
Community & HOA
Community
- Subdivision: Admirals Square
HOA
- Has HOA: Yes
- Amenities included: Common Grounds
- Services included: Common Area Maintenance, Snow Removal, Maintenance Grounds
- HOA fee: $91 monthly
- HOA name: ADMIRAL'S SQUARE
Location
- Region: Annapolis
Financial & listing details
- Price per square foot: $238/sqft
- Tax assessed value: $564,500
- Annual tax amount: $6,566
- Date on market: 10/24/2026
- Listing agreement: Exclusive Right To Sell
- Listing terms: VA Loan
- Ownership: Fee Simple
Estimated market value
Not available
Estimated sales range
Not available
Not available
Price history
| Date | Event | Price |
|---|---|---|
| 11/11/2026 | Price change | $599,900-1.7%$238/sqft |
Source:  Bright MLS #MDAA2158652 Report a problem | ||
| 10/24/2026 | Listed for sale | $609,990+14%$242/sqft |
Source: Bright MLS #MDAA2158652 Report a problem | ||
| 10/7/2026 | Listing removed | $3,495$1/sqft |
Source: Zillow Rentals Report a problem | ||
| 10/3/2026 | Price change | $3,495-5.4%$1/sqft |
Source: Zillow Rentals Report a problem | ||
| 10/1/2026 | Price change | $3,695-2.6%$1/sqft |
Source: Zillow Rentals Report a problem | ||
| 9/11/2026 | Listed for rent | $3,795+2.7%$2/sqft |
Source: Zillow Rentals Report a problem | ||
| 5/9/2024 | Listing removed | -- |
Source: Zillow Rentals Report a problem | ||
| 4/29/2024 | Listed for rent | $3,695$1/sqft |
Source: Zillow Rentals Report a problem | ||
| 9/27/2022 | Sold | $535,000+0%$213/sqft |
Source: Bright MLS #MDAA2042252 Report a problem | ||
| 9/21/2022 | Pending sale | $534,900$213/sqft |
Source: Bright MLS #MDAA2042252 Report a problem | ||
| 8/26/2022 | Contingent | $534,900$213/sqft |
Source: Bright MLS #MDAA2042252 Report a problem | ||
| 8/19/2022 | Listed for sale | $534,900+20.2%$213/sqft |
Source: Bright MLS #MDAA2042252 Report a problem | ||
| 9/7/2017 | Sold | $445,000$177/sqft |
Source: Public Record Report a problem | ||
Public tax history
| Year | Property taxes | Tax assessment |
|---|---|---|
| 2026 | $6,591 +3.6% | $564,500 +4% |
| 2025 | $6,362 +11.5% | $542,767 +4.2% |
| 2024 | $5,705 +4.6% | $521,033 +4.4% |
| 2023 | $5,452 +6.2% | $499,300 +1.6% |
| 2022 | $5,133 +1.7% | $491,233 +1.7% |
| 2021 | $5,049 +1.6% | $483,167 +1.7% |
| 2020 | $4,970 +3.4% | $475,100 |
| 2019 | $4,805 +7% | $475,100 +7.3% |
| 2018 | $4,489 +3.3% | $442,700 +3.8% |
| 2017 | $4,347 | $426,500 +915.5% |
| 2016 | -- | $42,000 |
Find assessor info on the county website
Monthly payment
Est. payment
Payment breakdown
Explore the cost of this home by adjusting the details. Changes won't be saved.Climate risks
Neighborhood: 21401
Nearby schools
Schools provided by the listing agent
- Elementary: Mills - Parole Elementary
- Middle: Bates
- High: Annapolis
- District: Anne Arundel County Public Schools
Source: Bright MLS. This data may not be complete. We recommend contacting the local school district to confirm school assignments for this home.


Similar homes
- $595,0003 bd4 ba1.9k sqft5108 Rosie Oliver St, Bowie, MD 20715For Sale
 MLS ID #MDPG2224548, Navpreet Kohli, Samson Properties. Bright MLS
- $355,0003 bd3 ba1.5k sqft95 Harbour Heights Dr #95, Annapolis, MD 21401For Sale
 MLS ID #MDAA2154096, Novera King, Samson Properties. Bright MLS
- $574,7503 bd4 ba2.5k sqftCrofton Valley, Gambrills, MD 21054For Sale
 MLS ID #MDAA2160096, Nazmul Haque, Samson Properties. Bright MLS
- $--3 bd3 ba1.9k sqft1120 Carinoso Cir, Severn, MD 21144Auction
 Auction.com 2
- $489,0003 bd4 ba2.5k sqft7506 Holly Ridge Dr, Glen Burnie, MD 21060For SaleMLS ID #MDAA2154712, Sue Hodgeman, CENTURY 21 New Millennium. Bright MLS
- $570,0003 bd4 ba2.3k sqft15601 Swanscombe Loop, Upper Marlboro, MD 20774For SaleMLS ID #MDPG2217536, Shea Johnson Farmer-Johnson, Home Source Real Estate Solutions. Bright MLS
- $525,0003 bd4 ba2.2k sqft7506 Calais Way, Glen Burnie, MD 21060For SaleMLS ID #MDAA2160642, Stephanie Meseroll, American Premier Realty, LLC. Bright MLS
- $539,9004 bd4 ba2.5k sqft265 Jenkins Way Gln, Glen Burnie, MD 21061For SaleMLS ID #MDAA2158466, Kat Moore, Samson Properties. Bright MLS
- $475,0003 bd4 ba2.3k sqft12326 Quarterback Ct, Bowie, MD 20720For SaleMLS ID #MDPG2224980, Mr. Rodney Lawson, Fairfax Realty Premier. Bright MLS
- $439,9004 bd4 ba2k sqft7822 Emilys Way, Greenbelt, MD 20770For SaleMLS ID #MDPG2221168, Mr. Dag Alemayehu, Samson Properties. Bright MLS
- $565,0003 bd4 ba2.2k sqft2708 Wessex Cir, Hanover, MD 21076For SaleMLS ID #MDAA2139970, Ms. Quartrina Humes, The Home Team Realty Group, LLC. Bright MLS
- $439,9903 bd3 ba2.1k sqft7202 Mockingbird Cir, Glen Burnie, MD 21060For SaleMLS ID #MDAA2159138, Michelle Willis, RE/MAX Executive. Bright MLS
- $599,9003 bd4 ba2k sqft3311 Streamlet Ln, Laurel, MD 20724For SaleMLS ID #MDAA2152508, Katelyn Schmittle, Keller Williams Realty Centre. Bright MLS
- $545,0003 bd3 ba2.2k sqft1506 Pin Oak Ct, Hanover, MD 21076For SaleMLS ID #MDAA2153162, Mel Quecan, Long & Foster Real Estate, Inc.. Bright MLS
- $515,0003 bd3 ba1.9k sqft414 Valeview Ln, Millersville, MD 21108For SaleMLS ID #MDAA2154294, Bob Chew, Samson Properties. Bright MLS
- $539,9003 bd4 ba2.4k sqftNone Available, Jessup, MD 20794For SaleMLS ID #MDAA2154020, Lee Tessier, EXP Realty, LLC. Bright MLS
- $439,9003 bd4 ba1.9k sqft636 Lakemont Dr, Glen Burnie, MD 21060For SaleMLS ID #MDAA2159386, Ida Dennis, EXP Realty, LLC. Bright MLS
- $474,9003 bd4 ba2.5k sqft7418 Macon Dr, Glen Burnie, MD 21060For SaleMLS ID #MDAA2155910, Rodel Sarabia, Ghimire Homes. Bright MLS
- $559,0004 bd5 ba2.3k sqft7016 Ventfield Way, Hanover, MD 21076For SaleMLS ID #MDHW2075000, Ayoola Ayodele, Golden Field Real Estate Inc. Bright MLS
