Highly desireable over 55 community of Heritage Harbour with an active adult lifestyle. You have a 2 level home but with the ability to live on the main floor. Main floor includes 2 bedrooms that includes primary, 2 full baths, kitchen, dining, laundry room, garage and over sized living room with door to the private outside patio. Upper level includes 2 bedrooms and full bath. Close to shopping plus many amenities for the over 55 in Haeritage Harbour.
For sale
$619,000
950 Marconi Ave, Annapolis, MD 21401
4beds
1,966sqft
Single Family Residence
Built in 1985
10,887 Square Feet Lot
$-- Zestimate®
$315/sqft
$176/mo HOA
What's special
Private outside patioLaundry room
- 1 day
- 291
- 17
Zillow last checked:
Listing updated:
Listed by:
Ron Sullivan 410-652-3773,
Coldwell Banker Realty 410-515-2000,
Listing Team: The Sparr Team Of Coldwell Banker Realty
Source: Bright MLS,MLS#: MDAA2158614
Facts & features
Interior
Bedrooms & bathrooms
- Bedrooms: 4
- Bathrooms: 3
- Full bathrooms: 3
- Main level bathrooms: 2
- Main level bedrooms: 2
Rooms
- Room types: Living Room, Dining Room, Bedroom 2, Bedroom 3, Bedroom 4, Kitchen, Bedroom 1, Bathroom 1, Bathroom 2, Bathroom 3
Bedroom 1
- Features: Attached Bathroom, Flooring - Carpet, Walk-In Closet(s)
- Level: Main
- Area: 195 Square Feet
- Dimensions: 13 X 15
Bedroom 2
- Features: Flooring - Carpet
- Level: Main
- Area: 120 Square Feet
- Dimensions: 10 X 12
Bedroom 3
- Features: Flooring - Carpet
- Level: Upper
- Area: 150 Square Feet
- Dimensions: 10 X 15
Bedroom 4
- Features: Flooring - Carpet
- Level: Upper
- Area: 168 Square Feet
- Dimensions: 12 X 14
Bathroom 1
- Features: Flooring - Ceramic Tile
- Level: Main
- Area: 48 Square Feet
- Dimensions: 6 X 8
Bathroom 2
- Features: Flooring - Ceramic Tile
- Level: Main
- Area: 54 Square Feet
- Dimensions: 6 X 9
Bathroom 3
- Features: Flooring - Ceramic Tile
- Level: Upper
- Area: 50 Square Feet
- Dimensions: 5 X 10
Dining room
- Features: Flooring - Laminate Plank
- Level: Main
- Area: 140 Square Feet
- Dimensions: 10 X 14
Kitchen
- Features: Flooring - Laminate Plank
- Level: Main
- Area: 96 Square Feet
- Dimensions: 8 X 12
Living room
- Features: Fireplace - Electric, Flooring - Carpet
- Level: Main
- Area: 437 Square Feet
- Dimensions: 19 X 23
Heating
- Heat Pump, Electric
Cooling
- Central Air, Electric
Appliances
- Included: Microwave, Dishwasher, Disposal, Dryer, Extra Refrigerator/Freezer, Oven/Range - Electric, Refrigerator, Washer, Water Dispenser, Water Heater, Electric Water Heater
- Laundry: Has Laundry, Main Level
Features
- Entry Level Bedroom, Open Floorplan, Primary Bath(s), Walk-In Closet(s)
- Flooring: Carpet, Luxury Vinyl, Ceramic Tile
- Has basement: No
- Number of fireplaces: 1
- Fireplace features: Electric
Interior area
- Total structure area: 1,966
- Total interior livable area: 1,966 sqft
- Finished area above ground: 1,966
- Finished area below ground: 0
Video & virtual tour
Property
Parking
- Total spaces: 3
- Parking features: Garage Faces Front, Garage Door Opener, Concrete, Attached, On Street, Driveway
- Attached garage spaces: 1
- Uncovered spaces: 2
- Details: Garage Sqft: 230
Accessibility
- Accessibility features: None
Features
- Levels: Two
- Stories: 2
- Pool features: None
Lot
- Size: 10,887 Square Feet
- Features: Corner Lot
Details
- Additional structures: Above Grade, Below Grade
- Parcel number: 020289290042897
- Zoning: R2
- Special conditions: Standard
Construction
Type & style
- Home type: SingleFamily
- Architectural style: Colonial
- Property subtype: Single Family Residence
Materials
- Brick Front
- Foundation: Slab
Condition
- Good
- New construction: No
- Year built: 1985
Utilities & green energy
- Sewer: Public Sewer
- Water: Public
- Utilities for property: Cable Connected, Natural Gas Available
Community & HOA
Community
- Senior community: Yes
- Subdivision: Heritage Harbour
HOA
- Has HOA: Yes
- Amenities included: Clubhouse, Common Grounds, Community Center, Dining Rooms, Fitness Center, Game Room, Library, Meeting Room, Party Room, Picnic Area, Indoor Pool, Recreation Facilities, Retirement Community, Sauna
- Services included: Common Area Maintenance, Management, Recreation Facility, Pool(s)
- HOA fee: $176 monthly
- HOA name: HERITAGE HARBOUR
Location
- Region: Annapolis
Financial & listing details
- Price per square foot: $315/sqft
- Tax assessed value: $513,500
- Annual tax amount: $6,015
- Date on market: 10/24/2026
- Listing agreement: Exclusive Right To Sell
- Listing terms: Cash,Conventional,FHA,VA Loan
- Ownership: Fee Simple
- Road surface type: Black Top
Estimated market value
Not available
Estimated sales range
Not available
Not available
Price history
| Date | Event | Price |
|---|---|---|
| 10/24/2026 | Listed for sale | $619,000+34.6%$315/sqft |
Source:  Bright MLS #MDAA2158614 Report a problem | ||
| 8/12/2020 | Sold | $460,000+220.5%$234/sqft |
Source: Public Record Report a problem | ||
| 5/8/2017 | Listing removed | $2,500$1/sqft |
Source: Zillow Rental Network Report a problem | ||
| 4/9/2017 | Price change | $2,500+8.7%$1/sqft |
Source: Zillow Rental Network Report a problem | ||
| 3/9/2017 | Listed for rent | $2,300+15%$1/sqft |
Source: Owner Report a problem | ||
| 8/17/2014 | Listing removed | $2,000$1/sqft |
Source: Zillow Rental Network Report a problem | ||
| 7/17/2014 | Listed for rent | $2,000$1/sqft |
Source: Zillow Rental Network Report a problem | ||
| 4/19/2012 | Sold | $143,526-61.2%$73/sqft |
Source: Public Record Report a problem | ||
| 9/20/2011 | Price change | $369,900-7.3%$188/sqft |
Source: Coldwell Banker Residential Brokerage - Annapolis Church #AA7620663 Report a problem | ||
| 6/8/2011 | Listed for sale | $399,000$203/sqft |
Source: Coldwell Banker Residential Brokerage - Annapolis Church #AA7620663 Report a problem | ||
Public tax history
| Year | Property taxes | Tax assessment |
|---|---|---|
| 2026 | $5,417 +2.3% | $513,500 +6.7% |
| 2025 | $5,293 +7.8% | $481,033 +7.2% |
| 2024 | $4,912 +8.1% | $448,567 +7.8% |
| 2023 | $4,544 +6.2% | $416,100 +1.7% |
| 2022 | $4,277 +1.7% | $409,300 +1.7% |
| 2021 | $4,206 +1.6% | $402,500 +1.7% |
| 2020 | $4,139 +2.1% | $395,700 |
| 2019 | $4,054 +5.6% | $395,700 +4.5% |
| 2018 | $3,840 +1.8% | $378,700 +2.3% |
| 2017 | $3,773 | $370,200 +3.3% |
| 2016 | -- | $358,500 +3.4% |
| 2015 | -- | $346,800 +3.5% |
| 2014 | -- | $335,100 |
| 2013 | -- | $335,100 |
| 2012 | -- | $335,100 -10.8% |
| 2011 | -- | $375,530 |
| 2010 | -- | $375,530 |
| 2009 | -- | $375,530 -8.6% |
| 2008 | -- | $410,740 +14.6% |
| 2007 | -- | $358,552 +17% |
| 2006 | -- | $306,366 +20.5% |
| 2005 | -- | $254,180 +5.5% |
| 2004 | -- | $241,042 +5.8% |
| 2003 | -- | $227,906 +6.1% |
| 2002 | -- | $214,770 +4.3% |
| 2001 | -- | $205,990 |
Find assessor info on the county website
Monthly payment
Est. payment
Payment breakdown
Explore the cost of this home by adjusting the details. Changes won't be saved.Climate risks
Neighborhood: 21401
Nearby schools
Schools provided by the listing agent
- District: Anne Arundel County Public Schools
Source: Bright MLS. This data may not be complete. We recommend contacting the local school district to confirm school assignments for this home.
Similar homes
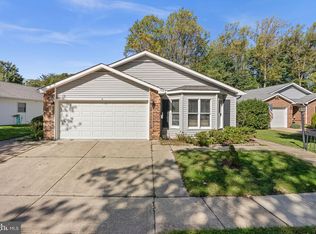
- $649,9004 bd3 ba1.7k sqft913 Mastline Dr, Annapolis, MD 21401For Sale

 MLS ID #MDAA2154614, Beverly Gordon, Coldwell Banker Realty. Bright MLS
- $650,0003 bd2 ba1.9k sqft953 Mastline Dr, Annapolis, MD 21401For Sale
 MLS ID #MDAA2156150, Joe Smith, Next Step Realty. Bright MLS
- $700,0003 bd3 ba2.2k sqft708 Sydney Ter, Annapolis, MD 21401For Sale
 MLS ID #MDAA2159398, Charlotte Savoy, The KW Collective. Bright MLS
- $750,0004 bd3 ba2.2k sqft580 Pinedale Dr, Annapolis, MD 21401For Sale
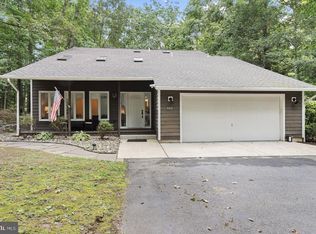 MLS ID #MDAA2156594, William Haversack, Cummings & Co. Realtors. Bright MLS
- $575,0002 bd3 ba1.9k sqft1020 Sextant Ct, Annapolis, MD 21401For SaleMLS ID #MDAA2158916, Wilma Richards, Long & Foster Real Estate, Inc.. Bright MLS
- $505,0002 bd2 ba1.4k sqft2500 Painter Ct, Annapolis, MD 21401For SaleMLS ID #MDAA2159534, Mary Hyson, Coldwell Banker Realty. Bright MLS
- $699,0003 bd2 ba1.6k sqft2567 Forest Knoll St, Annapolis, MD 21401For SaleMLS ID #MDAA2157244, Diana Pham, EXP Realty, LLC. Bright MLS
- $709,9003 bd2 ba1.4k sqft127 Porter Dr, Annapolis, MD 21401For SaleMLS ID #MDAA2159916, Kathy Grimley, RE/MAX Leading Edge. Bright MLS
- $750,0003 bd3 ba2.4k sqft2548 Mission Hills Ct, Annapolis, MD 21401For SaleMLS ID #MDAA2158096, Deb Randall, Next Step Realty. Bright MLS
- $570,0002 bd2 ba1.8k sqft856 Boatswain Way, Annapolis, MD 21401For SaleMLS ID #MDAA2157726, Susan Greco, Boyle & Kahoe Real Estate. Bright MLS
- $629,9004 bd3 ba2.1k sqft1430 Catlyn Pl, Annapolis, MD 21401For SaleMLS ID #MDAA2156232, Donna Reichert, Keller Williams Flagship. Bright MLS
- $725,0004 bd3 ba2.1k sqft424 Halsey Rd, Annapolis, MD 21401For SaleMLS ID #MDAA2157836, Sarah Greenlee Morse, TTR Sotheby's International Realty. Bright MLS
- $715,0004 bd3 ba2.2k sqft92 Clifford Blvd, Annapolis, MD 21401For SaleMLS ID #MDAA2139188, Chad Robertson, Compass. Bright MLS
- $609,9903 bd5 ba2.5k sqft135 Lejeune Way, Annapolis, MD 21401For SaleMLS ID #MDAA2158652, Katelyn Hooper, Willow Oaks Realty, LLC.. Bright MLS
- $575,0004 bd3 ba1.8k sqft402 S Cherry Grove Ave, Annapolis, MD 21401For SaleMLS ID #MDAA2153664, Michelle Triolo, Compass. Bright MLS
- $700,0005 bd3 ba2.2k sqft1925 Fairfax Rd, Annapolis, MD 21401For SaleMLS ID #MDAA2158848, Jamie Angichiodo, RE/MAX Leading Edge. Bright MLS
- $525,0004 bd4 ba2.3k sqft514 Francis Nicholson Way, Annapolis, MD 21401For SaleMLS ID #MDAA2159888, Sarah Garza, Compass. Bright MLS
- $--3 bd2 ba1.2k sqft606 Londontown Rd, Edgewater, MD 21037For SaleMLS ID #MDAA2160054, Julie Harris, KD Realty Inc. Bright MLS
- $699,9004 bd3 ba1.9k sqft1759 Ebling Trl, Annapolis, MD 21401For SaleMLS ID #MDAA2159128, Linda Antonini, Blackwell Real Estate, LLC. Bright MLS
- $590,0003 bd3 ba2.6k sqft413 Mahan Ln, Annapolis, MD 21401For SaleMLS ID #MDAA2159672, Trish May, Jason Mitchell Group. Bright MLS
