Assumable VA loan at 5.375% for a VA-eligible buyer able to substitute entitlement. Minutes from downtown Annapolis and the Naval Academy, this end-unit, four-level home in Coveted Tidewater Colony makes an ideal second home for visits to the Academy, a strong first purchase, or a low-maintenance option for anyone looking to downsize without giving up space. End Unit Offering 4 bedrooms, 3.5 baths and approximately 2,395 finished square feet and 2 assigned parking spaces. The main level has a bright open floor plan with vaulted ceilings, a gas fireplace and an updated eat-in kitchen that opens to the dining room. Spacious living area with a cozy gas fireplace. Leading to a deck area, perfect for easy entertaining. Upstairs, the primary bedroom includes a walk-in closet and a primary bath with a soaking tub, separate walk-in shower, dual vanity along with a huge loft! . The loft on the top level works well as an office, studio or play space. Upper level is complete with 2 additional bedrooms and another full bathroom. The fully finished walkout lower level adds a fourth bedroom, or 2nd living area, a full bath, a room for an office or another flex space and your laundry area. The home also has hardwood and luxury vinyl plank flooring, crown molding and recessed lighting. Community amenities include an outdoor pool, tennis courts, walking and bike trails, a playground and a community room. Condo/ HOA fee covers insurance, amenities, common area maintenance, snow removal and trash.
For sale
$525,000
514 Francis Nicholson Way, Annapolis, MD 21401
4beds
2,395sqft
Townhouse
Built in 1995
-- sqft lot
$521,200 Zestimate®
$219/sqft
$170/mo HOA
What's special
Gas fireplaceHuge loftEnd-unit four-level homeDual vanitySeparate walk-in showerVaulted ceilingsRecessed lighting
- 14 days
- 832
- 70
Likely to sell faster than
Zillow last checked:
Listing updated:
Listed by:
Sarah Garza 443-717-3631,
Compass (410) 429-7425,
Listing Team: The Pcs Home Team
Source: Bright MLS,MLS#: MDAA2159888
Facts & features
Interior
Bedrooms & bathrooms
- Bedrooms: 4
- Bathrooms: 4
- Full bathrooms: 3
- 1/2 bathrooms: 1
- Main level bathrooms: 1
Rooms
- Room types: Laundry, Loft
Laundry
- Level: Lower
Loft
- Level: Upper
Heating
- Forced Air, Natural Gas
Cooling
- Central Air, Ceiling Fan(s), Natural Gas, Electric
Appliances
- Included: Dishwasher, Dryer, Oven, Oven/Range - Gas, Refrigerator, Washer, Water Heater, Gas Water Heater
- Laundry: Lower Level, Laundry Room
Features
- Ceiling Fan(s), Combination Dining/Living, Crown Molding, Dining Area, Family Room Off Kitchen, Primary Bath(s), Recessed Lighting, Bathroom - Tub Shower, Walk-In Closet(s), Soaking Tub, Bathroom - Walk-In Shower, Open Floorplan, Eat-in Kitchen, Kitchen - Table Space, Dry Wall, Vaulted Ceiling(s)
- Flooring: Hardwood, Luxury Vinyl, Carpet, Wood
- Doors: Storm Door(s)
- Basement: Finished,Heated,Improved,Interior Entry,Windows,Walk-Out Access
- Number of fireplaces: 1
- Fireplace features: Gas/Propane
Interior area
- Total structure area: 2,847
- Total interior livable area: 2,395 sqft
- Finished area above ground: 1,715
- Finished area below ground: 680
Video & virtual tour
Property
Parking
- Total spaces: 2
- Parking features: Permit Included, Assigned, Parking Lot
- Details: Assigned Parking
Accessibility
- Accessibility features: None
Features
- Levels: Four
- Stories: 4
- Patio & porch: Brick
- Pool features: Community
- Has view: Yes
- View description: Trees/Woods
Lot
- Features: Corner Lot/Unit
Details
- Additional structures: Above Grade, Below Grade
- Parcel number: 020283490087698
- Zoning: R15
- Special conditions: Standard
Construction
Type & style
- Home type: Townhouse
- Architectural style: Colonial
- Property subtype: Townhouse
Materials
- Brick, Combination
- Foundation: Other
- Roof: Asphalt
Condition
- Good
- New construction: No
- Year built: 1995
Utilities & green energy
- Sewer: Public Sewer
- Water: Public
Community & HOA
Community
- Features: Pool
- Condo and coop fee: $170 monthly
- Subdivision: Tidewater Colony
HOA
- Has HOA: No
- Amenities included: Jogging Path, Pool, Tennis Court(s), Tot Lots/Playground, Bike Trail, Party Room
- Services included: Common Area Maintenance, Insurance, Reserve Funds, Pool(s), Recreation Facility, Snow Removal, Trash, Health Club
Location
- Region: Annapolis
Financial & listing details
- Price per square foot: $219/sqft
- Tax assessed value: $432,833
- Annual tax amount: $5,144
- Date on market: 10/24/2026
- Listing agreement: Exclusive Right To Sell
- Listing terms: Cash,Conventional,VA Loan,Assumable
- Ownership: Condominium
Estimated market value
$521,200
$495,000 - $547,000
$3,599/mo
Price history
| Date | Event | Price |
|---|---|---|
| 10/24/2026 | Listed for sale | $525,000+5.2%$219/sqft |
Source:  Bright MLS #MDAA2159888 Report a problem | ||
| 8/1/2024 | Sold | $498,900$208/sqft |
Source: Bright MLS #MDAA2086610 Report a problem | ||
| 7/30/2024 | Pending sale | $498,900$208/sqft |
Source: Bright MLS #MDAA2086610 Report a problem | ||
| 7/16/2024 | Contingent | $498,900$208/sqft |
Source: Bright MLS #MDAA2086610 Report a problem | ||
| 7/10/2024 | Price change | $498,900-0.2%$208/sqft |
Source: Bright MLS #MDAA2086610 Report a problem | ||
| 7/4/2024 | Listed for sale | $499,999$209/sqft |
Source: Bright MLS #MDAA2086610 Report a problem | ||
| 6/29/2024 | Contingent | $499,999$209/sqft |
Source: Bright MLS #MDAA2086610 Report a problem | ||
| 6/24/2024 | Price change | $499,999-2.9%$209/sqft |
Source: Bright MLS #MDAA2086610 Report a problem | ||
| 6/7/2024 | Listed for sale | $515,000+24.1%$215/sqft |
Source: Bright MLS #MDAA2086610 Report a problem | ||
| 9/17/2021 | Sold | $415,000-4.6%$173/sqft |
Source: Bright MLS #MDAA2005840 Report a problem | ||
| 8/11/2021 | Pending sale | $435,000$182/sqft |
Source: Bright MLS #MDAA2005840 Report a problem | ||
| 8/4/2021 | Listed for sale | $435,000+562.9%$182/sqft |
Source: Bright MLS #MDAA2005840 Report a problem | ||
| 7/16/2020 | Sold | $65,622-82.5%$27/sqft |
Source: Public Record Report a problem | ||
| 8/2/2016 | Listing removed | $374,900$157/sqft |
Source: Champion Realty, Inc. #AA9582985 Report a problem | ||
| 6/29/2016 | Price change | $374,900-1.3%$157/sqft |
Source: Champion Realty, Inc. #AA9582985 Report a problem | ||
| 4/29/2016 | Price change | $379,900-2.6%$159/sqft |
Source: Champion Realty, Inc. #AA9582985 Report a problem | ||
| 3/17/2016 | Price change | $389,900-1.3%$163/sqft |
Source: Champion Realty, Inc. #AA9582985 Report a problem | ||
| 3/2/2016 | Listed for sale | $394,900+9.5%$165/sqft |
Source: Champion Realty Inc. #AA9582985 Report a problem | ||
| 3/10/2008 | Sold | $360,750$151/sqft |
Source: Public Record Report a problem | ||
Public tax history
| Year | Property taxes | Tax assessment |
|---|---|---|
| 2026 | $4,700 +6.3% | $432,833 +7.6% |
| 2025 | $4,420 +2.9% | $402,300 +2.6% |
| 2024 | $4,295 +2.9% | $392,233 +2.6% |
| 2023 | $4,173 +7.3% | $382,167 +2.7% |
| 2022 | $3,888 +0.6% | $372,100 +0.6% |
| 2021 | $3,865 +0.5% | $369,867 +0.6% |
| 2020 | $3,845 +0.5% | $367,633 +0.6% |
| 2019 | $3,826 +3.9% | $365,400 +0.6% |
| 2018 | $3,683 +0.1% | $363,167 +0.6% |
| 2017 | $3,679 | $360,933 +0.6% |
| 2016 | -- | $358,700 +3.1% |
| 2015 | -- | $348,000 +3.2% |
| 2014 | -- | $337,300 +3.3% |
| 2013 | -- | $326,600 |
| 2012 | -- | $326,600 |
| 2011 | -- | $326,600 -17.1% |
| 2010 | -- | $394,020 +7.7% |
| 2009 | -- | $365,922 +8.3% |
| 2008 | -- | $337,826 +9.1% |
| 2007 | -- | $309,730 +13.8% |
| 2006 | -- | $272,156 +16% |
| 2005 | -- | $234,583 +19.1% |
| 2004 | -- | $197,010 +5.2% |
| 2003 | -- | $187,276 +5.5% |
| 2002 | -- | $177,543 +5.8% |
| 2001 | -- | $167,810 |
Find assessor info on the county website
Monthly payment
Est. payment
Payment breakdown
Explore the cost of this home by adjusting the details. Changes won't be saved.Climate risks
Neighborhood: 21401
Nearby schools
Schools provided by the listing agent
- District: Anne Arundel County Public Schools
Source: Bright MLS. This data may not be complete. We recommend contacting the local school district to confirm school assignments for this home.
- $500,5004 bd2 ba2k sqft512 Francis Nicholson Way, Annapolis, MD 21401Off Market
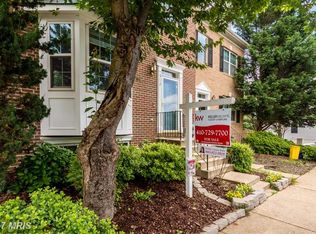
- $496,8004 bd3 ba1.4k sqft510 Francis Nicholson Way, Annapolis, MD 21401Off Market
- $449,900-- bd2 ba1.3k sqft508 Francis Nicholson Way, Annapolis, MD 21401Off Market
- $492,5004 bd4 ba2k sqft506 Francis Nicholson Way, Annapolis, MD 21401Off Market

Similar homes
- $544,0004 bd2 ba2k sqft584 Wayward Ct, Annapolis, MD 21401For Sale
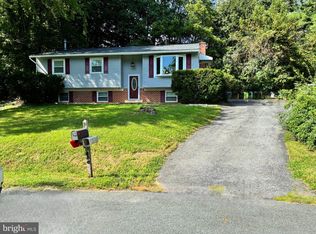
 MLS ID #MDAA2159396, Ellie Cerasuolo, Executive Choice Realty Inc.. Bright MLS
- $469,9323 bd3 ba1.7k sqftWindgate Condo, Annapolis, MD 21401For Sale
 MLS ID #MDAA2159360, Bill Burris, Keller Williams Select Realtors of Annapolis. Bright MLS
- $550,0004 bd2 ba1.8k sqft2638 Greenbriar Ln, Annapolis, MD 21401For Sale
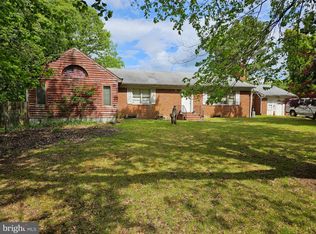 MLS ID #MDAA2159546, Alex Burrell-Hodges, Cottage Street Realty LLC. Bright MLS
- $575,0004 bd5 ba2.5k sqft100 Vanguard Ln, Annapolis, MD 21401For Sale
 MLS ID #MDAA2156570, Joel Wagner, Keller Williams Realty. Bright MLS
- $625,0003 bd4 ba2.2k sqft2820 Pennypond Ln N, Annapolis, MD 21401For SaleMLS ID #MDAA2160400, Brad Kappel, TTR Sotheby's International Realty. Bright MLS
- $560,0003 bd4 ba2k sqft104 Vanguard Ln, Annapolis, MD 21401For SaleMLS ID #MDAA2159308, Jennifer Yeatts, Berkshire Hathaway HomeServices PenFed Realty. Bright MLS
- $539,9003 bd4 ba2.3k sqft126 Spring Place Way, Annapolis, MD 21401For SaleMLS ID #MDAA2155126, Christine Zeng, ExecuHome Realty. Bright MLS
- $570,0004 bd2 ba1.4k sqft202 Bertina A Nick Way, Annapolis, MD 21401For SaleMLS ID #MDAA2158332, Matthew Losover, EXP Realty, LLC. Bright MLS
- $519,9002 bd2 ba1.5k sqft2676 Compass Dr, Annapolis, MD 21401For SaleMLS ID #MDAA2158462, Tom Marryott, CENTURY 21 New Millennium. Bright MLS
- $700,0003 bd3 ba1.8k sqft1085 Carriage Hill Ct, Annapolis, MD 21401For SaleMLS ID #MDAA2157428, Jen Holden, Compass. Bright MLS
- $575,0004 bd3 ba1.8k sqft402 S Cherry Grove Ave, Annapolis, MD 21401For SaleMLS ID #MDAA2153664, Michelle Triolo, Compass. Bright MLS
- $570,0003 bd4 ba2k sqft1612 Belle Dr, Annapolis, MD 21401For SaleMLS ID #MDAA2158702, Tracy Deiter, O'Brien Realty ERA Powered. Bright MLS
- $609,9903 bd5 ba2.5k sqft135 Lejeune Way, Annapolis, MD 21401For SaleMLS ID #MDAA2158652, Katelyn Hooper, Willow Oaks Realty, LLC.. Bright MLS
- $725,0004 bd3 ba2.1k sqft424 Halsey Rd, Annapolis, MD 21401For SaleMLS ID #MDAA2157836, Sarah Greenlee Morse, TTR Sotheby's International Realty. Bright MLS
- $575,0002 bd3 ba1.9k sqft1020 Sextant Ct, Annapolis, MD 21401For SaleMLS ID #MDAA2158916, Wilma Richards, Long & Foster Real Estate, Inc.. Bright MLS
- $389,0002 bd2 ba1.5k sqftAdmrials Reach, Annapolis, MD 21401For SaleMLS ID #MDAA2160072, Kara L Leddy, Coldwell Banker Realty. Bright MLS
- $569,9004 bd4 ba2.4k sqft1152 August Dr, Annapolis, MD 21403For SaleMLS ID #MDAA2158138, Rachel Gontkovic, EXP Realty, LLC. Bright MLS
- $569,0003 bd4 ba2k sqft2604 Foremast Aly, Annapolis, MD 21401For SaleMLS ID #MDAA2156244, Jill Windsor, Long & Foster Real Estate, Inc.. Bright MLS
- $575,0003 bd4 ba3k sqft709 Skippers Ln, Annapolis, MD 21401For SaleMLS ID #MDAA2149460, Kara L Leddy, Coldwell Banker Realty. Bright MLS
- $539,0003 bd3 ba1.5k sqft1529 Ritchie Ln, Annapolis, MD 21401For SaleMLS ID #MDAA2146440, Dee Dee Miller, Paul Wesley Real Estate. Bright MLS
