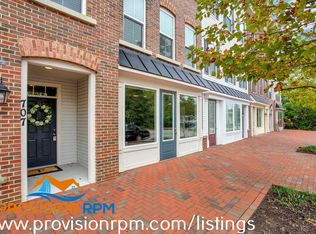
Experience Ultimate Flexibility with this Versatile and Spacious Contemporary Townhome offering Unique Zoning flexibility , 3 Finished levels with 3,016sf, and a Rare Live/Work Opportunity with an Assumable 4.25% VA loan located in Village Greens of Annapolis! Operate a boutique business, studio, or professional office right from your street-level commercial space with no commute - previously a boutique shop - with a convenient Kitchenette/Wet Bar area and Half Bath. Upstairs on the Main Living Level, discover an upscale, open-concept layout flooded with natural light and fabulous Designer Touches, Crown Molding, Plantation Shutters, Gorgeous Wood Floors and a Half Bath. The Beautiful Gourmet Kitchen features a large Island, Bright White Cabinets, Stainless Appliances and Quartz Counters in addition to the Spacious Dining area, and Inviting Living Room, Cozy Gas Fireplace and Deck create the perfect hub for Entertaining! Retreat to the Upper Level offering a Serene Primary Suite with Amazing Attached Bath and Walk-in Closet in addition to the 2 Spacious bedrooms, accompanied by another full bath and a den/flex space. This unit has been Meticulously maintained including a new AC unit (Oct 2025) and a freshly painted 2 Car Attached Garage featuring high-temp epoxy flooring and extra storage and plenty of parking. Located just minutes from historic downtown Annapolis, major commuter routes, dining, and the waterfront. Live, work, and play without compromise! Schedule Your Showing Today!
For sale
Price cut: $5K (7/26)
$590,000
709 Skippers Ln, Annapolis, MD 21401
3beds
3,016sqft
Townhouse
Built in 2016
1,870 Square Feet Lot
$586,300 Zestimate®
$196/sqft
$138/mo HOA
What's special
Cozy gas fireplaceDesigner touchesStreet-level commercial spaceWalk-in closetAmazing attached bathCrown moldingGorgeous wood floors
- 76 days
- 954
- 41
Likely to sell faster than
Zillow last checked:
Listing updated:
Listed by:
Kara L Leddy 410-507-3417,
Coldwell Banker Realty 410-224-2200
Source: Bright MLS,MLS#: MDAA2149460
Facts & features
Interior
Bedrooms & bathrooms
- Bedrooms: 3
- Bathrooms: 4
- Full bathrooms: 2
- 1/2 bathrooms: 2
- Main level bathrooms: 1
Rooms
- Room types: Living Room, Dining Room, Primary Bedroom, Bedroom 2, Bedroom 3, Kitchen, Den, Utility Room, Commercial/Retail Space, Primary Bathroom, Full Bath, Half Bath
Primary bedroom
- Features: Attached Bathroom, Walk-In Closet(s), Flooring - Wood
- Level: Upper
Bedroom 2
- Features: Flooring - Carpet
- Level: Upper
Bedroom 3
- Features: Flooring - Carpet
- Level: Upper
Primary bathroom
- Features: Soaking Tub, Bathroom - Stall Shower, Double Sink, Flooring - Ceramic Tile
- Level: Upper
Other
- Features: Flooring - Laminate Plank, Recessed Lighting, Wet Bar, Granite Counters, Attached Bathroom, Skylight(s)
- Level: Main
Den
- Features: Flooring - Wood
- Level: Upper
Dining room
- Features: Crown Molding, Flooring - Wood, Recessed Lighting
- Level: Upper
Other
- Features: Bathroom - Tub Shower, Flooring - Ceramic Tile
- Level: Upper
Half bath
- Features: Flooring - Ceramic Tile
- Level: Upper
Half bath
- Features: Flooring - Laminate Plank
- Level: Main
Kitchen
- Features: Balcony Access, Breakfast Bar, Countertop(s) - Quartz, Crown Molding, Flooring - Wood, Kitchen Island, Kitchen - Gas Cooking, Lighting - Pendants, Recessed Lighting, Pantry, Window Treatments, Fireplace - Gas, Ceiling Fan(s)
- Level: Upper
Living room
- Features: Crown Molding, Flooring - Wood, Recessed Lighting
- Level: Upper
Utility room
- Level: Upper
Heating
- Heat Pump, Natural Gas
Cooling
- Central Air, Electric
Appliances
- Included: Oven/Range - Gas, Refrigerator, Dishwasher, Microwave, Washer, Dryer, Water Heater, Central Vacuum, Gas Water Heater
- Laundry: Has Laundry, Washer In Unit, Dryer In Unit
Features
- Has basement: No
- Number of fireplaces: 1
- Fireplace features: Gas/Propane
Interior area
- Total structure area: 3,016
- Total interior livable area: 3,016 sqft
- Finished area above ground: 3,016
- Finished area below ground: 0
Property
Parking
- Total spaces: 2
- Parking features: Garage Faces Rear, Inside Entrance, Storage, Attached
- Attached garage spaces: 2
Accessibility
- Accessibility features: Accessible Entrance
Features
- Levels: Three
- Stories: 3
- Patio & porch: Deck
- Exterior features: Sidewalks, Street Lights
- Pool features: None
Lot
- Size: 1,870 Square Feet
Details
- Additional structures: Above Grade, Below Grade
- Parcel number: 020695690235407
- Zoning: RES
- Special conditions: Standard
Construction
Type & style
- Home type: Townhouse
- Architectural style: Contemporary
- Property subtype: Townhouse
Materials
- Brick, Vinyl Siding
- Foundation: Slab
Condition
- New construction: No
- Year built: 2016
Utilities & green energy
- Sewer: Public Sewer
- Water: Public
Community & HOA
Community
- Security: Security System
- Subdivision: Village Greens
HOA
- Has HOA: Yes
- HOA fee: $415 quarterly
Location
- Region: Annapolis
- Municipality: Annapolis
Financial & listing details
- Price per square foot: $196/sqft
- Tax assessed value: $626,900
- Annual tax amount: $8,552
- Date on market: 6/25/2026
- Listing agreement: Exclusive Right To Sell
- Ownership: Fee Simple
Estimated market value
$586,300
$557,000 - $616,000
$3,944/mo
Price history
| Date | Event | Price |
|---|---|---|
| 7/26/2026 | Price change | $590,000-0.8%$196/sqft |
Source:  Bright MLS #MDAA2149460 Report a problem Bright MLS #MDAA2149460 Report a problem | ||
| 6/25/2026 | Listed for sale | $595,000+0.8%$197/sqft |
Source: Bright MLS #MDAA2149460 Report a problem | ||
| 6/9/2026 | Listing removed | $590,000$196/sqft |
Source: Bright MLS #MDAA2132646 Report a problem | ||
| 5/18/2026 | Price change | $590,000-1.7%$196/sqft |
Source: Bright MLS #MDAA2132646 Report a problem | ||
| 4/5/2026 | Price change | $600,000-5.9%$199/sqft |
Source: Bright MLS #MDAA2132646 Report a problem | ||
| 2/21/2026 | Price change | $637,500-1.9%$211/sqft |
Source: Bright MLS #MDAA2132646 Report a problem | ||
| 12/22/2025 | Listed for sale | $649,999+18.2%$216/sqft |
Source: Bright MLS #MDAA2132646 Report a problem | ||
| 7/26/2022 | Sold | $550,000-12%$182/sqft |
Source: Bright MLS #MDAA2031952 Report a problem | ||
| 7/21/2022 | Pending sale | $624,900$207/sqft |
Source: Bright MLS #MDAA2031952 Report a problem | ||
| 6/27/2022 | Contingent | $624,900$207/sqft |
Source: Bright MLS #MDAA2031952 Report a problem | ||
| 6/22/2022 | Price change | $624,900-3.8%$207/sqft |
Source: Bright MLS #MDAA2031952 Report a problem | ||
| 5/31/2022 | Listed for sale | $649,900+36.7%$215/sqft |
Source: Bright MLS #MDAA2031952 Report a problem | ||
| 12/21/2016 | Sold | $475,414$158/sqft |
Source: Public Record Report a problem | ||
Public tax history
| Year | Property taxes | Tax assessment |
|---|---|---|
| 2025 | $8,327 +2.3% | $596,767 +5.3% |
| 2024 | $8,143 +5.7% | $566,633 +5.6% |
| 2023 | $7,704 +2.9% | $536,500 +1% |
| 2022 | $7,485 +1% | $531,200 +1% |
| 2021 | $7,410 +0.9% | $525,900 +1% |
| 2020 | $7,340 +7.7% | $520,600 |
| 2019 | $6,814 +10% | $520,600 +16.9% |
| 2018 | $6,194 +16.4% | $445,267 +9.2% |
| 2017 | $5,319 | $407,600 +2083.5% |
| 2016 | -- | $18,667 +14.3% |
| 2015 | -- | $16,333 +16.7% |
| 2014 | -- | $14,000 |
| 2013 | -- | $14,000 |
| 2012 | -- | -- |
Find assessor info on the county website
Monthly payment
Est. payment
Payment breakdown
Explore the cost of this home by adjusting the details. Changes won't be saved.Climate risks
Neighborhood: 21401
Nearby schools
Schools provided by the listing agent
- District: Anne Arundel County Public Schools
Source: Bright MLS. This data may not be complete. We recommend contacting the local school district to confirm school assignments for this home.

Similar homes
- $549,0003 bd4 ba2k sqft609 S Cherry Grove Ave, Annapolis, MD 21401For Sale

 MLS ID #MDAA2153688, Gary Schneider, Long & Foster Real Estate, Inc.. Bright MLS
 - $695,0005 bd5 ba3.4k sqft101 Carraway Ln, Annapolis, MD 21401For Sale
 MLS ID #MDAA2155626, Brad Kappel, TTR Sotheby's International Realty. Bright MLS
 - $600,0003 bd4 ba2.5k sqft3816 Glebe Meadow Way, Edgewater, MD 21037For Sale
 MLS ID #MDAA2154616, Tracy Showalter, Deep Roots Real Estate. Bright MLS
 - $590,0003 bd3 ba2.3k sqft305 Colony Point Pl, Edgewater, MD 21037For Sale
 MLS ID #MDAA2154452, Carrie Wheeler, Hyatt & Company Real Estate, LLC. Bright MLS
 - $685,0003 bd4 ba2.3k sqft116 Bonny Way, Annapolis, MD 21403For SaleMLS ID #MDAA2151804, Della Edwards, Curtis Real Estate Company. Bright MLS
- $559,9004 bd4 ba2k sqft633 Snow Goose Ln, Annapolis, MD 21409For SaleMLS ID #MDAA2151964, Gabriella Vidro, Douglas Realty, LLC. Bright MLS
- $569,0003 bd4 ba2.6k sqft8306 Kippis Rd, Millersville, MD 21108For SaleMLS ID #MDAA2148164, Dwayne Hoyt, Berkshire Hathaway HomeServices PenFed Realty. Bright MLS
- $675,0002 bd2 ba1.6k sqft1915 Towne Centre Blvd Unit 403, Annapolis, MD 21401For SaleMLS ID #MDAA2139904, David Yee, Coldwell Banker Realty. Bright MLS
- $619,0003 bd4 ba2.1k sqft1006 Red Clover Rd, Gambrills, MD 21054For SaleMLS ID #MDAA2153746, Richard Mitchell, Redfin Corp. Bright MLS
- $595,0004 bd4 ba2.5k sqft7533 Pelham Way, Hanover, MD 21076For SaleMLS ID #MDAA2143838, Sunna Ahmad, Cummings & Co. Realtors. Bright MLS
- $575,0005 bd5 ba2.5k sqft212 Jessica Lyn Ave Unit G3, Stevensville, MD 21666For SaleMLS ID #MDQA2017736, Dee Dee McCracken, Coldwell Banker Realty. Bright MLS
- $565,0003 bd4 ba2.5k sqft7605 Chert Court Gln, Burnie, MD 21060For SaleMLS ID #MDAA2151816, Marcie Gatton, Redfin Corp. Bright MLS
- $670,0004 bd4 ba2.9k sqft3230 Watershed Blvd, Laurel, MD 20724For SaleMLS ID #MDAA2156428, Sunna Ahmad, Cummings & Co. Realtors. Bright MLS
- $625,0004 bd4 ba2.7k sqft2159 Otter Creek Cir, Hanover, MD 21076For SaleMLS ID #MDAA2155246, Michelle Graziani, Century 21 Redwood Realty. Bright MLS
- $585,0004 bd5 ba2.8k sqft310 Allison Jane Dr #H-1, Stevensville, MD 21666For SaleMLS ID #MDQA2017922, Kathy Higginbotham, Samson Properties. Bright MLS
- $599,9003 bd4 ba2.8k sqft717 Fairmont Dr, Bowie, MD 20716For SaleMLS ID #MDPG2214492, Sheila Doucet, Samson Properties. Bright MLS
- $575,0003 bd4 ba2k sqft14658 Hawley Ln, Upper Marlboro, MD 20774For SaleMLS ID #MDPG2214370, Christina Carter, RLAH @properties. Bright MLS
- $599,8884 bd4 ba2k sqft15601 Sunningdale Pl, Upper Marlboro, MD 20774For SaleMLS ID #MDPG2215106, Ms. HELAINE REAVES, Berkshire Hathaway HomeServices PenFed Realty. Bright MLS
- $534,0003 bd4 ba2.8k sqft3846 Pentland Hills Dr, Upper Marlboro, MD 20774For SaleMLS ID #MDPG2212808, Bob Chew, Samson Properties. Bright MLS
- $645,0004 bd4 ba3.8k sqft113 Merlot St, Millersville, MD 21108For SaleMLS ID #MDAA2154050, Marika Clark, Blackwell Real Estate, LLC. Bright MLS
