*** Seller Offering a Paid 2-1 Interest Rate Buydown *** Why Wait for New ? Rarely Offered Stanley Martin Everette Model - 5 Years Young Home - Nestled in the charming community of Shipley Homestead, this stunning 4 level colonial townhouse offers a perfect blend of modern comfort and timeless elegance. Built in 2021, this home boasts 2,520 square feet of thoughtfully designed living space, ideal for both relaxation and entertaining. Step inside to discover a warm and inviting atmosphere, highlighted by an open-concept layout that seamlessly connects the living, dining, and kitchen areas. The well-appointed kitchen is a chef's dream, featuring granite counters, oversized island and modern stainless steel appliances, making meal preparation and entertaining a delight. Upper level offers a large primary bedroom with private en-suite bath and large walk in closet, 2 additional spacious bedrooms and a full bath round out the upper level. A Bonus 4th Level offers a full bath and a flex space that could be an office or additional bedroom along with a terrace to unwind and take in the sunsets. Enjoy the convenience of an attached two-car garage, providing easy access and additional storage. The outdoor space, though compact at 0.04 acres, offers a cozy deck off the living area with plenty of room to retreat, while the community pool invites you to bask in the sun and socialize with neighbors. The basement, accessible from both inside and outside, presents endless possibilities—whether you envision a home gym, playroom, or additional storage. Home is in excellent condition with fresh new paint and new carpet. Close to major commuter routes to Baltimore and DC and near shopping, restaurants and much more...Experience the vibrant lifestyle that Shipley Homestead has to offer, with nearby amenities and a welcoming community atmosphere. This home is not just a place to live; it’s a place to create lasting memories. Don’t miss your chance to make it yours! Click on link below to watch video. https://iframe.videodelivery.net/a5013653ce85d2431aab56f414660658
Pending
Price cut: $14.9K (9/8)
$625,000
2159 Otter Creek Cir, Hanover, MD 21076
4beds
2,717sqft
Townhouse
Built in 2021
1,920 Square Feet Lot
$622,100 Zestimate®
$230/sqft
$183/mo HOA
What's special
Oversized islandLarge walk in closetModern stainless steel appliancesWarm and inviting atmosphereGranite countersWell-appointed kitchen
- 56 days
- 232
- 12
Zillow last checked:
Listing updated:
Listed by:
Michelle Graziani 240-372-9023,
Century 21 Redwood Realty (301) 365-0664
Source: Bright MLS,MLS#: MDAA2155246
Facts & features
Interior
Bedrooms & bathrooms
- Bedrooms: 4
- Bathrooms: 4
- Full bathrooms: 3
- 1/2 bathrooms: 1
- Main level bathrooms: 1
Rooms
- Room types: Living Room, Dining Room, Primary Bedroom, Bedroom 2, Bedroom 3, Bedroom 4, Kitchen, Laundry, Recreation Room, Bathroom 3, Primary Bathroom, Half Bath
Primary bedroom
- Features: Flooring - Carpet, Recessed Lighting, Walk-In Closet(s)
- Level: Upper
Bedroom 2
- Features: Flooring - Carpet
- Level: Upper
Bedroom 3
- Features: Flooring - Carpet
- Level: Upper
Bedroom 4
- Features: Flooring - Carpet
- Level: Upper
Primary bathroom
- Features: Bathroom - Walk-In Shower, Double Sink
- Level: Upper
Bathroom 3
- Level: Upper
Dining room
- Features: Flooring - Luxury Vinyl Plank, Recessed Lighting, Window Treatments
- Level: Main
Half bath
- Features: Flooring - Luxury Vinyl Plank
- Level: Main
Kitchen
- Features: Granite Counters, Flooring - Luxury Vinyl Plank, Kitchen Island, Eat-in Kitchen, Recessed Lighting, Lighting - Pendants, Pantry
- Level: Main
Laundry
- Level: Upper
Living room
- Features: Flooring - Luxury Vinyl Plank, Recessed Lighting, Window Treatments
- Level: Main
Recreation room
- Features: Flooring - Luxury Vinyl Plank, Recessed Lighting
- Level: Lower
Heating
- Heat Pump, Natural Gas
Cooling
- Other, Electric
Appliances
- Included: Microwave, Dishwasher, Down Draft, Dryer, Disposal, Stainless Steel Appliance(s), Cooktop, Washer, Refrigerator, Water Heater, Gas Water Heater
- Laundry: Upper Level, Laundry Room
Features
- Bathroom - Walk-In Shower, Bathroom - Tub Shower, Ceiling Fan(s), Dining Area, Open Floorplan, Kitchen - Gourmet, Kitchen Island, Pantry, Primary Bath(s), Recessed Lighting, Upgraded Countertops, 9'+ Ceilings, Dry Wall
- Flooring: Carpet, Luxury Vinyl
- Doors: Sliding Glass
- Windows: Double Pane Windows, Energy Efficient, Window Treatments
- Basement: Exterior Entry,Interior Entry
- Has fireplace: No
Interior area
- Total structure area: 2,717
- Total interior livable area: 2,717 sqft
- Finished area above ground: 2,717
- Finished area below ground: 0
Video & virtual tour
Property
Parking
- Total spaces: 2
- Parking features: Garage Faces Front, Driveway, Attached
- Attached garage spaces: 2
- Has uncovered spaces: Yes
Accessibility
- Accessibility features: 2+ Access Exits
Features
- Levels: Four
- Stories: 4
- Patio & porch: Deck
- Exterior features: Street Lights, Sidewalks
- Pool features: Community
Lot
- Size: 1,920 Square Feet
Details
- Additional structures: Above Grade, Below Grade
- Parcel number: 020476790253131
- Zoning: R5
- Special conditions: Standard
Construction
Type & style
- Home type: Townhouse
- Architectural style: Colonial
- Property subtype: Townhouse
Materials
- Brick Front, Vinyl Siding
- Foundation: Slab
- Roof: Architectural Shingle
Condition
- Excellent
- New construction: No
- Year built: 2021
Details
- Builder model: Everette
- Builder name: Stanley Martin
Utilities & green energy
- Electric: 200+ Amp Service
- Sewer: Public Sewer
- Water: Public
Community & HOA
Community
- Features: Pool
- Security: Smoke Detector(s)
- Subdivision: Shipley Homestead
HOA
- Has HOA: Yes
- Amenities included: Clubhouse, Common Grounds, Dog Park, Fitness Center, Picnic Area, Pool, Tot Lots/Playground
- Services included: Common Area Maintenance, Road Maintenance, Pool(s), Snow Removal, Trash
- HOA fee: $550 quarterly
- HOA name: SHIPLEY HOMESTEAD
Location
- Region: Hanover
Financial & listing details
- Price per square foot: $230/sqft
- Tax assessed value: $528,367
- Annual tax amount: $6,011
- Date on market: 8/28/2026
- Listing agreement: Exclusive Right To Sell
- Listing terms: Cash,FHA,VA Loan,Conventional
- Ownership: Fee Simple
Estimated market value
$622,100
$591,000 - $653,000
$3,701/mo
Price history
| Date | Event | Price |
|---|---|---|
| 10/1/2026 | Pending sale | $625,000$230/sqft |
Source:  Bright MLS #MDAA2155246 Report a problem Bright MLS #MDAA2155246 Report a problem | ||
| 9/8/2026 | Price change | $625,000-2.3%$230/sqft |
Source: Bright MLS #MDAA2155246 Report a problem | ||
| 8/28/2026 | Listed for sale | $639,900+5.2%$236/sqft |
Source: Bright MLS #MDAA2155246 Report a problem | ||
| 12/27/2021 | Sold | $608,110$224/sqft |
Source: Bright MLS #MDAA2024798 Report a problem | ||
Public tax history
| Year | Property taxes | Tax assessment |
|---|---|---|
| 2025 | $5,403 +2.3% | $512,900 +6.4% |
| 2024 | $5,279 +7.1% | $482,067 +6.8% |
| 2023 | $4,927 +899% | $451,233 +856% |
| 2022 | $493 | $47,200 |
| 2021 | $493 | $47,200 |
Find assessor info on the county website
Monthly payment
Est. payment
Payment breakdown
Explore the cost of this home by adjusting the details. Changes won't be saved.Climate risks
Neighborhood: 21076
Nearby schools
Schools provided by the listing agent
- District: Anne Arundel County Public Schools
Source: Bright MLS. This data may not be complete. We recommend contacting the local school district to confirm school assignments for this home.

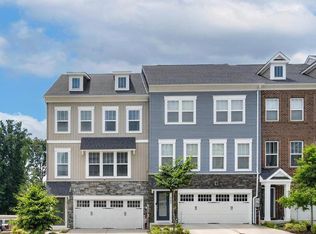
Similar homes
- $600,0004 bd4 ba2.2k sqft8326 Meadowood Dr, Hanover, MD 21076For Sale
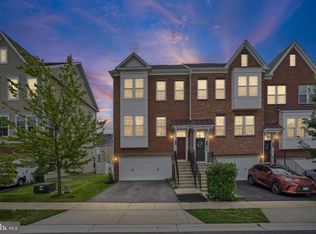
 MLS ID #MDAA2156676, Tony Migliaccio, Long & Foster Real Estate, Inc.. Bright MLS
 - $600,0003 bd4 ba2.5k sqft2932 Timberneck Way, Hanover, MD 21076For Sale
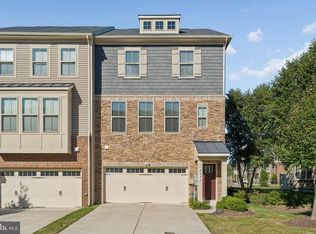 MLS ID #MDAA2157308, Leona Partis, CENTURY 21 New Millennium. Bright MLS
 - $570,0003 bd5 ba2.6k sqft7130 Banbury Dr, Hanover, MD 21076For Sale
 MLS ID #MDHW2074106, Sunna Ahmad, Cummings & Co. Realtors. Bright MLS
 - $515,0004 bd4 ba2.2k sqft1008 Linden Dr, Hanover, MD 21076For Sale
 MLS ID #MDAA2156494, Ricky Cantore, RE/MAX Advantage Realty. Bright MLS
 - $589,9005 bd4 ba2.4k sqft7564 Warburg Way, Elkridge, MD 21075For SaleMLS ID #MDHW2071658, Sherry Young, RE/MAX Executive. Bright MLS
- $515,0003 bd3 ba2.1k sqft1748 Theale Way, Hanover, MD 21076For SaleMLS ID #MDAA2151762, KEITH JANG, Northrop Realty. Bright MLS
- $460,0003 bd4 ba1.6k sqft3751 Valley Ford Way, Hanover, MD 21076For SaleMLS ID #MDAA2153362, Chris Craddock, EXP Realty, LLC. Bright MLS
- $550,0004 bd4 ba2.2k sqft7811 Wolf Run Ln, Severn, MD 21144For SaleMLS ID #MDAA2159730, Yoel Ramos, Douglas Realty, LLC. Bright MLS
- $570,0003 bd3 ba2.5k sqft7812 Sunhaven Way, Severn, MD 21144For SaleMLS ID #MDAA2154278, Daniel Demers, Sell Your Home Services. Bright MLS
- $670,0004 bd4 ba2.9k sqft3230 Watershed Blvd, Laurel, MD 20724For SaleMLS ID #MDAA2156428, Sunna Ahmad, Cummings & Co. Realtors. Bright MLS
- $419,9003 bd3 ba2.6k sqft1712 Fieldstone Ct, Hanover, MD 21076For SaleMLS ID #MDAA2157008, CJay Bennett, Keller Williams Flagship. Bright MLS
- $639,9004 bd5 ba2.5k sqft230 Freshet Ln, Laurel, MD 20724For SaleMLS ID #MDAA2159458, Deanna Marshall, The KW Collective. Bright MLS
- $530,0004 bd4 ba2.4k sqft7730 Rearden Ct, Elkridge, MD 21075For SaleMLS ID #MDHW2073864, Christine Basham, Northrop Realty. Bright MLS
- $675,0004 bd4 ba2.9k sqft3272 Watershed Blvd, Laurel, MD 20724For SaleMLS ID #MDAA2156432, Sunna Ahmad, Cummings & Co. Realtors. Bright MLS
- $624,9003 bd4 ba2k sqft3311 Streamlet Ln, Laurel, MD 20724For SaleMLS ID #MDAA2152508, Katelyn Schmittle, Keller Williams Realty Centre. Bright MLS
- $600,0003 bd4 ba2.4k sqft109 Green Branch Rd, Laurel, MD 20708For SaleMLS ID #MDPG2214438, Courtney Chase, Redfin Corp. Bright MLS
- $680,0003 bd4 ba2.7k sqft3450 Heron Glen Way, Laurel, MD 20724For SaleMLS ID #MDAA2152922, Sharetta Jones, Cummings & Co. Realtors. Bright MLS
- $642,5103 bd5 ba2.6k sqft14316 Bronte St, Laurel, MD 20707New ConstructionBright MLS
- $545,0003 bd4 ba2.3k sqft7828 Hope Ct, Severn, MD 21144For SaleMLS ID #MDAA2156700, Michael Gray, Samson Properties. Bright MLS
- $515,0003 bd4 ba2k sqft1608 Aster Ln, Hanover, MD 21076For SaleMLS ID #MDAA2154502, Bethany Mahoney, Douglas Realty, LLC. Bright MLS
