Skip main navigation
Under contract
  • Price cut: $10K (6/30)
    $605,000

    2155 Otter Creek Cir, Hanover, MD 21076

    3beds
    2,520sqft
    : 
    Loading
    Get pre-qualified
    Townhouse
    Built in 2021
    2,306 Square Feet Lot
    $601,900 Zestimate®
    $240/sqft
    $115/mo HOA

    What's special

    Stylish backsplashFully fenced backyardRecessed lighting throughoutTwo generous walk-in closetsBeautiful quartz countersUpper-level laundryOversized center island
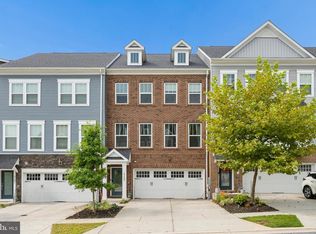
    Welcome to 2155 Otter Creek Circle | Hanover, MD 21076 Nestled in the distinguished Shipley Homestead community, this beautifully appointed 2021-built Enclave Model offers over 2,500 square feet of refined living in one of Hanover's most sought-after neighborhoods. Nearly new and move-in ready, this residence reflects the very best of contemporary construction with a timeless, classic sensibility. The bright, open floor plan flows naturally, inviting effortless living and gracious entertaining — a thoughtful design that balances everyday comfort with an elegance suited for hosting. At the heart of the home lies a distinguished chef's kitchen, appointed with high-end GE stainless steel appliances, a 5-burner gas range, generous counter space, and oversized center island. Beautiful quartz counters, and soft-close cabinetry with crown molding, and stylish backsplash add that elegant touch. Recessed lighting throughout casts a warm, refined ambiance, and the kitchen's open connection to the dining room makes every gathering feel both intimate and grand. LVP flooring throughout main level and basement adds beauty, durability, and effortless upkeep. Upstairs, the spacious primary suite offers a true retreat, complete with two generous walk-in closets. Upper-level laundry adds a welcome practicality to the home's well-considered layout, keeping daily life convenient and uncluttered. The fully finished walkout basement presents exceptional versatility — whether appointed as a guest suite, home office, recreation room, or media space, the possibilities are limited only by imagination. It opens directly to a fully fenced backyard, offering a private and serene outdoor sanctuary. Ideally situated just 3 miles from Fort Meade, with convenient access to I-95, I-295, and I-97, and only 9 miles from Baltimore-Washington International Airport, this address places Washington, DC (20 miles), Baltimore, and Annapolis within easy reach. Arundel Mills Mall and Arundel Village are less than 3 miles away for premier shopping and dining. Schedule your private showing today!
    34 days
    |
    542
    |
    32
    |

    Zillow last checked:

    Listing updated:

    Listed by:

    Anthony Carr 240-765-3782,

    Samson Properties 3017555613,

    Co-Listing Agent: Nicole Rachelle Carr 240-566-8522,

    Samson Properties

    Source: Bright MLS,MLS#: MDAA2148896MLS Logo

      Facts & features

      Interior

      Bedrooms & bathrooms
      • Bedrooms: 3
      • Bathrooms: 4
      • Full bathrooms: 3
      • 1/2 bathrooms: 1
      • Main level bathrooms: 1
      Basement
      • Description: Percent Finished: 100.0
      • Area: 0
      Heating
      • Heat Pump, Electric
      Cooling
      • Central Air, Electric
      Appliances
      • Included: Stainless Steel Appliance(s), Oven/Range - Gas, Double Oven, Water Heater
      • Laundry: Dryer In Unit, Washer In Unit
      Features
      • Bathroom - Walk-In Shower, Bathroom - Tub Shower, Ceiling Fan(s), Dining Area, Family Room Off Kitchen, Open Floorplan, Eat-in Kitchen, Kitchen - Gourmet, Kitchen - Table Space, Kitchen Island, Pantry, Primary Bath(s), Recessed Lighting, Upgraded Countertops, Walk-In Closet(s), Other, 9'+ Ceilings, Dry Wall, High Ceilings
      • Flooring: Luxury Vinyl, Ceramic Tile, Carpet
      • Basement: Full,Walk-Out Access,Rear Entrance,Exterior Entry,Interior Entry,Heated,Finished,Improved,Garage Access
      • Has fireplace: No
      Interior area
      • Total structure area: 2,520
      • Total interior livable area: 2,520 sqft
      • Finished area above ground: 2,520
      • Finished area below ground: 0
      Video & virtual tour

      Property

      Parking
      • Total spaces: 2
      • Parking features: Garage Faces Front, Inside Entrance, Private, Driveway, Free, Attached
      • Attached garage spaces: 2
      • Has uncovered spaces: Yes
      Accessibility
      • Accessibility features: None
      Features
      • Levels: Three
      • Stories: 3
      • Patio & porch: Deck, Enclosed, Patio, Porch
      • Exterior features: Sidewalks, Street Lights, Awning(s)
      • Pool features: Community
      • Spa features: Community
      • Fencing: Vinyl,Back Yard,Full
      Lot
      • Size: 2,306 Square Feet
      Details
      • Additional structures: Above Grade, Below Grade
      • Parcel number: 020476790253133
      • Zoning: R5
      • Special conditions: Standard

      Construction

      Type & style
      • Home type: Townhouse
      • Architectural style: Contemporary,Colonial,Traditional,Craftsman
      • Property subtype: Townhouse
      Materials
      • Vinyl Siding, Stone
      • Foundation: Block
      • Roof: Shingle
      Condition
      • Excellent,Good,Very Good
      • New construction: No
      • Year built: 2021
      Details
      • Builder model: Enclave
      • Builder name: Shipley Homestead

      Utilities & green energy

      • Electric: 200+ Amp Service
      • Sewer: Public Sewer
      • Water: Public

      Community & HOA

      Community
      • Features: Pool
      • Security: Smoke Detector(s)
      • Subdivision: Shipley Homestead
      HOA
      • Has HOA: Yes
      • Amenities included: Clubhouse, Jogging Path, Common Grounds, Community Center, Fitness Center, Pool
      • Services included: Maintenance Grounds, Recreation Facility, Road Maintenance, Snow Removal
      • HOA fee: $345 quarterly
      • HOA name: SHIPLEY HOMESTEAD
      Location
      • Region: Hanover

      Financial & listing details

      • Price per square foot: $240/sqft
      • Tax assessed value: $495,700
      • Annual tax amount: $5,731
      • Date on market: 6/17/2026
      • Listing agreement: Exclusive Right To Sell
      • Listing terms: Cash,Conventional,FHA,VA Loan
      • Inclusions: Awning, Solar Panels (attached Addendum)
      • Exclusions: Fireplace, Hot Tub, Pergola, Ev Charger
      • Ownership: Fee Simple

        Estimated market value

        $601,900

        $572,000 - $632,000

        $3,663/mo

        Price history

        DateEventPrice
        7/9/2026Contingent$605,000$240/sqft
        Source: Bright MLS #MDAA2148896 Report a problem
        6/30/2026Price change$605,000-1.6%$240/sqft
        Source: Bright MLS #MDAA2148896 Report a problem
        6/17/2026Listed for sale$615,000+1.9%$244/sqft
        Source: Bright MLS #MDAA2148896 Report a problem
        12/31/2021Sold$603,660$240/sqft
        Source: Bright MLS #MDAA2018706 Report a problem

        Public tax history

        YearProperty taxesTax assessment
        2025$5,781 +15.3%$487,100 +6.4%
        2024$5,012 +7.2%$457,700 +6.9%
        2023$4,677 +848.2%$428,300 +807.4%
        2022$493 $47,200
        2021$493 $47,200
        Find assessor info on the county website

        Monthly payment

        Est. payment

        Payment breakdown

        Explore the cost of this home by adjusting the details. Changes won't be saved.
        All calculations are estimates and provided by Zillow, Inc. for informational purposes only. Actual amounts may vary.
        HOA fees may include property taxes on listings classified as Co-Ops. Contact the listing agent and/or owner for fee details.
        Mortgage interest rates are dependent on a number of factors, including credit score, down payment, and repayment length. Interest rate data provided by Zillow Group Marketplace, Inc. as of 1/1/1970 from various mortgage lenders with which we have lead or other similar arrangements; the Estimated Payment is an average of those rates.
        See how much you could borrow to make a competitive offer.

        Climate risks

        Neighborhood: 21076

        Getting around

        36 / 100
        Car-Dependent
        31 / 100
        Somewhat Bikeable

        Nearby schools

        GreatSchools rating
        Schools provided by the listing agent
        • District: Anne Arundel County Public Schools

        Source: Bright MLS. This data may not be complete. We recommend contacting the local school district to confirm school assignments for this home.

        A local agent can set up tours, give advice and negotiate with sellers.

        Browse local experts

        Similar homes