PRICE REDUCED! An incredible value in Annapolis! *** Beautiful, light-filled end-unit residence in the Village Greens of Annapolis, offering extra privacy, generous living space, and 14 additional windows not found in typical interior models. From the moment you step inside, the home feels bright, open, and welcoming, with natural light highlighting the engineered hardwood floors throughout the main levels. The main living area is warm and inviting, anchored by a cozy gas fireplace and an easy flow into the kitchen and dining spaces. The kitchen is a true centerpiece of the home, with premium cabinetry, a large center island with seating, a pantry, and ample space for everyday living or casual entertaining. Elegant doors open to a private deck, creating an easy spot for morning coffee, outdoor dining, or a quiet evening outside. The dining and living spaces feel polished yet comfortable, with updated light fixtures, generous windows, and room to gather. You’ll enjoy a tranquil view of landscaped community green space. As an end-unit, this home offers a level of light and privacy that makes a noticeable difference. Upstairs, a charming loft-style nook offers space for a reading corner, small office, library, or exercise area. The primary suite is bright and spacious, with soaring ceilings, four large windows, two generous walk-in closets, and a well-appointed bath with a double vanity, soaking tub, and separate shower. Two additional bedrooms, a second full bath, a linen closet, and a dedicated laundry room complete the upper level. The entry-level area offers versatile options for expanding your living space, serving as a private home office, workout area, creative studio, guest room, or a flexible space that adapts to your changing needs. It features its own entrance and half bath, providing practical separation while maintaining a feeling of connection to the main home. The attached rear-entry two-car garage and private driveway ensure ample parking and extra storage. This convenient location in the gated community of Village Greens is just minutes from Historic Downtown Annapolis, Eastport, local marinas, restaurants, shops, and the US Naval Academy. Enjoy easy access to Navy football games, Blue Angels week, waterfront dining, and everything that makes Annapolis living so special. Nearby Routes 50 and 97 make commuting to Fort Meade/NSA, BWI Airport, Baltimore, and DC a breeze. Bright, expansive, move-in ready, and beautifully situated, this end-unit Annapolis home offers the comfort, flexibility, and lifestyle you have been seeking. Welcome Home!
Sold for $570,000
$570,000
713 Skippers Ln, Annapolis, MD 21401
3beds
2,984sqft
Townhouse
Built in 2016
2,182 Square Feet Lot
$570,300 Zestimate®
$191/sqft
$4,185 Estimated rent
Home value
$570,300
$536,000 - $605,000
$4,185/mo
Zestimate® history
Owner options
List your home for rent
$4,185/mo
Rent Zestimate®
Find your next renter with Zillow Rental Manager. Plus, with online applications, you can quickly screen prospective tenants – for free.
$4,185/mo
Rent Zestimate®
Refinance and save
$3,896/mo
Est. payment
Refinancing to a lower rate could help reduce your monthly payments and save thousands over the life of the loan.
$3,896/mo
Est. payment
Explore your selling options
Work with a Zillow partner agent
Leverage their expertise and Zillow's premium Showcase listings to get your home seen by more buyers.
Get startedList with your own agent
Get your home in front of millions of buyers by listing it on Zillow.
Learn how to do itSell it yourself
Take full control of how buyers see your home on Zillow by listing For Sale by Owner (FSBO).
List your homeWhat's special
Cozy gas fireplaceCreative studioNewly updated light fixturesPremium cabinetryTwo generous walk-in closetsLight-filled great roomAttached rear-entry two-car garage
Zillow last checked:
Listing updated:
Listed by:
Jen Holden 443-803-7620,
Compass,
Listing Team: The Jen Holden Group Of Compass
Bought with:
Bill Arvin
Hyatt & Company Real Estate, LLC
Source: Bright MLS,MLS#: MDAA2144786
Facts & features
Interior
Bedrooms & bathrooms
- Bedrooms: 3
- Bathrooms: 4
- Full bathrooms: 2
- 1/2 bathrooms: 2
- Main level bathrooms: 1
Rooms
- Room types: Living Room, Dining Room, Primary Bedroom, Bedroom 2, Bedroom 3, Kitchen, Family Room, Great Room, Laundry, Utility Room, Primary Bathroom, Full Bath, Half Bath
Primary bedroom
- Features: Flooring - Carpet, Walk-In Closet(s), Ceiling Fan(s)
- Level: Upper
- Area: 256 Square Feet
- Dimensions: 16 X 16
Bedroom 2
- Features: Flooring - Carpet
- Level: Upper
- Area: 144 Square Feet
- Dimensions: 12 X 12
Bedroom 3
- Features: Flooring - Carpet
- Level: Upper
- Area: 132 Square Feet
- Dimensions: 12 X 11
Primary bathroom
- Features: Double Sink, Soaking Tub, Bathroom - Walk-In Shower
- Level: Upper
- Area: 128 Square Feet
- Dimensions: 16 X 8
Dining room
- Features: Flooring - Engineered Wood
- Level: Upper
- Area: 266 Square Feet
- Dimensions: 14 X 19
Family room
- Features: Flooring - Engineered Wood
- Level: Upper
- Area: 323 Square Feet
- Dimensions: 19 X 17
Other
- Features: Bathroom - Stall Shower
- Level: Upper
- Area: 40 Square Feet
- Dimensions: 5 X 8
Great room
- Features: Flooring - Engineered Wood
- Level: Main
- Area: 464 Square Feet
- Dimensions: 29 X 16
Half bath
- Level: Main
- Area: 35 Square Feet
- Dimensions: 5 X 7
Half bath
- Level: Upper
- Area: 25 Square Feet
- Dimensions: 5 X 5
Kitchen
- Features: Fireplace - Gas, Flooring - Engineered Wood, Kitchen Island, Eat-in Kitchen, Kitchen - Gas Cooking, Pantry
- Level: Upper
- Area: 150 Square Feet
- Dimensions: 15 X 10
Laundry
- Level: Upper
- Area: 48 Square Feet
- Dimensions: 6 X 8
Living room
- Features: Flooring - Engineered Wood
- Level: Upper
- Area: 345 Square Feet
- Dimensions: 15 X 23
Utility room
- Level: Upper
- Area: 36 Square Feet
- Dimensions: 9 X 4
Heating
- Heat Pump, Natural Gas
Cooling
- Central Air, Ceiling Fan(s), Electric
Appliances
- Included: Microwave, Dishwasher, Dryer, Freezer, Oven/Range - Gas, Refrigerator, Stainless Steel Appliance(s), Washer, Gas Water Heater
- Laundry: Upper Level, Laundry Room
Features
- Soaking Tub, Bathroom - Stall Shower, Ceiling Fan(s), Crown Molding, Dining Area, Open Floorplan, Formal/Separate Dining Room, Eat-in Kitchen, Kitchen - Gourmet, Kitchen Island, Kitchen - Table Space, Pantry, Primary Bath(s), Walk-In Closet(s)
- Flooring: Carpet
- Has basement: No
- Number of fireplaces: 1
- Fireplace features: Gas/Propane
Interior area
- Total structure area: 2,984
- Total interior livable area: 2,984 sqft
- Finished area above ground: 2,984
- Finished area below ground: 0
Property
Parking
- Total spaces: 2
- Parking features: Garage Faces Rear, Garage Door Opener, Inside Entrance, Attached, Driveway
- Attached garage spaces: 2
- Has uncovered spaces: Yes
- Details: Garage Sqft: 422
Accessibility
- Accessibility features: None
Features
- Levels: Three
- Stories: 3
- Patio & porch: Deck
- Exterior features: Rain Gutters, Sidewalks, Street Lights
- Pool features: None
Lot
- Size: 2,182 Square Feet
- Features: Corner Lot/Unit
Details
- Additional structures: Above Grade, Below Grade
- Parcel number: 020695690235409
- Zoning: PM2
- Zoning description: Live/Work Zoning allows limited types of commercial use on the lower level.
- Special conditions: Standard
Construction
Type & style
- Home type: Townhouse
- Architectural style: Contemporary
- Property subtype: Townhouse
Materials
- Brick, Vinyl Siding
- Foundation: Slab
Condition
- New construction: No
- Year built: 2016
Utilities & green energy
- Sewer: Public Sewer
- Water: Public
Community & HOA
Community
- Subdivision: Village Greens
HOA
- Has HOA: Yes
- Services included: Common Area Maintenance, Snow Removal, Insurance, Management
- HOA fee: $415 quarterly
- HOA name: THE VILLAGE GREENS OF ANNAPOLIS HOA INC
Location
- Region: Annapolis
- Municipality: Annapolis
Financial & listing details
- Price per square foot: $191/sqft
- Tax assessed value: $652,400
- Annual tax amount: $8,888
- Date on market: 5/9/2026
- Listing agreement: Exclusive Right To Sell
- Ownership: Fee Simple
Price history
| Date | Event | Price |
|---|---|---|
| 7/31/2026 | Sold | $570,000-4.2%$191/sqft |
Source:  Bright MLS #MDAA2144786 Report a problem Bright MLS #MDAA2144786 Report a problem | ||
| 6/16/2026 | Contingent | $594,900$199/sqft |
Source: Bright MLS #MDAA2144786 Report a problem | ||
| 6/5/2026 | Price change | $594,9000%$199/sqft |
Source: Bright MLS #MDAA2144786 Report a problem | ||
| 5/28/2026 | Price change | $595,000-4.8%$199/sqft |
Source: Bright MLS #MDAA2144786 Report a problem | ||
| 5/9/2026 | Listed for sale | $625,000+29.4%$209/sqft |
Source: Bright MLS #MDAA2144786 Report a problem | ||
| 12/27/2016 | Sold | $483,028$162/sqft |
Source: Public Record Report a problem | ||
Public tax history
| Year | Property taxes | Tax assessment |
|---|---|---|
| 2025 | $8,888 +5.2% | $620,267 +5.5% |
| 2024 | $8,451 +5.9% | $588,133 +5.8% |
| 2023 | $7,984 +3% | $556,000 +1% |
| 2022 | $7,755 +1% | $550,400 +1% |
| 2021 | $7,676 +1% | $544,800 +1% |
| 2020 | $7,603 +7.4% | $539,200 |
| 2019 | $7,078 +9.6% | $539,200 +16.2% |
| 2018 | $6,455 +16% | $464,067 +8.8% |
| 2017 | $5,566 | $426,500 +2184.8% |
| 2016 | -- | $18,667 +14.3% |
| 2015 | -- | $16,333 +16.7% |
| 2014 | -- | $14,000 |
| 2013 | -- | $14,000 |
| 2012 | -- | -- |
Find assessor info on the county website
Neighborhood: 21401
Nearby homes
- $658,5004 bd4 ba3k sqft711 Skippers Ln, Annapolis, MD 21401Off Market
- $590,0003 bd4 ba3k sqft709 Skippers Ln, Annapolis, MD 21401For Sale

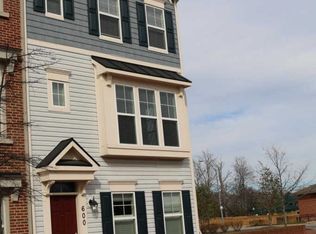
- $577,1003 bd3 ba2.4k sqft600 S Cherry Grove Ave, Annapolis, MD 21401Off Market
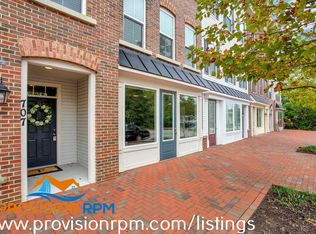
- $684,1004 bd3 ba3k sqft707 Skippers Ln, Annapolis, MD 21401Off Market
- $548,3003 bd4 ba2k sqft602 S Cherry Grove Ave, Annapolis, MD 21401Off Market
- $521,7003 bd4 ba2k sqft604 S Cherry Grove Ave, Annapolis, MD 21401Off Market
- $649,7005 bd4 ba3k sqft705 Skippers Ln, Annapolis, MD 21401Off Market
- $553,6003 bd4 ba2k sqft606 S Cherry Grove Ave, Annapolis, MD 21401Off Market
Nearby schools
GreatSchools rating
- 5/10Walter S. Mills - Parole Elementary SchoolGrades: PK-5Distance: 0.7 mi
- 4/10Annapolis Middle SchoolGrades: 6-8Distance: 0.9 mi
- 5/10Annapolis High SchoolGrades: 9-12Distance: 2.4 mi
Schools provided by the listing agent
- District: Anne Arundel County Public Schools
Source: Bright MLS. This data may not be complete. We recommend contacting the local school district to confirm school assignments for this home.
Get a cash offer in 3 minutes
Find out how much your home could sell for in as little as 3 minutes with a no-obligation cash offer.
Estimated market value
$570,300
Get a cash offer in 3 minutes
Find out how much your home could sell for in as little as 3 minutes with a no-obligation cash offer.
Estimated market value
$570,300
- Maryland
- Anne Arundel County
- Annapolis
- 21401
- 713 Skippers Ln
Nearby cities
Nearby zip codes
Other Annapolis Topics
