Welcome to this beautifully refreshed end-unit townhome, where light-filled living spaces meet a premium wooded setting. Fresh paint and new flooring throughout create a crisp, move-in-ready feel. The updated eat-in kitchen features white cabinetry, stainless steel appliances, an island, and a sun-filled breakfast area overlooking the trees. Upstairs are three bedrooms, including a spacious primary bedroom with a walk-in closet, along with updated bathrooms. The finished walkout lower level offers flexible space for relaxing, entertaining, or working from home, plus a convenient half bath. Set in an established neighborhood with mature trees and green space, the home offers overflow and visitor parking directly in front. Enjoy the wooded backdrop from the spacious rear deck or the patio below. The roof was replaced in 2018, the HVAC system in 2023, and the water heater in 2024. Conveniently located near shopping, dining, and entertainment at Columbia Mall and Arundel Mills, with access to Fort Meade and major routes toward Baltimore and Washington, D.C. Seller will consider an interest rate buydown or closing cost assistance with an acceptable offer.
For sale
$469,900
6373 Wind Rider Way, Columbia, MD 21045
3beds
1,812sqft
Townhouse
Built in 1998
8,712 Square Feet Lot
$467,900 Zestimate®
$259/sqft
$50/mo HOA
What's special
Premium wooded settingBeautifully refreshed end-unit townhomePatio belowLight-filled living spacesStainless steel appliancesConvenient half bathWhite cabinetry
- 9 days
- 621
- 54
Likely to sell faster than
Zillow last checked:
Listing updated:
Listed by:
Tina Poss 301-514-4233,
Verdant Realty Group LLC 3015144233
Source: Bright MLS,MLS#: MDHW2074140
Facts & features
Interior
Bedrooms & bathrooms
- Bedrooms: 3
- Bathrooms: 4
- Full bathrooms: 2
- 1/2 bathrooms: 2
- Main level bathrooms: 1
Rooms
- Room types: Living Room, Dining Room, Kitchen, Breakfast Room, Recreation Room
Breakfast room
- Level: Main
Dining room
- Level: Main
Kitchen
- Level: Main
Living room
- Level: Main
Recreation room
- Level: Lower
Heating
- Forced Air, Natural Gas
Cooling
- Central Air, Electric
Appliances
- Included: Dishwasher, Disposal, Exhaust Fan, Microwave, Oven/Range - Electric, Refrigerator, Cooktop, Water Heater, Dryer, Gas Water Heater
- Laundry: Lower Level
Features
- Combination Dining/Living, Crown Molding, Open Floorplan, Eat-in Kitchen, Kitchen Island, Kitchen - Table Space, Primary Bath(s), Recessed Lighting, Walk-In Closet(s), Upgraded Countertops, Bathroom - Walk-In Shower, Bathroom - Tub Shower, Soaking Tub, Breakfast Area, Dining Area, Dry Wall
- Flooring: Carpet, Luxury Vinyl, Ceramic Tile
- Windows: Atrium, Double Pane Windows, Screens
- Basement: Connecting Stairway,Partial,Exterior Entry,Partially Finished,Rear Entrance,Walk-Out Access
- Has fireplace: No
Interior area
- Total structure area: 2,172
- Total interior livable area: 1,812 sqft
- Finished area above ground: 1,452
- Finished area below ground: 360
Video & virtual tour
Property
Parking
- Parking features: Assigned, Off Street
- Details: Assigned Parking
Accessibility
- Accessibility features: Other
Features
- Levels: Three
- Stories: 3
- Patio & porch: Deck, Patio
- Pool features: None
- Has view: Yes
- View description: Trees/Woods
Lot
- Size: 8,712 Square Feet
- Features: Backs to Trees, Landscaped
Details
- Additional structures: Above Grade, Below Grade
- Parcel number: 1416209554
- Zoning: NT
- Special conditions: Standard
Construction
Type & style
- Home type: Townhouse
- Architectural style: Colonial
- Property subtype: Townhouse
Materials
- Brick, Combination, Vinyl Siding
- Foundation: Concrete Perimeter
- Roof: Asphalt
Condition
- Very Good
- New construction: No
- Year built: 1998
Utilities & green energy
- Sewer: Public Sewer
- Water: Public
Community & HOA
Community
- Subdivision: Village Of Long Reach
HOA
- Has HOA: Yes
- Amenities included: Common Grounds, Tot Lots/Playground
- Services included: Common Area Maintenance, Insurance, Management, Reserve Funds
- HOA fee: $149 quarterly
Location
- Region: Columbia
Financial & listing details
- Price per square foot: $259/sqft
- Tax assessed value: $417,900
- Annual tax amount: $6,116
- Date on market: 10/3/2026
- Listing agreement: Exclusive Right To Sell
- Ownership: Fee Simple
Estimated market value
$467,900
$445,000 - $491,000
$2,968/mo
Price history
| Date | Event | Price |
|---|---|---|
| 10/3/2026 | Listed for sale | $469,900+44.6%$259/sqft |
Source:  Bright MLS #MDHW2074140 Report a problem Bright MLS #MDHW2074140 Report a problem | ||
| 3/12/2018 | Sold | $325,000-1.2%$179/sqft |
Source: Public Record Report a problem | ||
| 2/4/2018 | Pending sale | $329,000$182/sqft |
Source: Long & Foster Real Estate Inc #HW10140170 Report a problem | ||
| 2/1/2018 | Listed for sale | $329,000+13.3%$182/sqft |
Source: Long & Foster Real Estate, Inc. #1004942105 Report a problem | ||
| 11/20/2012 | Sold | $290,500-3.1%$160/sqft |
Source: Public Record Report a problem | ||
| 9/26/2012 | Pending sale | $299,903$166/sqft |
Source: RE/MAX REALTY GROUP #HW7921223 Report a problem | ||
| 9/7/2012 | Listed for sale | $299,903+104.4%$166/sqft |
Source: Remax Realty Group #HW7921223 Report a problem | ||
| 11/16/1998 | Sold | $146,750+2.3%$81/sqft |
Source: Public Record Report a problem | ||
| 1/30/1998 | Sold | $143,405$79/sqft |
Source: Public Record Report a problem | ||
Public tax history
| Year | Property taxes | Tax assessment |
|---|---|---|
| 2025 | $5,833 +43.1% | $389,967 +7.7% |
| 2024 | $4,076 +8.4% | $362,033 +8.4% |
| 2023 | $3,762 +3.1% | $334,100 |
| 2022 | $3,649 +3.2% | $334,100 +6.4% |
| 2021 | $3,537 +3.3% | $314,100 +3.3% |
| 2020 | $3,424 | $304,100 |
| 2019 | $3,424 -7.4% | $304,100 |
| 2018 | $3,698 -21% | $304,100 -3.7% |
| 2017 | $4,681 +404.5% | $315,900 +5.5% |
| 2016 | $928 | $299,333 +5.9% |
| 2015 | $928 +2.5% | $282,767 +6.2% |
| 2014 | $905 | $266,200 |
| 2013 | -- | $266,200 |
| 2012 | -- | $266,200 -12.1% |
| 2011 | -- | $302,700 0% |
| 2010 | -- | $302,730 |
| 2009 | -- | $302,730 -10.7% |
| 2008 | -- | $339,180 +16% |
| 2007 | -- | $292,462 +19% |
| 2006 | -- | $245,746 +23.5% |
| 2005 | -- | $199,030 +10.8% |
| 2004 | -- | $179,560 +12.2% |
| 2003 | -- | $160,090 +13.8% |
| 2002 | -- | $140,620 +1.7% |
| 2001 | -- | $138,222 +154.4% |
| 2000 | -- | $54,330 |
Find assessor info on the county website
Monthly payment
Est. payment
Payment breakdown
Explore the cost of this home by adjusting the details. Changes won't be saved.Climate risks
Neighborhood: 21045
Nearby schools
Schools provided by the listing agent
- District: Howard County Public Schools
Source: Bright MLS. This data may not be complete. We recommend contacting the local school district to confirm school assignments for this home.
Similar homes
- $499,9003 bd3 ba1.8k sqft6123 Silver Arrows Way, Columbia, MD 21045For Sale
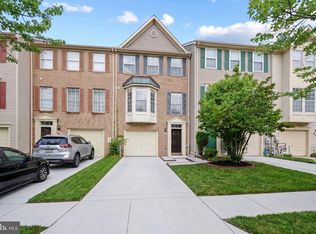
 MLS ID #MDHW2072682, Jeffrey Miller, Taylor Properties. Bright MLS
 - $525,0005 bd3 ba1.5k sqft9542 Farewell Rd, Columbia, MD 21045For Sale
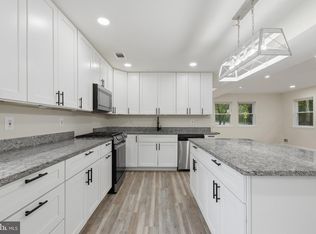 MLS ID #MDHW2073182, Cesar Paredes, Compass. Bright MLS
 - $499,9003 bd3 ba2k sqft6327 Arbor Way, Elkridge, MD 21075For Sale
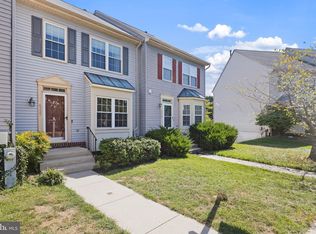 MLS ID #MDHW2073868, Dakota Wendling, Compass. Bright MLS
 - $515,0004 bd4 ba1.9k sqft5707 Goldfinch Ct, Ellicott City, MD 21043For Sale
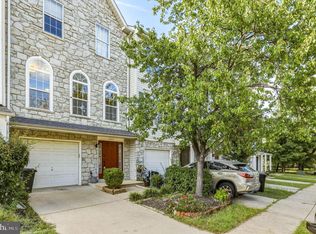 MLS ID #MDHW2073940, Dan Borowy, Redfin Corp. Bright MLS
 - $495,0003 bd4 ba1.8k sqft11767 Stonegate Ln, Columbia, MD 21044For SaleMLS ID #MDHW2073230, Frank Alston, Long & Foster Real Estate, Inc.. Bright MLS
- $500,0004 bd4 ba1.8k sqft5748 Goldfinch Ct, Ellicott City, MD 21043For SaleMLS ID #MDHW2071168, Weiqi Wang, Libra Realty, LLC. Bright MLS
- $499,8003 bd4 ba1.9k sqft4965 Lee Farm Ct Unit 87, Ellicott City, MD 21043For SaleMLS ID #MDHW2071198, Helen Han, REMAX Platinum Realty. Bright MLS
- $545,0003 bd4 ba2.1k sqft5327 Tarkington Pl, Columbia, MD 21044For SaleMLS ID #MDHW2072376, Bryan Schafer, Compass. Bright MLS
- $515,0003 bd3 ba2.1k sqft1748 Theale Way, Hanover, MD 21076For SaleMLS ID #MDAA2151762, KEITH JANG, Northrop Realty. Bright MLS
- $469,9993 bd4 ba1.5k sqft12331 Quiet Owl Ln, Bowie, MD 20720For SaleMLS ID #MDPG2213298, Sunok Fastman, Cummings & Co. Realtors. Bright MLS
- $425,0003 bd4 ba1.7k sqft9402 Steeple Ct, Laurel, MD 20723For SaleMLS ID #MDHW2072950, Bob Lucido, Keller Williams Lucido Agency. Bright MLS
- $460,0003 bd4 ba1.6k sqft3751 Valley Ford Way, Hanover, MD 21076For SaleMLS ID #MDAA2153362, Chris Craddock, EXP Realty, LLC. Bright MLS
- $499,9904 bd3 ba2k sqft6921 Norwood Ferry #49, Elkridge, MD 21075For SaleMLS ID #MDHW2067880, DEMETRIUS CRAWFORD, HomeSmart. Bright MLS
- $510,0003 bd4 ba2.1k sqft8733 Birkenhead Ct, Laurel, MD 20723For SaleMLS ID #MDHW2073206, Mandy Kaur, Redfin Corp. Bright MLS
- $515,0004 bd4 ba2.2k sqft1008 Linden Dr, Hanover, MD 21076For SaleMLS ID #MDAA2156494, Ricky Cantore, RE/MAX Advantage Realty. Bright MLS
- $470,0004 bd4 ba2.2k sqft1108 Soho Ct, Crofton, MD 21114For SaleMLS ID #MDAA2157862, Morgan McAuliffe, Compass. Bright MLS
- $419,9004 bd4 ba2.1k sqft7901 Bent Bough Rd, Severn, MD 21144For SaleMLS ID #MDAA2157730, Scott Thompson, Samson Properties. Bright MLS
- $380,0003 bd3 ba1.8k sqft9 Oak Shadows Ct, Baltimore, MD 21228For SaleMLS ID #MDBC2177548, Jennifer Cernik, Monument Sotheby's International Realty. Bright MLS
- $520,0003 bd4 ba2.1k sqft8457 Winding Trl, Laurel, MD 20724For SaleMLS ID #MDAA2135294, Kevin Lloyd, Trademark Realty, Inc. Bright MLS
- $500,0003 bd3 ba2.1k sqft7771 Venice Ln, Severn, MD 21144For SaleMLS ID #MDAA2157194, Nina Galvez, Compass. Bright MLS
