Spacious Piney Orchard end unit townhome with 3-level rear bump-out. 3 upper level bedrooms and 1BR on the lower level. There are 3 full baths (1 on the lower level) and 1 half bath. Approximately 2,200 finished square feet of living space in the area known as "Stone Crossing at Piney Orchard"! This beautiful brick-front home has recently replaced windows, screens, sliding glass doors, wood flooring (hardwood floor in the lower level, too), a NEW Furnace (Jan 26), new carpet in all 3 upper level bedrooms (Dec 25) and more. The main level has a living room/dining room combination (currently used as a Living Room), a gourmet kitchen including a gas stove, granite counter-tops, an island an eat-in area, a morning room, and a (main level) powder room. The main level has a rear slider to a large deck with a "Sunsetter-type" retractable awning. The privacy fenced rear yard backs to trees and the privacy fence is treated with mold and mildew resistant stain. The lower level is (almost) fully finished with (newer) hardwood flooring, a full bath, a laundry/storage room, and a walk-out level slider to the lower level patio and privacy fenced yard. The upper level houses the primary bedroom with trey ceiling, a private full "super" bathroom with dual sinks, a soaking tub and separate stall shower and 2 walk-in closets. There are 2 other bedrooms and a hall bathroom on the upper level with a combination tub/shower. This home has a new Google Nest front doorbell and Google Nest Thermostat and there are 2 reserved parking spaces just steps from your front door. It's conveniently located to Ft. Meade as well as plenty of nearby shopping and dining options, including Waugh Chapel Towne Center. The amenity rich Piney Orchard community has outdoor pools and an indoor pool, a fitness center, walking/jogging paths, a Nature Trail, and is conveniently located to GORC park and all of it's youth athletic programs. The property is also only a few minute drive to the Odenton MARC station, which offers easy commuting options to Washington D.C. and to DC METRO connections, or the Light Rail to Baltimore.
Sold for $475,000
Zillow last checked:
Listing updated:
Bought with:
KATHY XU, 579567
RE/MAX Realty Group
Source: Bright MLS,MLS#: MDAA2133826
Price history
| Date | Event | Price |
|---|---|---|
| 6/3/2026 | Listing removed | $3,150$1/sqft |
Source: Zillow Rentals Report a problem | ||
| 5/14/2026 | Listed for rent | $3,150$1/sqft |
Source: Zillow Rentals Report a problem | ||
| 5/4/2026 | Sold | $475,000-5%$214/sqft |
Source:  Bright MLS #MDAA2133826 Report a problem Bright MLS #MDAA2133826 Report a problem | ||
| 4/23/2026 | Pending sale | $499,987$225/sqft |
Source: Bright MLS #MDAA2133826 Report a problem | ||
| 3/27/2026 | Listed for sale | $499,987$225/sqft |
Source: Bright MLS #MDAA2133826 Report a problem | ||
| 1/24/2026 | Listing removed | $499,987$225/sqft |
Source: Bright MLS #MDAA2133826 Report a problem | ||
| 1/16/2026 | Contingent | $499,987$225/sqft |
Source: Bright MLS #MDAA2133826 Report a problem | ||
| 1/16/2026 | Listing removed | $499,987$225/sqft |
Source: Bright MLS #MDAA2133826 Report a problem | ||
| 1/9/2026 | Listed for sale | $499,987$225/sqft |
Source: Bright MLS #MDAA2133826 Report a problem | ||
| 12/2/2025 | Listing removed | $499,987$225/sqft |
Source: Bright MLS #MDAA2119952 Report a problem | ||
| 10/20/2025 | Price change | $499,987-4.8%$225/sqft |
Source: Bright MLS #MDAA2119952 Report a problem | ||
| 7/5/2025 | Listed for sale | $524,987+75.6%$236/sqft |
Source: Bright MLS #MDAA2119952 Report a problem | ||
| 8/7/2012 | Sold | $299,000$135/sqft |
Source: Public Record Report a problem | ||
| 1/24/2012 | Listing removed | $299,000$135/sqft |
Source: Long & Foster Real Estate #AA7710847 Report a problem | ||
| 11/22/2011 | Price change | $299,000-8%$135/sqft |
Source: Long & Foster Real Estate #AA7710847 Report a problem | ||
| 10/19/2011 | Listed for sale | $325,000-18.7%$146/sqft |
Source: Long & Foster Real Estate #AA7710847 Report a problem | ||
| 9/20/2005 | Sold | $399,900+118%$180/sqft |
Source: Public Record Report a problem | ||
| 11/17/2000 | Sold | $183,465$83/sqft |
Source: Public Record Report a problem | ||
Nearby homes
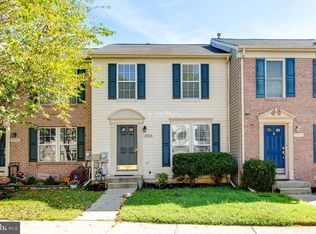
- $439,9993 bd3 ba1.7k sqft2713 Piscataway Run Dr, Odenton, MD 21113For Sale
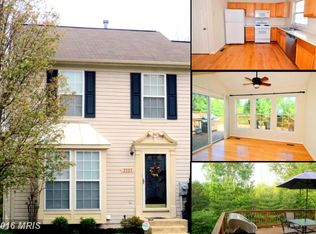
- $446,0003 bd3 ba1.6k sqft2717 Piscataway Run Dr, Odenton, MD 21113Off Market
- $463,7003 bd3 ba2.1k sqft2711 Piscataway Run Dr, Odenton, MD 21113Off Market

- $444,3003 bd3 ba1.3k sqft2719 Piscataway Run Dr, Odenton, MD 21113Off Market

Get a cash offer in 3 minutes
Find out how much your home could sell for in as little as 3 minutes with a no-obligation cash offer.
Estimated market value
$467,400
