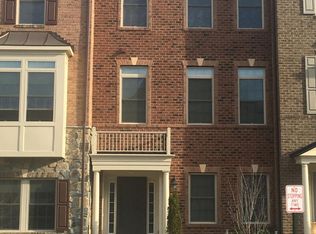
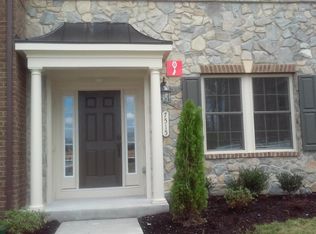
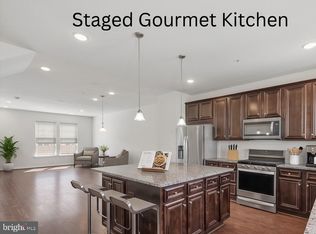
Welcome to 7513 Thicket Run in the sought-after community of Parkside. This beautifully updated NVHomes townhome showcases a bright modern farmhouse design with white oak tones, crisp white walls, and stylish matte black accents. Highlights include a brand-new, high-efficiency A/C system and numerous thoughtful upgrades throughout. Built with solid concrete dividing walls for enhanced sound reduction and privacy, the home features white oak stair treads and white oak luxury vinyl plank flooring throughout the main living areas. The chef’s kitchen is anchored by an oversized granite island, stainless steel chimney hood, and upgraded 2024 appliances. The finished lower level offers a full bath and private flex room, ideal for a fourth bedroom, home office, or guest suite. This level also provides direct access to the attached two-car garage, featuring professionally finished premium epoxy flooring and a wall-mounted TV. Upstairs, the primary suite features a tray ceiling and two walk-in closets, along with an updated primary bath. Two additional bedrooms, a full bath, and a dedicated upper-level laundry room complete this level. All bathrooms have been updated with white oak-style porcelain tile, white vanities, quartz countertops, matte black fixtures, and backlit LED smart mirrors. Parkside residents enjoy an outstanding array of community amenities, including a clubhouse, outdoor pool, fitness center, recreation room, walking trails, playgrounds, a dog park, and community green spaces. With its thoughtful updates, modern finishes, and inviting design, this exceptional Parkside home is move-in ready and waiting for its new owner.
For sale
Price cut: $100 (9/25)
$599,900
7513 Thicket Run, Hanover, MD 21076
4beds
2,616sqft
Townhouse
Built in 2015
2,178 Square Feet Lot
$598,500 Zestimate®
$229/sqft
$101/mo HOA
What's special
White oak tonesBright modern farmhouse designWhite oak stair treadsQuartz countertopsCrisp white wallsStainless steel chimney hoodUpdated primary bath
- 34 days
- 1,096
- 42
Zillow last checked:
Listing updated:
Listed by:
Bridgette Jacobs 443-694-8030,
Long & Foster Real Estate, Inc. (410) 544-4000
Source: Bright MLS,MLS#: MDAA2155146
Facts & features
Interior
Bedrooms & bathrooms
- Bedrooms: 4
- Bathrooms: 4
- Full bathrooms: 3
- 1/2 bathrooms: 1
- Main level bathrooms: 1
- Main level bedrooms: 1
Basement
- Area: 0
Heating
- Forced Air, Natural Gas
Cooling
- Central Air, Natural Gas
Appliances
- Included: Microwave, Cooktop, Dishwasher, Disposal, Dryer, Exhaust Fan, Ice Maker, Oven, Range Hood, Refrigerator, Stainless Steel Appliance(s), Washer, Water Heater, Gas Water Heater
- Laundry: Dryer In Unit, Has Laundry, Hookup, Upper Level, Washer In Unit
Features
- Attic, Bathroom - Stall Shower, Bathroom - Tub Shower, Bathroom - Walk-In Shower, Breakfast Area, Butlers Pantry, Combination Dining/Living, Combination Kitchen/Dining, Combination Kitchen/Living, Dining Area, Entry Level Bedroom, Family Room Off Kitchen, Open Floorplan, Kitchen - Gourmet, Kitchen Island, Pantry, Recessed Lighting, Walk-In Closet(s), 9'+ Ceilings, Dry Wall, High Ceilings
- Flooring: Ceramic Tile, Carpet, Laminate, Wood
- Doors: Insulated
- Windows: Double Pane Windows, Double Hung, Insulated Windows, Screens
- Has basement: No
- Has fireplace: No
Interior area
- Total structure area: 2,616
- Total interior livable area: 2,616 sqft
- Finished area above ground: 2,616
- Finished area below ground: 0
Property
Parking
- Total spaces: 4
- Parking features: Built In, Garage Door Opener, Garage Faces Rear, Concrete, Attached, Driveway
- Attached garage spaces: 2
- Uncovered spaces: 2
- Details: Garage Sqft: 400
Accessibility
- Accessibility features: Accessible Doors, Accessible Hallway(s)
Features
- Levels: Three
- Stories: 3
- Patio & porch: Deck
- Exterior features: Lighting, Rain Gutters, Sidewalks, Street Lights, Balcony
- Pool features: Community
- Has view: Yes
- View description: Street
Lot
- Size: 2,178 Square Feet
- Features: Front Yard, Suburban
Details
- Additional structures: Above Grade, Below Grade
- Parcel number: 020442090239605
- Zoning: R-5
- Special conditions: Standard
- Other equipment: None
Construction
Type & style
- Home type: Townhouse
- Architectural style: Colonial,Transitional
- Property subtype: Townhouse
Materials
- Brick, Vinyl Siding
- Foundation: Slab
- Roof: Architectural Shingle
Condition
- Excellent
- New construction: No
- Year built: 2015
- Major remodel year: 2026
Details
- Builder name: NV Homes
Utilities & green energy
- Electric: 200+ Amp Service
- Sewer: Public Sewer
- Water: Public
- Utilities for property: Natural Gas Available, Electricity Available, Cable Available
Community & HOA
Community
- Features: Pool
- Security: Carbon Monoxide Detector(s), Fire Sprinkler System
- Subdivision: Parkside
HOA
- Has HOA: Yes
- Amenities included: Clubhouse, Common Grounds, Community Center, Fitness Center, Jogging Path, Pool
- Services included: Common Area Maintenance, Lawn Care Front, Lawn Care Rear, Maintenance Grounds, Management, Pool(s), Recreation Facility, Road Maintenance, Snow Removal
- HOA fee: $101 monthly
Location
- Region: Hanover
Financial & listing details
- Price per square foot: $229/sqft
- Tax assessed value: $525,233
- Annual tax amount: $6,034
- Date on market: 8/27/2026
- Listing agreement: Exclusive Right To Sell
- Listing terms: Cash,Conventional,FHA,VA Loan
- Inclusions: Tv In Family Room And Tv In The Garage
- Ownership: Fee Simple
- Road surface type: Black Top
Estimated market value
$598,500
$569,000 - $628,000
$3,289/mo
Price history
| Date | Event | Price |
|---|---|---|
| 9/25/2026 | Price change | $599,9000%$229/sqft |
Source:  Bright MLS #MDAA2155146 Report a problem Bright MLS #MDAA2155146 Report a problem | ||
| 9/23/2026 | Price change | $600,000-2.4%$229/sqft |
Source: Bright MLS #MDAA2155146 Report a problem | ||
| 9/11/2026 | Price change | $615,000-1.6%$235/sqft |
Source: Bright MLS #MDAA2155146 Report a problem | ||
| 8/27/2026 | Listed for sale | $625,000+41.9%$239/sqft |
Source: Bright MLS #MDAA2155146 Report a problem | ||
| 3/16/2016 | Listing removed | $2,595$1/sqft |
Source: Laurel Properties Report a problem | ||
| 3/2/2016 | Price change | $2,595-3.7%$1/sqft |
Source: Laurel Properties Report a problem | ||
| 2/9/2016 | Price change | $2,695+236.9%$1/sqft |
Source: Laurel Properties Report a problem | ||
| 1/28/2016 | Price change | $800-68.6% |
Source: Laurel Properties Report a problem | ||
| 12/18/2015 | Listed for rent | $2,550$1/sqft |
Source: Laurel Properties Report a problem | ||
| 5/5/2015 | Sold | $440,560$168/sqft |
Source: Public Record Report a problem | ||
Public tax history
| Year | Property taxes | Tax assessment |
|---|---|---|
| 2025 | $6,082 +14.7% | $515,000 +6.3% |
| 2024 | $5,304 +7% | $484,367 +6.8% |
| 2023 | $4,955 +12.1% | $453,733 +7.2% |
| 2022 | $4,421 | $423,100 |
| 2021 | $4,421 -0.1% | $423,100 |
| 2020 | $4,426 -3.2% | $423,100 -3.1% |
| 2019 | $4,573 +8.8% | $436,800 +5.3% |
| 2018 | $4,204 +5.1% | $414,633 +5.6% |
| 2017 | $4,000 | $392,467 +6% |
| 2016 | -- | $370,300 +1033.6% |
| 2015 | -- | $32,667 +21.7% |
| 2014 | -- | $26,833 |
Find assessor info on the county website
Monthly payment
Est. payment
Payment breakdown
Explore the cost of this home by adjusting the details. Changes won't be saved.Climate risks
Neighborhood: 21076
Nearby schools
Schools provided by the listing agent
- District: Anne Arundel County Public Schools
Source: Bright MLS. This data may not be complete. We recommend contacting the local school district to confirm school assignments for this home.
Similar homes
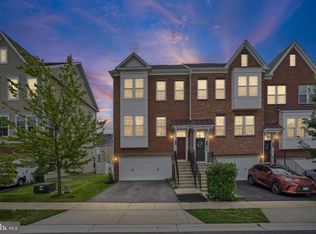
- $600,0004 bd4 ba2.2k sqft8326 Meadowood Dr, Hanover, MD 21076For Sale
 MLS ID #MDAA2156676, Tony Migliaccio, Long & Foster Real Estate, Inc.. Bright MLS
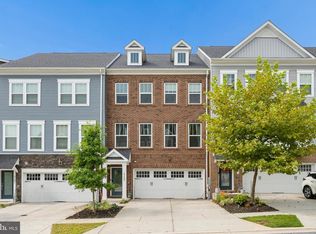
 - $625,0004 bd4 ba2.7k sqft2159 Otter Creek Cir, Hanover, MD 21076For Sale
 MLS ID #MDAA2155246, Michelle Graziani, Century 21 Redwood Realty. Bright MLS
 - $599,9004 bd4 ba2.5k sqft7827 Crystal Brook Way, Hanover, MD 21076For Sale
 MLS ID #MDAA2151910, Din Khaled, Houwzer, LLC. Bright MLS
 - $565,0003 bd4 ba2.2k sqft2708 Wessex Cir, Hanover, MD 21076For Sale
 MLS ID #MDAA2139970, Ms. Quartrina Humes, The Home Team Realty Group, LLC. Bright MLS
 - $495,0003 bd5 ba2.5k sqft8279 Meadowood Dr, Hanover, MD 21076For SaleMLS ID #MDAA2157574, J.R. Smith, Keller Williams Legacy. Bright MLS
- $589,9005 bd4 ba2.4k sqft7564 Warburg Way, Hanover, MD 21076For SaleMLS ID #MDHW2071658, Sherry Young, RE/MAX Executive. Bright MLS
- $515,0003 bd3 ba2.1k sqft1748 Theale Way, Hanover, MD 21076For SaleMLS ID #MDAA2151762, KEITH JANG, Northrop Realty. Bright MLS
- $559,0004 bd4 ba2.3k sqft7770 Dagny Way, Elkridge, MD 21075For SaleMLS ID #MDHW2074102, Linda Fei, Samson Properties. Bright MLS
- $600,0004 bd4 ba1.9k sqftNone Available, Laurel, MD 20724For SaleMLS ID #MDAA2156712, A.D Adedapo, Keller Williams Capital Properties. Bright MLS
- $685,0004 bd5 ba2.8k sqft320 Alluvium Dr, Laurel, MD 20724For SaleMLS ID #MDAA2157820, Gina White, Coldwell Banker Realty. Bright MLS
- $670,0004 bd4 ba2.9k sqft3230 Watershed Blvd, Laurel, MD 20724For SaleMLS ID #MDAA2156428, Sunna Ahmad, Cummings & Co. Realtors. Bright MLS
- $675,0004 bd4 ba2.9k sqft3272 Watershed Blvd, Laurel, MD 20724For SaleMLS ID #MDAA2156432, Sunna Ahmad, Cummings & Co. Realtors. Bright MLS
- $599,0004 bd5 ba2.4k sqft103 Green Branch Rd, Laurel, MD 20708For SaleMLS ID #MDPG2190916, Ron Goldberg, The Agency DC. Bright MLS
- $478,4702 bd3 ba1.5k sqft1820 Moscato Ln, Hanover, MD 21076New ConstructionBright MLS
- $469,6402 bd3 ba1.5k sqft7809 Truffle Grove Dr, Hanover, MD 21076New ConstructionBright MLS
- $625,0003 bd4 ba2.4k sqft109 Green Branch Rd, Laurel, MD 20708For SaleMLS ID #MDPG2214438, Courtney Chase, Redfin Corp. Bright MLS
- $530,0003 bd4 ba2k sqft1608 Aster Ln, Hanover, MD 21076For SaleMLS ID #MDAA2154502, Bethany Mahoney, Douglas Realty, LLC. Bright MLS
- $599,9903 bd4 ba2.3k sqft1102 Crested Wood Dr, Laurel, MD 20724New ConstructionMLS ID #MDAA2156794, Joe Petrone, Monument Sotheby's International Realty. Bright MLS
- $625,0003 bd4 ba3k sqft7845 River Rock Way, Columbia, MD 21044For SaleMLS ID #MDHW2073984, Brian Saver, Long & Foster Real Estate, Inc.. Bright MLS
- $575,0003 bd4 ba2.3k sqft6721 Green Mill Way, Columbia, MD 21044For SaleMLS ID #MDHW2072566, Karriem Hopwood, Corner House Realty. Bright MLS
