OPEN HOUSE IS CANCELED! Gorgeous Winchester Model Town Home in the peaceful Montjoy neighborhood, ready for immediate move-in. This spacious brick front home offers a versatile floor plan with a full finished lower level. Featuring 3 bedrooms, 3 full bathrooms, and 1 half bath, this home includes a convenient 1 car attached garage. The large gourmet kitchen is a chef's dream, equipped with Silestone countertops, stainless steel appliances, a kitchen island with a 5 burner gas cook-top, and a wall oven/microwave combo. Beautiful 42" cabinets with a pantry and under cabinet lighting complete the kitchen. Enjoy maintenance-free composite decking off the kitchen area, perfect for outdoor entertaining. The sitting room off the kitchen adds extra living space, while the open living room and dining room overlook the impressive 2 story foyer. A convenient half bath is located on the kitchen level. Natural light fills every room, including the master bedroom which features a sitting area, 2 walk-in closets, dual sinks, and a large soaking tub. The lower level boasts 14' vaulted ceilings and can serve as a recreation room, family room, or 4th bedroom with a full bathroom and walk-out access to the beautiful backyard. Outside, enjoy a patio with pavers, a privacy fence with a rear gate, and lush landscaping. Additional features of this incredible home include an LG front loader clothes washer and clothes dryer, a built-in theater system, full house surround sound, and 5 ceiling fans. Updates include a 2022 roof, 2019 Goodman Air Conditioner, garbage disposal, and kitchen faucet. Located in a highly desirable school district, this home offers an amazing location with easy access to Rt100, Rt40, Rt29, and I-95. Welcome home!
Sold for $590,000
Street View
$590,000
8874 Montjoy Pl, Ellicott City, MD 21043
3beds
2,280sqft
Townhouse
Built in 2006
1,960 Square Feet Lot
$604,900 Zestimate®
$259/sqft
$3,258 Estimated rent
Home value
$604,900
$575,000 - $635,000
$3,258/mo
Zestimate® history
Owner options
List your home for rent
$3,258/mo
Rent Zestimate®
Find your next renter with Zillow Rental Manager. Plus, with online applications, you can quickly screen prospective tenants – for free.
$3,258/mo
Rent Zestimate®
Refinance and save
$3,728/mo
Est. payment
Refinancing to a lower rate could help reduce your monthly payments and save thousands over the life of the loan.
$3,728/mo
Est. payment
Explore your selling options
Work with a Zillow partner agent
Leverage their expertise and Zillow's premium Showcase listings to get your home seen by more buyers.
Get startedList with your own agent
Get your home in front of millions of buyers by listing it on Zillow.
Learn how to do itSell it yourself
Take full control of how buyers see your home on Zillow by listing For Sale by Owner (FSBO).
List your homeWhat's special
Extra living spaceFull house surround soundClothes dryerBuilt-in theater systemSilestone countertopsNatural lightVersatile floor plan
Zillow last checked:
Listing updated:
Listed by:
Megan A. Hetzel 240-291-8939,
Welcome Home Realty Group
Bought with:
Brittany Pippen, 645918
Northrop Realty
Source: Bright MLS,MLS#: MDHW2031956
Facts & features
Interior
Bedrooms & bathrooms
- Bedrooms: 3
- Bathrooms: 4
- Full bathrooms: 3
- 1/2 bathrooms: 1
- Main level bathrooms: 1
Rooms
- Room types: Dining Room, Primary Bedroom, Sitting Room, Bedroom 2, Bedroom 3, Kitchen, Foyer, Recreation Room, Half Bath
Basement
- Area: 0
Heating
- Programmable Thermostat, Natural Gas
Cooling
- Central Air, Electric
Appliances
- Included: Gas Water Heater
Features
- Attic, Ceiling Fan(s), Breakfast Area, Combination Kitchen/Dining, Combination Kitchen/Living, Crown Molding, Dining Area, Open Floorplan, Kitchen - Gourmet, Sound System, Walk-In Closet(s), Primary Bath(s), 9'+ Ceilings, Dry Wall, Vaulted Ceiling(s)
- Flooring: Hardwood, Carpet, Wood
- Basement: Finished
- Has fireplace: No
Interior area
- Total structure area: 2,280
- Total interior livable area: 2,280 sqft
- Finished area above ground: 2,280
- Finished area below ground: 0
Property
Parking
- Total spaces: 1
- Parking features: Garage Faces Front, Attached, Driveway
- Attached garage spaces: 1
- Has uncovered spaces: Yes
Accessibility
- Accessibility features: None
Features
- Levels: Three
- Stories: 3
- Pool features: None
- Has spa: Yes
- Spa features: Bath
- Fencing: Privacy,Back Yard
- Has view: Yes
- View description: Garden, Street, Trees/Woods
Lot
- Size: 1,960 Square Feet
- Features: Landscaped, Wooded, Rear Yard, Front Yard, Level
Details
- Additional structures: Above Grade, Below Grade
- Parcel number: 1402409658
- Zoning: RA15
- Special conditions: Standard
Construction
Type & style
- Home type: Townhouse
- Architectural style: Colonial
- Property subtype: Townhouse
Materials
- Frame
- Foundation: Slab
Condition
- New construction: No
- Year built: 2006
Details
- Builder model: WINCHESTER
Utilities & green energy
- Sewer: Public Sewer
- Water: Public
Community & HOA
Community
- Subdivision: Montjoy
HOA
- Has HOA: Yes
- HOA fee: $46 monthly
Location
- Region: Ellicott City
Financial & listing details
- Price per square foot: $259/sqft
- Tax assessed value: $424,900
- Annual tax amount: $6,465
- Date on market: 8/25/2023
- Listing agreement: Exclusive Right To Sell
- Listing terms: Cash,Conventional,FHA,USDA Loan,VA Loan
- Ownership: Fee Simple
Price history
| Date | Event | Price |
|---|---|---|
| 9/14/2023 | Sold | $590,000+1.7%$259/sqft |
Source:  Bright MLS #MDHW2031956 Report a problem Bright MLS #MDHW2031956 Report a problem | ||
| 8/26/2023 | Pending sale | $580,000$254/sqft |
Source: Bright MLS #MDHW2031956 Report a problem | ||
| 8/25/2023 | Listed for sale | $580,000+24.7%$254/sqft |
Source: Bright MLS #MDHW2031956 Report a problem | ||
| 11/16/2020 | Sold | $465,000+0.5%$204/sqft |
Source: Public Record Report a problem | ||
| 8/11/2020 | Pending sale | $462,500$203/sqft |
Source: Keller Williams Realty Centre #MDHW279170 Report a problem | ||
| 7/27/2020 | Listed for sale | $462,500$203/sqft |
Source: Keller Williams Realty Centre #MDHW279170 Report a problem | ||
| 7/21/2020 | Pending sale | $462,500$203/sqft |
Source: Keller Williams Realty Centre #MDHW279170 Report a problem | ||
| 7/16/2020 | Listed for sale | $462,500+28.8%$203/sqft |
Source: Keller Williams Realty Centre #MDHW279170 Report a problem | ||
| 12/7/2011 | Sold | $359,100+0%$158/sqft |
Source: Agent Provided Report a problem | ||
| 10/15/2011 | Pending sale | $359,000$157/sqft |
Source: RE/MAX 100 #HW7687176 Report a problem | ||
| 10/10/2011 | Price change | $359,000-5.3%$157/sqft |
Source: RE/MAX 100 #HW7687176 Report a problem | ||
| 9/29/2011 | Price change | $379,000-5.2%$166/sqft |
Source: RE/MAX 100 #HW7687176 Report a problem | ||
| 9/9/2011 | Listed for sale | $399,900-23.1%$175/sqft |
Source: RE/MAX 100 #HW7687176 Report a problem | ||
| 1/25/2006 | Sold | $520,060$228/sqft |
Source: Public Record Report a problem | ||
Public tax history
| Year | Property taxes | Tax assessment |
|---|---|---|
| 2025 | -- | $485,967 +6.7% |
| 2024 | $5,128 +7.2% | $455,433 +7.2% |
| 2023 | $4,784 +0.8% | $424,900 |
| 2022 | $4,745 +0.8% | $424,900 +1.7% |
| 2021 | $4,705 +0.9% | $417,833 +0.9% |
| 2020 | $4,665 +1.4% | $414,300 |
| 2019 | $4,599 -6.1% | $414,300 +2.9% |
| 2018 | $4,895 -15.6% | $402,567 +1.5% |
| 2017 | $5,797 | $396,700 +5.2% |
| 2016 | -- | $377,167 +5.5% |
| 2015 | -- | $357,633 +5.8% |
| 2014 | -- | $338,100 |
| 2013 | -- | $338,100 |
| 2012 | -- | $338,100 -14.2% |
| 2011 | -- | $394,000 0% |
| 2010 | -- | $394,060 |
| 2009 | -- | $394,060 -11.8% |
| 2008 | -- | $446,920 +15.5% |
| 2007 | -- | $387,026 +273.3% |
| 2006 | -- | $103,666 +78.7% |
| 2005 | -- | $58,000 |
Find assessor info on the county website
Neighborhood: 21043
Nearby homes
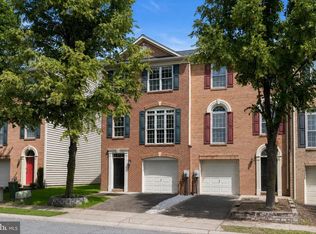
- $635,0003 bd4 ba2.2k sqft8876 Montjoy Pl, Ellicott City, MD 21043Sold
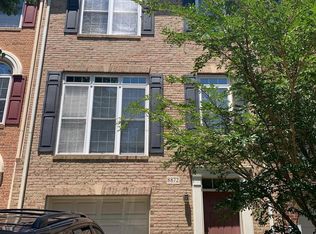
- $557,7004 bd3 ba2.2k sqft8872 Montjoy Pl, Ellicott City, MD 21043Off Market
- $570,8003 bd4 ba2.2k sqft8870 Montjoy Pl, Ellicott City, MD 21043Off Market
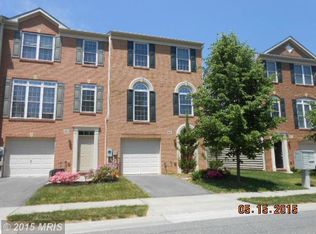
- $594,7003 bd3 ba2.2k sqft8880 Montjoy Pl, Ellicott City, MD 21043Off Market
- $590,6004 bd4 ba2.2k sqft8868 Montjoy Pl, Ellicott City, MD 21043Off Market
- $588,2003 bd4 ba2.2k sqft8882 Montjoy Pl, Ellicott City, MD 21043Off Market
- $561,4004 bd4 ba2.2k sqft8882 Montjoy Pl #TOWNHOUSE, Ellicott City, MD 21043Off Market
- $565,5003 bd4 ba2k sqft8866 Montjoy Pl, Ellicott City, MD 21043Off Market
Nearby schools
GreatSchools rating
- 7/10Thunder Hill Elementary SchoolGrades: K-5Distance: 1.1 mi
- 8/10Ellicott Mills Middle SchoolGrades: 6-8Distance: 0.9 mi
- 9/10Howard High SchoolGrades: 9-12Distance: 0.9 mi
Schools provided by the listing agent
- District: Howard County Public School System
Source: Bright MLS. This data may not be complete. We recommend contacting the local school district to confirm school assignments for this home.
Get a cash offer in 3 minutes
Find out how much your home could sell for in as little as 3 minutes with a no-obligation cash offer.
Estimated market value
$604,900
Get a cash offer in 3 minutes
Find out how much your home could sell for in as little as 3 minutes with a no-obligation cash offer.
Estimated market value
$604,900
- Maryland
- Howard County
- Ellicott City
- 21043
- 8874 Montjoy Pl
Nearby cities
Nearby zip codes
Other Ellicott City Topics
