Welcome to 8910 Dawson Manor Drive — a beautifully maintained, move‑in‑ready townhome offering exceptional space, modern updates, and an ideal Ellicott City location. This bright and inviting three‑bedroom, four‑bath home features a thoughtful layout, soaring ceilings, and a series of improvements that enhance comfort, efficiency, and long‑term value. The impressive two‑story foyer sets the tone from the moment you enter, opening into a spacious main level with tall windows, well‑kept hardwood flooring, and a seamless flow between the living, dining, and kitchen areas. Just off the kitchen, a light‑filled morning room provides the perfect spot for casual dining or relaxing with a cup of coffee, and offers direct access to the private deck overlooking the fenced backyard an ideal setup for outdoor dining, grilling, or quiet evenings at home. The kitchen features granite countertops, ample cabinetry, and a coordinated suite of appliances, including a professional gas range with downdraft ventilation and double wall ovens. The layout is both functional and inviting, making it easy to cook, entertain, and gather. Upstairs, you’ll find three well‑proportioned bedrooms, including a generous primary suite with excellent closet space and a relaxing soaking tub. The upper level offers a comfortable layout with plenty of natural light and room to unwind. The expansive recreation room on the lower level, with its impressive 15‑foot ceilings, offers incredible versatility for a home theater, gym, office, or guest space, and provides direct walk‑out access to the backyard. An immaculate one‑car garage adds additional storage and everyday convenience. Located in one of Ellicott City’s most desirable communities, this home offers easy access to top‑rated schools, shopping, dining, parks, and major commuter routes. The neighborhood’s quiet streets and mature landscaping create a peaceful setting while keeping you close to everything the area has to offer. With its spacious layout, modern touches, and unbeatable location, this home presents an outstanding opportunity in a sought‑after neighborhood. A full list of recent improvements is available at the property. “A brand‑new roof installation is scheduled for summer 2026, offering added value and peace of mind for the new homeowner.”
Pending
$587,500
8910 Dawson Manor Dr, Ellicott City, MD 21043
3beds
2,296sqft
:
Get pre-qualified$3,807/mo
Townhouse
Built in 2005
2,614 Square Feet Lot
$582,600 Zestimate®
$256/sqft
$62/mo HOA
What's special
Thoughtful layoutSpacious main levelExcellent closet spaceSoaring ceilingsWell-maintained hardwood flooringFenced backyardTall windows
- 57 days |
- 577 |
- 17 |
Likely to sell faster than
Zillow last checked:
Listing updated:
Listed by:
Edward Wong 443-600-8888,
Advantage Realty of Maryland 410-788-8859
Source: Bright MLS,MLS#: MDHW2069436
Facts & features
Interior
Bedrooms & bathrooms
- Bedrooms: 3
- Bathrooms: 4
- Full bathrooms: 2
- 1/2 bathrooms: 2
- Main level bathrooms: 1
Rooms
- Room types: Living Room, Dining Room, Primary Bedroom, Bedroom 2, Bedroom 3, Kitchen, Family Room, Foyer, Sun/Florida Room, Bathroom 2, Primary Bathroom, Half Bath
Primary bedroom
- Features: Attached Bathroom, Cathedral/Vaulted Ceiling, Flooring - Carpet
- Level: Upper
Bedroom 2
- Features: Cathedral/Vaulted Ceiling, Ceiling Fan(s), Flooring - Carpet
- Level: Upper
Bedroom 3
- Features: Cathedral/Vaulted Ceiling, Ceiling Fan(s), Flooring - Carpet
- Level: Upper
Primary bathroom
- Features: Bathroom - Tub Shower, Bathroom - Walk-In Shower, Double Sink, Flooring - Ceramic Tile
- Level: Upper
Bathroom 2
- Features: Bathroom - Tub Shower, Flooring - Ceramic Tile
- Level: Upper
Dining room
- Features: Flooring - HardWood
- Level: Main
Family room
- Features: Flooring - Carpet
- Level: Lower
Foyer
- Features: Flooring - HardWood
- Level: Main
Half bath
- Features: Flooring - HardWood
- Level: Main
Half bath
- Features: Flooring - Luxury Vinyl Plank
- Level: Lower
Kitchen
- Features: Granite Counters, Flooring - HardWood, Kitchen Island, Kitchen - Gas Cooking
- Level: Main
Living room
- Features: Flooring - Carpet
- Level: Main
Other
- Features: Flooring - HardWood, Ceiling Fan(s)
- Level: Main
Heating
- Forced Air, Natural Gas
Cooling
- Ceiling Fan(s), Central Air, Electric
Appliances
- Included: Dishwasher, Disposal, Dryer, Double Oven, Oven/Range - Gas, Refrigerator, Washer, Gas Water Heater
Features
- Attic, Bathroom - Tub Shower, Bathroom - Walk-In Shower, Ceiling Fan(s), Kitchen Island, Primary Bath(s), Walk-In Closet(s)
- Flooring: Carpet, Ceramic Tile, Hardwood
- Basement: Connecting Stairway,Full,Heated,Rear Entrance,Space For Rooms,Sump Pump
- Has fireplace: No
Interior area
- Total structure area: 2,296
- Total interior livable area: 2,296 sqft
- Finished area above ground: 2,296
- Finished area below ground: 0
Video & virtual tour
Property
Parking
- Total spaces: 2
- Parking features: Garage Faces Front, Attached, Driveway
- Attached garage spaces: 1
- Uncovered spaces: 1
Accessibility
- Accessibility features: None
Features
- Levels: Three
- Stories: 3
- Pool features: None
- Fencing: Back Yard
Lot
- Size: 2,614 Square Feet
Details
- Additional structures: Above Grade, Below Grade
- Parcel number: 1402409887
- Zoning: RA15
- Special conditions: Standard
Construction
Type & style
- Home type: Townhouse
- Architectural style: Colonial
- Property subtype: Townhouse
Materials
- Brick, Brick Front
- Foundation: Other
Condition
- Very Good
- New construction: No
- Year built: 2005
Utilities & green energy
- Sewer: Public Sewer
- Water: Public
Community & HOA
Community
- Subdivision: Montjoy
HOA
- Has HOA: Yes
- HOA fee: $62 monthly
Location
- Region: Ellicott City
Financial & listing details
- Price per square foot: $256/sqft
- Tax assessed value: $516,300
- Annual tax amount: $7,491
- Date on market: 6/11/2026
- Listing agreement: Exclusive Right To Sell
- Ownership: Fee Simple
Estimated market value
$582,600
$553,000 - $612,000
$3,312/mo
Price history
| Date | Event | Price |
|---|---|---|
| 7/29/2026 | Pending sale | $587,500$256/sqft |
Source:  Bright MLS #MDHW2069436 Report a problem Bright MLS #MDHW2069436 Report a problem | ||
| 7/29/2026 | Listing removed | $587,500$256/sqft |
Source: Bright MLS #MDHW2069436 Report a problem | ||
| 7/22/2026 | Price change | $587,500-1.3%$256/sqft |
Source: Bright MLS #MDHW2069436 Report a problem | ||
| 7/13/2026 | Pending sale | $595,000$259/sqft |
Source: Bright MLS #MDHW2069436 Report a problem | ||
| 7/13/2026 | Listing removed | $595,000$259/sqft |
Source: Bright MLS #MDHW2069436 Report a problem | ||
| 6/11/2026 | Listed for sale | $595,000-0.7%$259/sqft |
Source: Bright MLS #MDHW2069436 Report a problem | ||
| 9/5/2024 | Listing removed | $599,000$261/sqft |
Source: Bright MLS #MDHW2043150 Report a problem | ||
| 8/28/2024 | Listing removed | $3,000$1/sqft |
Source: Zillow Rentals Report a problem | ||
| 8/26/2024 | Listed for rent | $3,000+7.1%$1/sqft |
Source: Zillow Rentals Report a problem | ||
| 7/29/2024 | Listed for sale | $599,000+40.9%$261/sqft |
Source: Bright MLS #MDHW2043150 Report a problem | ||
| 11/5/2021 | Listing removed | -- |
Source: Zillow Rental Manager Report a problem | ||
| 10/27/2021 | Listed for rent | $2,800+9.8%$1/sqft |
Source: Zillow Rental Manager Report a problem | ||
| 11/3/2017 | Listing removed | $2,550$1/sqft |
Source: RE/MAX 100 #HW10049883 Report a problem | ||
| 10/7/2017 | Price change | $2,550-1.9%$1/sqft |
Source: RE/MAX 100 #HW10049883 Report a problem | ||
| 9/7/2017 | Listed for rent | $2,600+1%$1/sqft |
Source: RE/MAX 100 #HW10049883 Report a problem | ||
| 8/9/2016 | Listing removed | $2,575-8%$1/sqft |
Source: RE/MAX 100 #HW9684506 Report a problem | ||
| 3/17/2015 | Listing removed | $2,800$1/sqft |
Source: RE/MAX 100 #HW8569474 Report a problem | ||
| 3/10/2015 | Price change | $2,800+3.7%$1/sqft |
Source: RE/MAX 100 #HW8569474 Report a problem | ||
| 4/9/2014 | Sold | $425,000-3.2%$185/sqft |
Source: Agent Provided Report a problem | ||
| 3/28/2014 | Listed for rent | $2,700$1/sqft |
Source: RE/MAX 100 #HW8301779 Report a problem | ||
| 3/4/2014 | Pending sale | $439,000$191/sqft |
Source: Maharzada Realtors Inc. #HW8190667 Report a problem | ||
| 1/29/2014 | Price change | $439,000-2.2%$191/sqft |
Source: Maharzada Realtors Inc. #HW8190667 Report a problem | ||
| 9/26/2013 | Listed for sale | $449,000+30.9%$196/sqft |
Source: Maharzada Realtors Inc. #HW8190667 Report a problem | ||
| 9/20/2013 | Sold | $343,000-17.3%$149/sqft |
Source: Public Record Report a problem | ||
| 4/13/2013 | Pending sale | $415,000-14.6%$181/sqft |
Source: Maharzada Realtors Inc. #HW7868575 Report a problem | ||
| 6/1/2005 | Sold | $486,124$212/sqft |
Source: Public Record Report a problem | ||
Public tax history
| Year | Property taxes | Tax assessment |
|---|---|---|
| 2025 | -- | $486,267 +6.6% |
| 2024 | $5,137 +7% | $456,233 +7% |
| 2023 | $4,799 +0.6% | $426,200 |
| 2022 | $4,771 +0.6% | $426,200 +1.2% |
| 2021 | $4,743 +0.6% | $421,200 +0.6% |
| 2020 | $4,715 +1.2% | $418,700 |
| 2019 | $4,658 -6.3% | $418,700 +2.4% |
| 2018 | $4,970 -15.7% | $408,700 +1.2% |
| 2017 | $5,894 | $403,700 +5.9% |
| 2016 | -- | $381,200 +6.3% |
| 2015 | -- | $358,700 +6.7% |
| 2014 | -- | $336,200 |
| 2013 | -- | $336,200 |
| 2012 | -- | $336,200 -14.4% |
| 2011 | -- | $392,600 0% |
| 2010 | -- | $392,640 |
| 2009 | -- | $392,640 -11.6% |
| 2008 | -- | $444,340 +17.4% |
| 2007 | -- | $378,386 +21.1% |
| 2006 | -- | $312,433 +438.7% |
| 2005 | -- | $58,000 |
Find assessor info on the county website
Monthly payment
Est. payment
Payment breakdown
Explore the cost of this home by adjusting the details. Changes won't be saved.Climate risks
Neighborhood: 21043
Nearby schools
GreatSchools rating
- 7/10Thunder Hill Elementary SchoolGrades: K-5Distance: 1 mi
- 8/10Ellicott Mills Middle SchoolGrades: 6-8Distance: 1 mi
- 9/10Howard High SchoolGrades: 9-12Distance: 0.9 mi
Schools provided by the listing agent
- District: Howard County Public Schools
Source: Bright MLS. This data may not be complete. We recommend contacting the local school district to confirm school assignments for this home.
- $581,3003 bd4 ba2.3k sqft8908 Dawson Manor Dr, Ellicott City, MD 21043Off Market
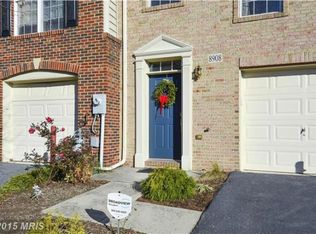
- $566,9003 bd3 ba2.2k sqft8912 Dawson Manor Dr, Ellicott City, MD 21043Off Market
- $590,1003 bd4 ba2.2k sqft8906 Dawson Manor Dr, Ellicott City, MD 21043Off Market
- $589,4003 bd3 ba3k sqft8914 Dawson Manor Dr, Ellicott City, MD 21043Off Market

- $574,5003 bd3 ba2.2k sqft8904 Dawson Manor Dr, Ellicott City, MD 21043Off Market
- $576,3003 bd3 ba2.2k sqft8918 Dawson Manor Dr, Ellicott City, MD 21043Off Market
- $559,5003 bd3 ba2.2k sqft8902 Dawson Manor Dr, Ellicott City, MD 21043Off Market
- $557,6003 bd4 ba2.2k sqft8920 Dawson Manor Dr, Ellicott City, MD 21043Off Market
A local agent can set up tours, give advice and negotiate with sellers.
Similar homes
- $619,0003 bd4 ba2k sqft8866 Montjoy Pl, Ellicott City, MD 21043For Sale
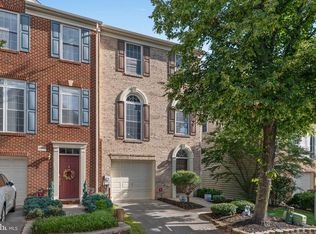
 MLS ID #MDHW2071456, Josh Ducoulombier, ExecuHome Realty. Bright MLS
 - $650,0004 bd4 ba2.3k sqft8916 Lee Manor Dr, Ellicott City, MD 21043For Sale
 MLS ID #MDHW2072544, Joe Bird, Red Cedar Real Estate, LLC. Bright MLS
 - $599,9993 bd3 ba2k sqft5922 Logans Way, Ellicott City, MD 21043For Sale
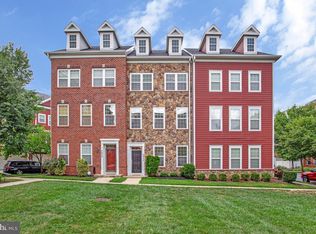 MLS ID #MDHW2072056, Jeff Berman, RE/MAX Realty Group. Bright MLS
 - $549,9003 bd4 ba1.6k sqft5715 Rosanna Pl, Ellicott City, MD 21043For Sale
 MLS ID #MDHW2071412, Yun Qu, Signature Home Realty LLC. Bright MLS
 - $520,0003 bd4 ba2k sqft6211 Deep Earth Ln, Columbia, MD 21045For SaleMLS ID #MDHW2072278, Gulnar Patel, ExecuHome Realty. Bright MLS
- $599,9003 bd4 ba2.2k sqft6802 Green Mill Way, Columbia, MD 21044For SaleMLS ID #MDHW2072016, Bob Lucido, Keller Williams Lucido Agency. Bright MLS
- $450,0003 bd4 ba1.4k sqftThe Bluffs At Ellicott Mills, Ellicott City, MD 21043For SaleMLS ID #MDHW2072046, Raj Kathuria, The KW Collective. Bright MLS
- $505,0003 bd3 ba1.9k sqft7336 Summit Rock Rd, Elkridge, MD 21075For SaleMLS ID #MDHW2072518, VENKAT GURRAM, Samson Properties. Bright MLS
- $440,0004 bd4 ba1.7k sqft6149 Starburn Path, Columbia, MD 21045For SaleMLS ID #MDHW2068982, Kelsey Mahon, Corner House Realty. Bright MLS
- $467,0003 bd4 ba1.8k sqft4775 Leyden Way, Ellicott City, MD 21042For SaleMLS ID #MDHW2069518, YoonHee Pak, Taylor Properties. Bright MLS
- $475,0004 bd4 ba1.9k sqft4731 Leyden Way, Ellicott City, MD 21042For SaleMLS ID #MDHW2067308, Rose Bennett, Corner House Realty. Bright MLS
- $499,9003 bd4 ba2k sqft6337 Arbor Way, Elkridge, MD 21075For SaleMLS ID #MDHW2072098, Brian Pakulla, Red Cedar Real Estate, LLC. Bright MLS
- $599,9004 bd4 ba2.5k sqft7827 Crystal Brook Way, Hanover, MD 21076For SaleMLS ID #MDAA2151910, Din Khaled, Houwzer, LLC. Bright MLS
- $585,0003 bd4 ba2.3k sqft823 Herman Way, Sykesville, MD 21784For SaleMLS ID #MDCR2036718, Mike Aubrey, Berkshire Hathaway HomeServices PenFed Realty. Bright MLS
- $788,0004 bd4 ba2.7k sqft4986 Windpower Way, Ellicott City, MD 21043For SaleMLS ID #MDHW2071308, Bob Lucido, Keller Williams Lucido Agency. Bright MLS
- $580,0003 bd3 ba2.2k sqft2708 Wessex Cir, Hanover, MD 21076For SaleMLS ID #MDAA2139970, Ms. Quartrina Humes, The Home Team Realty Group, LLC. Bright MLS
- $539,0003 bd4 ba2.5k sqft7278 Dorchester Woods Ln, Hanover, MD 21076For SaleMLS ID #MDAA2150128, Gina Liberto-Markey, Keller Williams Flagship. Bright MLS
- $530,0003 bd3 ba2k sqft7644 Sandhurst Ln, Hanover, MD 21076For SaleMLS ID #MDAA2151902, Bob Chew, Samson Properties. Bright MLS
- $494,9004 bd4 ba2.1k sqft7465 Swan Point Way Unit 4-8, Columbia, MD 21045For SaleMLS ID #MDHW2072212, Heather Crawford, Redfin Corp. Bright MLS
- $595,0003 bd4 ba1.9k sqft9810 Solar Crse, Laurel, MD 20723For SaleMLS ID #MDHW2070724, Saem Kim, Samson Properties. Bright MLS
