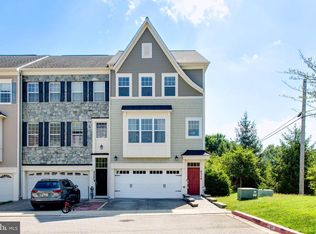
Nestled in the charming community of River Hill, this beautifully updated 3 Bed/3.5 Bath brick-front Colonial townhome offers the perfect blend of comfort, style, and convenience. Built in 2001, the inviting open floor plan is enhanced by elegant plantation shutters throughout, adding timeless style, privacy, and abundant natural light while creating an effortless flow between the living, dining, and kitchen areasideal for both everyday living and entertaining. The kitchen is a true centerpiece with upgraded quartz counters and backsplash, featuring an island perfect for casual meals and The adjoining breakfast area has been enhanced with custom cabinetry and a built-in beverage refrigerator, creating the perfect coffee bar or entertaining space. Step outside to the spacious deck to enjoy your morning coffee, unwind after a long day, or host summer cookouts. Upstairs, the spacious primary suite offers a private retreat complete with a spa inspired en-suite bathroom with a large soaking tub and walk-in shower and a generous walk-in closet, providing plenty of storage for your wardrobe. Two additional bedrooms and a full bath provide plenty of space for family or guests. The finished lower level adds valuable living space, perfect for a family room, home office, or extra room for guests with the included Murphy bed and a 3rd Full Bath. The pass through laundry room offers easy garage access. Most recent updates include Roof 2019 (30 yr Architectural shingles), A/C 2021, Kitchen updates 2025 (quartz counters, breakfast room cabinets with wine fridge) Primary bath updates in 2026 vanity and glass shower doors. Experience the perfect blend of comfort, style, and community in this beautiful townhouse. Beautifully updated, thoughtfully maintained, and ideally located, this exceptional home is truly move-in ready and waiting for its next owners!
For sale
Price cut: $16K (8/13)
$649,000
5917 Trumpet Sound Ct Unit 3, Clarksville, MD 21029
3beds
1,996sqft
Townhouse
Built in 2001
-- sqft lot
$643,700 Zestimate®
$325/sqft
$330/mo HOA
What's special
Brick-front colonial townhomeElegant plantation shutters throughoutAbundant natural lightInviting open floor plan
- 23 days |
- 689 |
- 27 |
Likely to sell faster than
Zillow last checked:
Listing updated:
Listed by:
Robyn McGrew 443-506-1287,
Cummings & Co. Realtors 4108230033
Source: Bright MLS,MLS#: MDHW2071720
Facts & features
Interior
Bedrooms & bathrooms
- Bedrooms: 3
- Bathrooms: 4
- Full bathrooms: 3
- 1/2 bathrooms: 1
- Main level bathrooms: 1
Rooms
- Room types: Living Room, Dining Room, Primary Bedroom, Bedroom 2, Bedroom 3, Kitchen, Family Room, Breakfast Room, Laundry, Bathroom 2, Bathroom 3, Primary Bathroom
Primary bedroom
- Features: Ceiling Fan(s), Walk-In Closet(s)
- Level: Upper
Bedroom 2
- Features: Ceiling Fan(s)
- Level: Upper
Bedroom 3
- Level: Upper
Primary bathroom
- Features: Bathroom - Walk-In Shower, Countertop(s) - Solid Surface, Double Sink, Soaking Tub
- Level: Upper
Bathroom 2
- Features: Bathroom - Tub Shower
- Level: Upper
Bathroom 3
- Features: Bathroom - Walk-In Shower
- Level: Lower
Breakfast room
- Level: Main
Dining room
- Level: Main
Family room
- Level: Lower
Kitchen
- Features: Kitchen Island, Recessed Lighting, Pantry, Countertop(s) - Quartz
- Level: Main
Laundry
- Level: Lower
Living room
- Features: Ceiling Fan(s)
- Level: Main
Heating
- Forced Air, Natural Gas
Cooling
- Ceiling Fan(s), Central Air, Electric
Appliances
- Included: Dishwasher, Disposal, Dryer, Ice Maker, Microwave, Refrigerator, Cooktop, Washer, Water Heater, Gas Water Heater
- Laundry: Lower Level, Laundry Room
Features
- Breakfast Area, Open Floorplan, Kitchen Island, Kitchen - Table Space, Primary Bath(s), Dining Area, Upgraded Countertops, Walk-In Closet(s), Wine Storage
- Flooring: Wood, Carpet
- Windows: Window Treatments
- Basement: Full,Finished,Exterior Entry,Rear Entrance,Garage Access
- Has fireplace: No
Interior area
- Total structure area: 1,996
- Total interior livable area: 1,996 sqft
- Finished area above ground: 1,996
- Finished area below ground: 0
Property
Parking
- Total spaces: 4
- Parking features: Garage Faces Rear, Garage Door Opener, Inside Entrance, Attached, Off Street, Driveway
- Attached garage spaces: 2
- Uncovered spaces: 2
Accessibility
- Accessibility features: None
Features
- Levels: Three
- Stories: 3
- Patio & porch: Deck
- Pool features: None
Details
- Additional structures: Above Grade, Below Grade
- Parcel number: 1415130954
- Zoning: NT
- Special conditions: Standard
Construction
Type & style
- Home type: Townhouse
- Architectural style: Colonial
- Property subtype: Townhouse
Materials
- Brick, Combination
- Foundation: Concrete Perimeter
Condition
- Very Good
- New construction: No
- Year built: 2001
Utilities & green energy
- Sewer: Public Sewer
- Water: Public
Community & HOA
Community
- Condo and coop fee: $180 monthly
- Subdivision: Fieldstone At River Hill
HOA
- Has HOA: Yes
- Amenities included: Basketball Court, Bike Trail, Common Grounds, Jogging Path, Pool Mem Avail, Tennis Court(s)
- Services included: Road Maintenance, Snow Removal, Trash, Common Area Maintenance
- HOA fee: $1,802 annually
- HOA name: COLUMBIA ASSOCIATION
- Second HOA name: Village Of River Hill
Location
- Region: Clarksville
Financial & listing details
- Price per square foot: $325/sqft
- Tax assessed value: $597,667
- Annual tax amount: $8,254
- Date on market: 7/24/2026
- Listing agreement: Exclusive Right To Sell
- Inclusions: Murphy Bed In Lower Level, Wine Fridge In Kitchen
- Ownership: Fee Simple
Estimated market value
$643,700
$612,000 - $676,000
$3,573/mo
Price history
| Date | Event | Price |
|---|---|---|
| 8/13/2026 | Price change | $649,000-2.4%$325/sqft |
Source:  Bright MLS #MDHW2071720 Report a problem Bright MLS #MDHW2071720 Report a problem | ||
| 7/24/2026 | Listed for sale | $665,000+50.1%$333/sqft |
Source: Bright MLS #MDHW2071720 Report a problem | ||
| 7/26/2012 | Sold | $443,000-1.5%$222/sqft |
Source: Public Record Report a problem | ||
| 5/23/2012 | Price change | $449,900-2.2%$225/sqft |
Source: Assist-2-Sell Buyers & Sellers Choice Realty #HW7791050 Report a problem | ||
| 5/2/2012 | Price change | $459,900-1.1%$230/sqft |
Source: Assist-2-Sell Buyers & Sellers Choice Realty #HW7791050 Report a problem | ||
| 4/17/2012 | Price change | $464,900-1.1%$233/sqft |
Source: Assist-2-Sell Buyers & Sellers Choice Realty #HW7791050 Report a problem | ||
| 3/10/2012 | Listed for sale | $469,900-2.1%$235/sqft |
Source: Assist-2-Sell Buyers & Sellers Choice Realty #HW7791050 Report a problem | ||
| 1/10/2007 | Sold | $480,000+37.1%$240/sqft |
Source: Public Record Report a problem | ||
| 11/17/2003 | Sold | $350,000+38.4%$175/sqft |
Source: Public Record Report a problem | ||
| 1/9/2002 | Sold | $252,900$127/sqft |
Source: Public Record Report a problem | ||
Public tax history
| Year | Property taxes | Tax assessment |
|---|---|---|
| 2025 | -- | $570,833 +4.9% |
| 2024 | $6,125 +5.1% | $544,000 +5.1% |
| 2023 | $5,830 +5.3% | $517,767 -4.8% |
| 2022 | $5,535 +5.6% | $544,000 +16.9% |
| 2021 | $5,239 +1% | $465,300 +1% |
| 2020 | $5,186 +1% | $460,567 -1% |
| 2019 | $5,133 -6.4% | $465,300 +3.1% |
| 2018 | $5,485 -16.2% | $451,100 |
| 2017 | $6,549 +430.6% | $451,100 +15% |
| 2016 | $1,234 | $392,367 +8.1% |
| 2015 | $1,234 +0.5% | $363,000 +0.5% |
| 2014 | $1,229 | $361,367 +0.5% |
| 2013 | -- | $359,733 +0.5% |
| 2012 | -- | $358,100 |
| 2011 | -- | $358,100 |
| 2010 | -- | $358,100 -24.2% |
| 2009 | -- | $472,550 +11.7% |
| 2008 | -- | $422,912 +13.3% |
| 2007 | -- | $373,276 +15.3% |
| 2006 | -- | $323,640 +7.2% |
| 2005 | -- | $302,040 +7.7% |
| 2004 | -- | $280,440 +8.3% |
| 2003 | -- | $258,840 +1.6% |
| 2002 | -- | $254,670 |
Find assessor info on the county website
Monthly payment
Est. payment
Payment breakdown
Explore the cost of this home by adjusting the details. Changes won't be saved.Climate risks
Neighborhood: 21029
Nearby schools
GreatSchools rating
- 9/10Clarksville Elementary SchoolGrades: K-5Distance: 0.8 mi
- 9/10Clarksville Middle SchoolGrades: 6-8Distance: 1.4 mi
- 10/10River Hill High SchoolGrades: 9-12Distance: 0.6 mi
Schools provided by the listing agent
- District: Howard County Public Schools
Source: Bright MLS. This data may not be complete. We recommend contacting the local school district to confirm school assignments for this home.
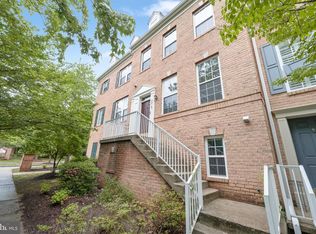
- $675,0003 bd4 ba1.9k sqft5919 Trumpet Sound Ct UNIT 2, Clarksville, MD 21029For Sale
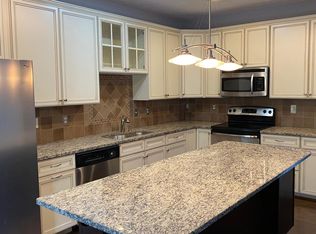
- $515,2004 bd3 ba2.1k sqft5921 Trumpet Sound Ct, Clarksville, MD 21029Off Market
- $710,0004 bd4 ba2.7k sqft5914 Trumpet Sound Ct #A3-17, Clarksville, MD 21029Sold

- $693,3003 bd4 ba2.4k sqft5903 Gentle Call, Clarksville, MD 21029Off Market
- $638,9004 bd3 ba1.9k sqft6022 Signal Flame Ct #A3-22, Clarksville, MD 21029Off Market
- $664,100-- bd3 ba1.8k sqft5905 Gentle Call, Clarksville, MD 21029Off Market
- $---- bd-- ba-- sqft5900 Gentle Call, Clarksville, MD 21029Off Market
- $652,200-- bd2 ba1.9k sqft6024 Signal Flame Ct #A3-23, Clarksville, MD 21029Off Market
A local agent can set up tours, give advice and negotiate with sellers.
Similar homes
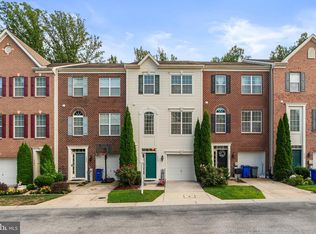
- $599,9003 bd4 ba2.2k sqft6802 Green Mill Way, Columbia, MD 21044For Sale
 MLS ID #MDHW2072016, Bob Lucido, Keller Williams Lucido Agency. Bright MLS
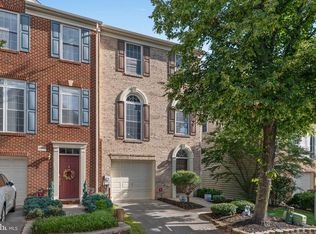
 - $619,0003 bd4 ba2k sqft8866 Montjoy Pl, Ellicott City, MD 21043For Sale
 MLS ID #MDHW2071456, Josh Ducoulombier, ExecuHome Realty. Bright MLS
 - $635,0003 bd4 ba2.4k sqft9318 Rock Ripple Ln, Laurel, MD 20723For Sale
 MLS ID #MDHW2072516, Un McAdory, Realty 1 Maryland, LLC. Bright MLS
 - $649,9003 bd4 ba2.5k sqft8418 Timberland Cir, Ellicott City, MD 21043For Sale
 MLS ID #MDHW2070922, David Jimenez, RE/MAX Distinctive Real Estate, Inc.. Bright MLS
 - $535,5004 bd4 ba2.1k sqft4523 Kingscup Ct, Ellicott City, MD 21042For SaleMLS ID #MDHW2072806, David Jimenez, RE/MAX Distinctive Real Estate, Inc.. Bright MLS
- $629,9953 bd4 ba2.4k sqft9384 Rock Ripple Ln, Laurel, MD 20723For SaleMLS ID #MDHW2070366, Jay Perry, Corner House Realty. Bright MLS
- $515,0003 bd4 ba2.2k sqft20303 Battery Bend Pl, Gaithersburg, MD 20886For SaleMLS ID #MDMC2251572, REESE SHOPTAW, Real Broker, LLC. Bright MLS
- $600,0004 bd3 ba2.2k sqft5846 Donovan Ln, Ellicott City, MD 21043For SaleMLS ID #MDHW2071064, Rachel Adler, Realty USA. Bright MLS
- $615,0003 bd4 ba2.7k sqft10727 Hillingdon Rd, Woodstock, MD 21163For SaleMLS ID #MDHW2071122, Bob Chew, Samson Properties. Bright MLS
- $709,0003 bd4 ba2.1k sqft10166 Treble Ct, Rockville, MD 20850For SaleMLS ID #MDMC2251110, David Choi, NewStar 1st Realty, LLC. Bright MLS
- $445,0003 bd4 ba1.8k sqft50 Scarlet Sage Ct, Burtonsville, MD 20866For SaleMLS ID #MDMC2250764, Amir Forghani, Long & Foster Real Estate, Inc.. Bright MLS
- $735,0004 bd4 ba2.7k sqft10626 Hillingdon Rd, Woodstock, MD 21163For SaleMLS ID #MDHW2072666, Sang Lee, Fairfax Realty 50/66 LLC. Bright MLS
- $639,9004 bd4 ba1.9k sqft11718 Leesborough Cir, Silver Spring, MD 20902For SaleMLS ID #MDMC2244896, Jessie Binh Do Do, Pearson Smith Realty, LLC. Bright MLS
- $610,0003 bd4 ba2k sqft2311 Georgia Village Way, Silver Spring, MD 20902For SaleMLS ID #MDMC2242086, Romina Mozaffarian, Long & Foster Real Estate, Inc.. Bright MLS
- $549,9003 bd4 ba2.5k sqft7717 Clay Bridge Ct, Hanover, MD 21076For SaleMLS ID #MDAA2154264, Tamara Easley, Compass. Bright MLS
- $585,0004 bd4 ba2.1k sqft19906 Ivoryton Pl, Montgomery Village, MD 20886For SaleMLS ID #MDMC2249444, Lauren Kline, Compass. Bright MLS
- $500,0003 bd3 ba1.9k sqft5730 Goldfinch Ct, Ellicott City, MD 21043For SaleMLS ID #MDHW2070692, Veronica Sniscak, Compass. Bright MLS
- $615,0003 bd4 ba2.3k sqft23003 Heath Aster Way, Clarksburg, MD 20871For SaleMLS ID #MDMC2243872, Russell Brazil, RLAH @properties. Bright MLS
- $699,0004 bd3 ba2.8k sqft6331 Patuxent Quarter Rd, Hanover, MD 21076For SaleMLS ID #MDHW2070980, Leela Singh, Keller Williams Fairfax Gateway. Bright MLS
- $609,0003 bd4 ba1.5k sqft720 Gormley Dr, Rockville, MD 20850For SaleMLS ID #MDMC2250244, Pennye Green, Long & Foster Real Estate, Inc.. Bright MLS
