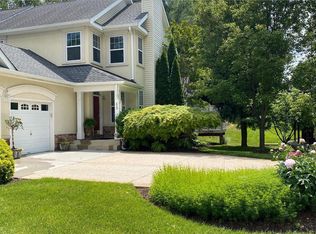
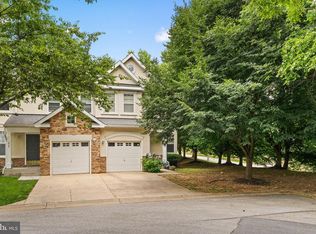
Welcome to this end-unit villa-style former model home, backing to peaceful green space, in the Villages at Woodholme a desirable 55+ active adult community. Offering 3 bedrooms, 2 full baths, and 2 half baths. The open-concept main level features hardwood floors throughout the living and dining areas, flowing seamlessly into a spacious kitchen with granite countertops, a center island, tile flooring, and a sunny breakfast area. Step outside to the private deck overlooking a tranquil park-like setting, perfect for relaxing or entertaining. The main level also includes a laundry room, convenient access to the 2-car garage, and a half bath. Upstairs, you'll find two generously sized bedrooms, a full bath, and a spacious landing that is ideal for a sitting area, home office, or reading nook. The fully finished walk-out basement provides additional living space with built-ins, a bonus room, a half bath, and access to a charming brick patio. Combining comfort, thoughtful design, and a desirable private setting, this home is the perfect place to call your own.
For sale
Price cut: $26K (8/19)
$499,000
4300 Scotch Rose Ct #4300, Pikesville, MD 21208
3beds
3,594sqft
Townhouse
Built in 2002
-- sqft lot
$496,000 Zestimate®
$139/sqft
$730/mo HOA
What's special
Open-concept main levelCharming brick patioSunny breakfast areaCenter islandGranite countertopsTile flooringSpacious kitchen
- 61 days |
- 698 |
- 41 |
Likely to sell faster than
Zillow last checked:
Listing updated:
Listed by:
Holly Poulos 443-955-1699,
Compass (410) 886-7342
Source: Bright MLS,MLS#: MDBC2166634
Facts & features
Interior
Bedrooms & bathrooms
- Bedrooms: 3
- Bathrooms: 4
- Full bathrooms: 2
- 1/2 bathrooms: 2
- Main level bathrooms: 2
- Main level bedrooms: 1
Rooms
- Room types: Living Room, Dining Room, Kitchen, Basement, Laundry, Loft, Bonus Room
Basement
- Features: Basement - Finished, Built-in Features, Flooring - Carpet, Recessed Lighting
- Level: Lower
Bonus room
- Features: Flooring - Carpet, Flooring - HardWood, Recessed Lighting
- Level: Lower
Dining room
- Features: Cathedral/Vaulted Ceiling, Fireplace - Gas, Flooring - HardWood
- Level: Main
Kitchen
- Features: Breakfast Room, Granite Counters, Ceiling Fan(s), Flooring - Ceramic Tile, Kitchen Island, Eat-in Kitchen, Kitchen - Electric Cooking, Pantry, Recessed Lighting
- Level: Main
Laundry
- Features: Flooring - Ceramic Tile
- Level: Main
Living room
- Features: Cathedral/Vaulted Ceiling, Flooring - HardWood
- Level: Main
Loft
- Features: Flooring - HardWood
- Level: Upper
Heating
- Forced Air, Natural Gas
Cooling
- Central Air, Electric
Appliances
- Included: Cooktop, Dishwasher, Dryer, Double Oven, Microwave, Refrigerator, Washer, Gas Water Heater
- Laundry: Main Level, Laundry Room
Features
- Soaking Tub, Bathroom - Stall Shower, Built-in Features, Bathroom - Tub Shower, Breakfast Area, Ceiling Fan(s), Dining Area, Entry Level Bedroom, Open Floorplan, Eat-in Kitchen, Kitchen Island, Pantry, Primary Bath(s), Recessed Lighting, Walk-In Closet(s)
- Flooring: Carpet, Wood
- Windows: Window Treatments
- Basement: Finished,Full,Walk-Out Access
- Number of fireplaces: 1
- Fireplace features: Gas/Propane
Interior area
- Total structure area: 4,184
- Total interior livable area: 3,594 sqft
- Finished area above ground: 2,694
- Finished area below ground: 900
Property
Parking
- Total spaces: 2
- Parking features: Garage Faces Front, Garage Door Opener, Attached, Driveway
- Attached garage spaces: 2
- Has uncovered spaces: Yes
Accessibility
- Accessibility features: None
Features
- Levels: Three
- Stories: 3
- Pool features: Community
Details
- Additional structures: Above Grade, Below Grade
- Parcel number: 04022400001572
- Zoning: RESIDENTIAL
- Special conditions: Standard
Construction
Type & style
- Home type: Townhouse
- Architectural style: Villa
- Property subtype: Townhouse
Materials
- Brick, Brick Front, Aluminum Siding
- Foundation: Block
Condition
- New construction: No
- Year built: 2002
Utilities & green energy
- Sewer: Public Sewer
- Water: Public
Community & HOA
Community
- Condo and coop fee: $730 monthly
- Senior community: Yes
- Subdivision: Villages At Woodholme
HOA
- Has HOA: No
- Amenities included: Clubhouse, Community Center, Fitness Center, Gated, Jogging Path, Putting Green, Tennis Court(s)
- Services included: Common Area Maintenance, Maintenance Structure, Maintenance Grounds, Pool(s), Reserve Funds, Road Maintenance, Security, Snow Removal, Water
Location
- Region: Pikesville
Financial & listing details
- Price per square foot: $139/sqft
- Tax assessed value: $449,233
- Annual tax amount: $5,102
- Date on market: 6/26/2026
- Listing agreement: Exclusive Right To Sell
- Ownership: Condominium
Estimated market value
$496,000
$471,000 - $521,000
$3,459/mo
Price history
| Date | Event | Price |
|---|---|---|
| 8/19/2026 | Price change | $499,000-5%$139/sqft |
Source:  Bright MLS #MDBC2166634 Report a problem Bright MLS #MDBC2166634 Report a problem | ||
| 6/26/2026 | Listed for sale | $525,000+25%$146/sqft |
Source: Bright MLS #MDBC2166634 Report a problem | ||
| 10/25/2019 | Sold | $420,000-3.4%$117/sqft |
Source: Public Record Report a problem | ||
| 9/3/2019 | Pending sale | $434,900$121/sqft |
Source: Keller Williams Integrity #MDBC466560 Report a problem | ||
| 8/22/2019 | Price change | $434,900-3.3%$121/sqft |
Source: Keller Williams Integrity #MDBC466560 Report a problem | ||
| 7/7/2019 | Price change | $449,900-4.3%$125/sqft |
Source: Owner Report a problem | ||
| 5/19/2019 | Price change | $469,900-2.1%$131/sqft |
Source: Long & Foster Real Estate, Inc. #MDBC457194 Report a problem | ||
| 5/9/2019 | Price change | $479,900-1.9%$134/sqft |
Source: Long & Foster Real Estate, Inc. #MDBC457194 Report a problem | ||
| 5/2/2019 | Listed for sale | $489,000$136/sqft |
Source: Long & Foster Real Estate, Inc. #MDBC451618 Report a problem | ||
| 4/8/2019 | Pending sale | $489,000$136/sqft |
Source: Long & Foster Real Estate, Inc. #MDBC451618 Report a problem | ||
| 4/3/2019 | Price change | $489,000+4.3%$136/sqft |
Source: Long & Foster Real Estate, Inc. #MDBC451618 Report a problem | ||
| 3/31/2019 | Listed for sale | $469,000-11.5%$130/sqft |
Source: Long & Foster Real Estate, Inc. #MDBC451618 Report a problem | ||
| 2/3/2006 | Sold | $530,000+60.1%$147/sqft |
Source: Public Record Report a problem | ||
| 8/27/2002 | Sold | $331,018+3.4%$92/sqft |
Source: Public Record Report a problem | ||
| 3/7/2002 | Sold | $320,000$89/sqft |
Source: Public Record Report a problem | ||
Public tax history
| Year | Property taxes | Tax assessment |
|---|---|---|
| 2025 | $6,230 +30.9% | $420,967 +7.2% |
| 2024 | $4,760 +2% | $392,700 +2% |
| 2023 | $4,665 +2.1% | $384,900 -2% |
| 2022 | $4,570 +2.1% | $392,700 +6.3% |
| 2021 | $4,476 +2% | $369,300 +2% |
| 2020 | $4,389 +2% | $362,133 -1.9% |
| 2019 | $4,302 +2.1% | $369,300 +6.2% |
| 2018 | $4,215 +3.6% | $347,800 +3.6% |
| 2017 | $4,070 -7.6% | $335,833 +3.7% |
| 2016 | $4,407 | $323,867 +3.8% |
| 2015 | $4,407 | $311,900 |
| 2014 | $4,407 | $311,900 |
| 2013 | -- | $311,900 -3% |
| 2012 | -- | $321,400 |
| 2011 | -- | $321,400 |
| 2010 | -- | $321,400 -36% |
| 2009 | -- | $502,380 +15% |
| 2008 | -- | $436,716 +17.7% |
| 2007 | -- | $371,053 +21.5% |
| 2006 | -- | $305,390 +1.7% |
| 2005 | -- | $300,356 +1.7% |
| 2004 | -- | $295,323 +1.7% |
| 2003 | -- | $290,290 |
Find assessor info on the county website
Monthly payment
Est. payment
Payment breakdown
Explore the cost of this home by adjusting the details. Changes won't be saved.Climate risks
Neighborhood: 21208
Nearby schools
GreatSchools rating
- 8/10Winand Elementary SchoolGrades: PK-5Distance: 0.6 mi
- 3/10Northwest Academy of Health SciencesGrades: 6-8Distance: 1.1 mi
- 5/10Pikesville High SchoolGrades: 9-12Distance: 3.3 mi
Schools provided by the listing agent
- District: Baltimore County Public Schools
Source: Bright MLS. This data may not be complete. We recommend contacting the local school district to confirm school assignments for this home.
- $475,400-- bd3 ba2.5k sqft4302 Scotch Rose Ct #4302, Baltimore, MD 21208Off Market
- $510,0003 bd4 ba3k sqft4306 Scotch Rose Ct #4306, Pikesville, MD 21208Sold

- $501,000-- bd3 ba2.9k sqft4305 Scotch Rose Ct #4305, Baltimore, MD 21208Off Market
- $489,700-- bd3 ba2.5k sqft4304 Scotch Rose Ct #4304, Baltimore, MD 21208Off Market
- $370,9003 bd2 ba-- sqft4304 Scotch Rose Ct, Pikesville, MD 21208Off Market
- $539,800-- bd3 ba3k sqft4301 Scotch Rose Ct, Pikesville, MD 21208Off Market
- $487,600-- bd3 ba2.9k sqft4303 Scotch Rose Ct, Baltimore, MD 21208Off Market
- $532,1003 bd4 ba3.9k sqft4307 Scotch Rose Ct, Baltimore, MD 21208Off Market
A local agent can set up tours, give advice and negotiate with sellers.
Similar homes
- $547,5004 bd4 ba2.8k sqft15 Austringer Ct #15, Baltimore, MD 21208For Sale
 MLS ID #MDBC2161738, Lynsey Bennett, Berkshire Hathaway HomeServices Homesale Realty. Bright MLS
 - $435,0003 bd3 ba2.4k sqft9 Old Plantation Way #9, Baltimore, MD 21208For Sale
 MLS ID #MDBC2171694, Jason Rubenstein, Cummings & Co. Realtors. Bright MLS
 - $419,9003 bd4 ba2.8k sqft33 Peregrine Ct #33, Baltimore, MD 21208For Sale
 MLS ID #MDBC2167548, Audrey Rozier, Keller Williams Flagship. Bright MLS
 - $425,0004 bd4 ba3.3k sqftGrey Rock Villas, Baltimore, MD 21208For Sale
 MLS ID #MDBC2166608, Linda Seidel, Long & Foster Real Estate, Inc.. Bright MLS
 - $480,0003 bd4 ba3.2k sqft114 2nd Ave, Reisterstown, MD 21136For SaleMLS ID #MDBC2172088, Rebecca Conway, National Realty. Bright MLS
- $625,0003 bd4 ba4.4k sqftNone Available, Baltimore, MD 21208For SaleMLS ID #MDBC2168080, James Weiskerger, Next Step Realty. Bright MLS
- $600,0004 bd3 ba3k sqft2 Greenlea Dr, Pikesville, MD 21208For SaleMLS ID #MDBC2162314, Stacey Longo, Northrop Realty. Bright MLS
- $550,0004 bd4 ba2.5k sqft11 Stridesham Ct, Baltimore, MD 21209For SaleMLS ID #MDBC2166040, JD Griffin, Hyatt & Company Real Estate, LLC. Bright MLS
- $550,0003 bd3 ba2.8k sqft2530 Kensington Gdns Unit 401, Ellicott City, MD 21043For SaleMLS ID #MDHW2073222, Charlotte Savoy, The KW Collective. Bright MLS
- $650,0004 bd4 ba4.4k sqft9532 Lyonswood Dr, Owings Mills, MD 21117For SaleMLS ID #MDBC2170502, Chris Yankosky, Corner House Realty. Bright MLS
- $675,0005 bd4 ba3.5k sqft4003 Paige View Rd, Randallstown, MD 21133For SaleMLS ID #MDBC2169076, Jen Ingool, Compass. Bright MLS
- $715,0004 bd4 ba3.6k sqft21 Deep Powder Ct, Woodstock, MD 21163For SaleMLS ID #MDBC2169268, Vanity James, Weichert, Realtors - Integrity Home Team. Bright MLS
- $534,5003 bd4 ba2.4k sqft16 Hewetson Ct, Lutherville Timonium, MD 21093For SaleMLS ID #MDBC2169340, Debra (Debbie) Rettberg, Northrop Realty. Bright MLS
- $475,0003 bd4 ba1.8k sqft8068 Brightwood Ct, Ellicott City, MD 21043For SaleMLS ID #MDHW2072502, Brandon Hoffman, Redfin Corp. Bright MLS
- $460,0003 bd4 ba2.1k sqft8614 Tower Bridge Way, Lutherville Timonium, MD 21093For SaleMLS ID #MDBC2167422, Courtney Chase, Redfin Corp. Bright MLS
- $485,0003 bd3 ba1.9k sqft5911 Autumn Spell, Elkridge, MD 21075For SaleMLS ID #MDHW2071442, Omri Kagan, Long & Foster Real Estate, Inc.. Bright MLS
- $525,0004 bd4 ba2.1k sqft752 Leister Dr, Lutherville Timonium, MD 21093For SaleMLS ID #MDBC2166936, Kim Lally, EXP Realty, LLC. Bright MLS
- $529,9904 bd4 ba2.8k sqft7225 Bocastle Ln, Hanover, MD 21076For SaleMLS ID #MDAA2148336, Yuriy Voznyy, Fathom Realty MD, LLC. Bright MLS
- $625,0003 bd3 ba3.1k sqft11 Valley Glen Ct, Reisterstown, MD 21136For SaleMLS ID #MDBC2171010, Lauren Shapiro, Long & Foster Real Estate, Inc.. Bright MLS
- $485,0005 bd5 ba4k sqft3504 Edgewood Rd, Baltimore, MD 21215For SaleMLS ID #MDBA2221214, Ann Fechner, Cummings & Co. Realtors. Bright MLS
