Beautifully maintained end-of-group townhome-style residence in the gated Valley Gate community of Pikesville. Offering 3 bedrooms, 3.5 baths, and more than 4,400 above-grade square feet across four levels, this distinctive brick home blends timeless character, generous room sizes, and elegant indoor-outdoor living. The main level features a dramatic entry, hardwood flooring, crown molding, recessed lighting, and expansive living spaces filled with natural light. The spacious living room showcases a wood-burning fireplace, built-ins, and direct access to outdoor living areas. A separate den, family room, and eat-in kitchen provide excellent flexibility for everyday living, entertaining, work, or relaxation. The kitchen offers hardwood flooring, a center island, breakfast area, gas cooking, wall oven, stainless steel appliances, and ample cabinetry and prep space. French doors, skylights, double-pane windows, and garden/lawn views enhance the home’s bright and inviting feel. The upper levels include three bedrooms and two full baths, including a spacious primary suite with wood-burning fireplace, walk-in closet, and private bath. Additional bedrooms offer comfortable proportions and flexible use options. The lower level features a large recreation room, full bath, laundry, and additional storage space. Outdoor highlights include a balcony, deck, patio, landscaped setting, and access to garden/lawn views. A detached garage with garage door opener and shared driveway adds everyday convenience. A beautifully cared-for home offering scale, character, privacy, and classic architectural detail in a gated Pikesville setting.
For sale
Price cut: $25K (8/9)
$625,000
26 Bellchase Ct Unit D, Baltimore, MD 21208
3beds
4,417sqft
Townhouse
Built in 1912
-- sqft lot
$614,200 Zestimate®
$141/sqft
$695/mo HOA
What's special
Wood-burning fireplaceDistinctive brick homeWalk-in closetFrench doorsPrivate bathDramatic entryEnd-of-group townhome-style residence
- 114 days
- 457
- 28
Zillow last checked:
Listing updated:
Listed by:
James Weiskerger 443-928-3295,
Next Step Realty 4439012200,
Listing Team: W Home Group
Source: Bright MLS,MLS#: MDBC2168080
Facts & features
Interior
Bedrooms & bathrooms
- Bedrooms: 3
- Bathrooms: 4
- Full bathrooms: 3
- 1/2 bathrooms: 1
- Main level bathrooms: 1
Rooms
- Room types: Living Room, Primary Bedroom, Bedroom 2, Bedroom 3, Kitchen, Family Room, Den, Recreation Room
Primary bedroom
- Features: Flooring - Carpet, Fireplace - Wood Burning
- Level: Upper
- Area: 342 Square Feet
- Dimensions: 19 X 18
Bedroom 2
- Features: Flooring - Carpet
- Level: Upper
- Area: 154 Square Feet
- Dimensions: 14 X 11
Bedroom 3
- Features: Flooring - Carpet
- Level: Upper
- Area: 156 Square Feet
- Dimensions: 13 X 12
Den
- Features: Flooring - HardWood
- Level: Main
- Area: 234 Square Feet
- Dimensions: 18 X 13
Family room
- Features: Flooring - HardWood, Fireplace - Wood Burning
- Level: Main
- Area: 400 Square Feet
- Dimensions: 20 X 20
Kitchen
- Features: Flooring - HardWood
- Level: Main
- Area: 324 Square Feet
- Dimensions: 27 X 12
Living room
- Features: Flooring - HardWood, Fireplace - Wood Burning
- Level: Main
- Area: 414 Square Feet
- Dimensions: 23 X 18
Recreation room
- Features: Flooring - Carpet
- Level: Lower
- Area: 666 Square Feet
- Dimensions: 37 X 18
Heating
- Forced Air, Heat Pump, Zoned, Natural Gas
Cooling
- Central Air, Zoned, Electric
Appliances
- Included: Dishwasher, Disposal, Ice Maker, Microwave, Oven/Range - Gas, Self Cleaning Oven, Refrigerator, Oven, Gas Water Heater
- Laundry: Main Level, Dryer In Unit, Washer In Unit
Features
- Family Room Off Kitchen, Breakfast Area, Combination Dining/Living, Primary Bath(s), Ceiling Fan(s), Crown Molding, Eat-in Kitchen, Kitchen Island, Recessed Lighting, Bathroom - Stall Shower, Walk-In Closet(s), 9'+ Ceilings, 2 Story Ceilings
- Flooring: Wood
- Doors: French Doors
- Windows: Double Pane Windows, Skylight(s)
- Basement: Other
- Has fireplace: No
Interior area
- Total structure area: 5,767
- Total interior livable area: 4,417 sqft
- Finished area above ground: 4,417
- Finished area below ground: 0
Property
Parking
- Total spaces: 1
- Parking features: Garage Door Opener, Shared Driveway, Detached
- Garage spaces: 1
- Has uncovered spaces: Yes
Accessibility
- Accessibility features: None
Features
- Levels: Four
- Stories: 4
- Patio & porch: Deck, Patio
- Exterior features: Balcony
- Pool features: None
- Has view: Yes
- View description: Garden
Lot
- Features: Landscaped
Details
- Additional structures: Above Grade, Below Grade
- Parcel number: 04032200005644
- Zoning: RES
- Special conditions: Standard
Construction
Type & style
- Home type: Townhouse
- Architectural style: Colonial
- Property subtype: Townhouse
Materials
- Brick
- Foundation: Other
- Roof: Asphalt
Condition
- New construction: No
- Year built: 1912
Utilities & green energy
- Sewer: Public Sewer
- Water: Public
- Utilities for property: Cable Available
Community & HOA
Community
- Security: Security Gate
- Condo and coop fee: $475 monthly
- Subdivision: Valley Gate
HOA
- Has HOA: Yes
- Amenities included: Gated
- Services included: Common Area Maintenance, Maintenance Structure, Reserve Funds, Snow Removal, Trash, Management
- HOA fee: $220 monthly
- Second HOA name: Eltonhead Condo Association
Location
- Region: Baltimore
- Municipality: BALTIMORE
Financial & listing details
- Price per square foot: $141/sqft
- Tax assessed value: $430,833
- Annual tax amount: $4,101
- Date on market: 6/26/2026
- Listing agreement: Exclusive Right To Sell
- Ownership: Condominium
- Road surface type: Black Top
Estimated market value
$614,200
$583,000 - $645,000
$3,407/mo
Price history
| Date | Event | Price |
|---|---|---|
| 8/9/2026 | Price change | $625,000-3.8%$141/sqft |
Source:  Bright MLS #MDBC2168080 Report a problem Bright MLS #MDBC2168080 Report a problem | ||
| 6/26/2026 | Listed for sale | $650,000+4.8%$147/sqft |
Source: Bright MLS #MDBC2168080 Report a problem | ||
| 1/30/2024 | Sold | $620,000+0%$140/sqft |
Source: Bright MLS #MDBC2073802 Report a problem | ||
| 1/1/2024 | Contingent | $619,900$140/sqft |
Source: Bright MLS #MDBC2073802 Report a problem | ||
| 10/5/2023 | Price change | $619,900-3.1%$140/sqft |
Source: Bright MLS #MDBC2073802 Report a problem | ||
| 9/19/2023 | Price change | $639,900-0.5%$145/sqft |
Source: Bright MLS #MDBC2073802 Report a problem | ||
| 8/31/2023 | Listed for sale | $643,000$146/sqft |
Source: Bright MLS #MDBC2073802 Report a problem | ||
| 8/16/2023 | Contingent | $643,000$146/sqft |
Source: Bright MLS #MDBC2073802 Report a problem | ||
| 8/5/2023 | Listed for sale | $643,000+69.2%$146/sqft |
Source: Bright MLS #MDBC2073802 Report a problem | ||
| 2/27/2002 | Sold | $380,000$86/sqft |
Source: Public Record Report a problem | ||
Public tax history
| Year | Property taxes | Tax assessment |
|---|---|---|
| 2026 | $5,552 +5% | $430,833 +27.3% |
| 2025 | $5,289 +35.3% | $338,400 +4.9% |
| 2024 | $3,909 +5.2% | $322,500 +5.2% |
| 2023 | $3,716 +5.5% | $306,600 +5.5% |
| 2022 | $3,523 +0% | $290,700 +0% |
| 2021 | $3,522 +0% | $290,633 +0% |
| 2020 | $3,522 +0% | $290,567 +0% |
| 2019 | $3,521 | $290,500 |
| 2018 | $3,521 | $290,500 |
| 2017 | $3,521 -44.8% | $290,500 -2.2% |
| 2016 | $6,381 | $297,100 |
| 2015 | $6,381 | $297,100 |
| 2014 | $6,381 | $297,100 -41.3% |
| 2013 | -- | $506,400 |
| 2012 | -- | $506,400 |
| 2011 | -- | $506,400 -19.2% |
| 2010 | -- | $626,980 +11.4% |
| 2009 | -- | $562,950 +12.8% |
| 2008 | -- | $498,920 +14.7% |
| 2007 | -- | $434,890 +6% |
| 2006 | -- | $410,280 +6.4% |
| 2005 | -- | $385,670 +6.8% |
| 2004 | -- | $361,060 +1.6% |
| 2003 | -- | $355,226 +1.7% |
| 2002 | -- | $349,393 +1.7% |
| 2001 | -- | $343,560 |
Find assessor info on the county website
Monthly payment
Est. payment
Payment breakdown
Explore the cost of this home by adjusting the details. Changes won't be saved.Climate risks
Neighborhood: 21208
Nearby schools
Schools provided by the listing agent
- District: Baltimore County Public Schools
Source: Bright MLS. This data may not be complete. We recommend contacting the local school district to confirm school assignments for this home.
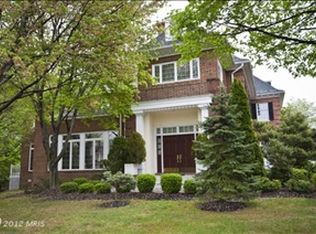
- $684,8003 bd4 ba3.6k sqft26 Bellchase Ct APT A, Baltimore, MD 21208Off Market
- $483,200-- bd2 ba3.4k sqft26 Bellchase Ct APT C, Baltimore, MD 21208Off Market
- $697,6003 bd4 ba3.6k sqft26 Bellchase Ct #A-1, Pikesville, MD 21208Off Market
- $465,600-- bd-- ba3.1k sqft26 Bellchase Ct #B-1, Baltimore, MD 21208Off Market
Similar homes
- $699,9003 bd4 ba3.4k sqftCourtyrd At Gree, Baltimore, MD 21208For Sale
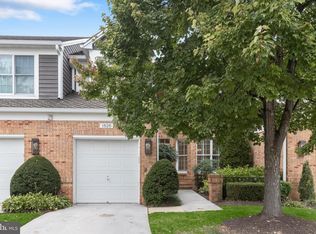
 MLS ID #MDBC2177872, Sam Bruck, Northrop Realty. Bright MLS
 - $450,0003 bd3 ba3.8k sqft8504 Mountainholly Dr #8504, Baltimore, MD 21208For Sale
 MLS ID #MDBC2178944, Kim Flowers, Keller Williams Realty Centre. Bright MLS
 - $605,0004 bd4 ba3.9k sqftVilliage At Woodholme, Pikesville, MD 21208For Sale
 MLS ID #MDBC2176258, Wendy Slaughter, Samson Properties. Bright MLS
 - $895,0003 bd4 ba3.6k sqft4 Woodchester Ct #4, Baltimore, MD 21208For Sale
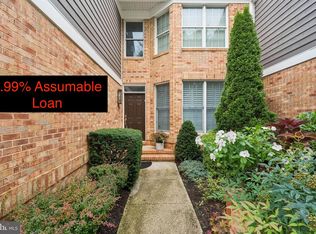 MLS ID #MDBC2172498, Bryan Miller, Cummings & Co. Realtors. Bright MLS
 - $850,0003 bd3 ba3.1k sqft5 Glencliffe Cir, Baltimore, MD 21208For SaleMLS ID #MDBC2174712, Jim Bim, Winning Edge. Bright MLS
- $635,0005 bd3 ba3.3k sqft76 Featherbed Ln, Owings Mills, MD 21117For SaleMLS ID #MDBC2177162, Bob Lucido, Keller Williams Lucido Agency. Bright MLS
- $549,0005 bd3 ba3.2k sqft3409 Oakenshaw Pl, Baltimore, MD 21218For SaleMLS ID #MDBA2234898, Donna Emeott, Monument Sotheby's International Realty. Bright MLS
- $629,9004 bd3 ba2.5k sqft832 William St, Baltimore, MD 21230For SaleMLS ID #MDBA2234700, Monika Lynde, Monument Sotheby's International Realty. Bright MLS
- $563,0004 bd3 ba2.5k sqft1 Jacobo Ln, Baltimore, MD 21286For SaleMLS ID #MDBC2178754, Joe French, Realty Directions. Bright MLS
- $618,0006 bd4 ba2.8k sqft4807 Long Green Rd, Glen Arm, MD 21057For SaleMLS ID #MDBC2176652, Thomas Moore, Berkshire Hathaway HomeServices Homesale Realty. Bright MLS
- $514,5003 bd4 ba2.5k sqft17 Huntchase Ct, Baltimore, MD 21209For SaleMLS ID #MDBC2173860, Michael Schiff, EXP Realty, LLC. Bright MLS
- $625,0004 bd4 ba2.6k sqft4214 Skyview, Baltimore, MD 21211For SaleMLS ID #MDBA2227152, Noah Mumaw, Monument Sotheby's International Realty. Bright MLS
- $699,9004 bd4 ba3.6k sqft21 Deep Powder Ct, Woodstock, MD 21163For SaleMLS ID #MDBC2169268, Vanity James, Weichert, Realtors - Integrity Home Team. Bright MLS
- $849,0005 bd4 ba4k sqft1926 Broadway Rd, Lutherville Timonium, MD 21093For SaleMLS ID #MDBC2168202, Amanda Mitchell, Monument Sotheby's International Realty. Bright MLS
- $725,0005 bd4 ba5.2k sqft8 Deep Powder Ct, Woodstock, MD 21163For SaleMLS ID #MDBC2177700, Kim Flowers, Keller Williams Realty Centre. Bright MLS
- $550,0003 bd4 ba2.6k sqft6103 Buckingham Manor Dr, Baltimore, MD 21210For SaleMLS ID #MDBC2168400, Jeffrey Gaines, Berkshire Hathaway HomeServices Homesale Realty. Bright MLS
- $599,0003 bd4 ba2.3k sqft104 Gittings Ave, Baltimore, MD 21212For SaleMLS ID #MDBA2197188, Eugene Gumenick, Coldwell Banker Realty. Bright MLS
- $625,0004 bd4 ba2.6k sqft9 Picnic Ct, Reisterstown, MD 21136For SaleMLS ID #MDBC2173096, Patti Spigel, Compass. Bright MLS
- $644,9004 bd3 ba4k sqft11733A Hamilton Pl, White Marsh, MD 21162For SaleMLS ID #MDBC2169544, Debra Barrett, Long & Foster Real Estate, Inc.. Bright MLS
- $619,9003 bd4 ba3.4k sqft8893 Shining Oceans Way #15, Columbia, MD 21045For SaleMLS ID #MDHW2070946, Valarie Stiegler, EXP Realty, LLC. Bright MLS
