BACK ON THE MARKET! BUYERS HOME SALE CONTINGENCY FELL THROUGH! Outstanding End of Group Villa with loads of updates in great location in Grey Rock Villas! The landscaped walkway leads to a side entrance and opens to separate Living and Dining Rooms with hardwood floors & crown moldings. The updated rear Kitchen with island, gas cooking, stainless appliances and quartz counters opens to a 2 story Family Room with gas fireplace & ceiling fan with access to deck. There is a Powder Room on this level as well! The Upper Level includes a Primary suite w/vaulted ceiling, 2 walk-in Chesapeake closets & an updated Primary Bath (1 yr) with double vanity,, whirlpool tub, shower, new lighting & luxury vinyl floor. There are 2 additional bedrooms & a hall bath on this level as well as laundry. The lower level Rec Room includes a 2nd gas fireplace, recessed lighting and a walkout sliding glass door to the yard. There is a full bath and a room being used as a bedroom as well as an office/crafts room on this level. Parking is no problem as there is a garage, driveway and additional parking spaces adjacent to this home. The garage comes complete with an EV charger. Grey Rock enjoys a gated entry, pool, ponds and beautiful common areas! Exterior maintenance including roof, lawn maintenance, water & more are included in monthly fee. Neighborhood is in the process of re-landscaping the plants by the walkway and will be replanted by fall. Come see this home today!
For sale
Price cut: $25K (8/8)
$425,000
110 Old Plantation Way #110, Baltimore, MD 21208
4beds
3,386sqft
Townhouse
Built in 1996
-- sqft lot
$425,900 Zestimate®
$126/sqft
$711/mo HOA
What's special
Gas fireplaceGated entryLandscaped walkwayHall bathBeautiful common areasSide entranceRecessed lighting
- 97 days
- 303
- 14
Zillow last checked:
Listing updated:
Listed by:
Linda Seidel 410-375-6532,
Long & Foster Real Estate, Inc. 410-453-0500
Source: Bright MLS,MLS#: MDBC2166608
Facts & features
Interior
Bedrooms & bathrooms
- Bedrooms: 4
- Bathrooms: 4
- Full bathrooms: 3
- 1/2 bathrooms: 1
- Main level bathrooms: 1
Rooms
- Room types: Living Room, Dining Room, Primary Bedroom, Bedroom 2, Bedroom 3, Bedroom 4, Kitchen, Family Room, Other, Office, Recreation Room
Primary bedroom
- Features: Flooring - Carpet, Cathedral/Vaulted Ceiling, Window Treatments, Walk-In Closet(s)
- Level: Upper
- Area: 195 Square Feet
- Dimensions: 15 X 13
Bedroom 2
- Features: Flooring - Carpet, Window Treatments
- Level: Upper
- Area: 120 Square Feet
- Dimensions: 10 X 12
Bedroom 3
- Features: Flooring - Carpet, Window Treatments
- Level: Upper
- Area: 110 Square Feet
- Dimensions: 10 X 11
Bedroom 4
- Features: Flooring - Carpet, Lighting - Ceiling
- Level: Lower
- Area: 108 Square Feet
- Dimensions: 12 X 9
Dining room
- Features: Flooring - HardWood, Crown Molding, Lighting - Ceiling, Window Treatments
- Level: Main
- Area: 156 Square Feet
- Dimensions: 12 X 13
Family room
- Features: Fireplace - Gas, Ceiling Fan(s), Flooring - Ceramic Tile, Window Treatments
- Level: Main
- Area: 144 Square Feet
- Dimensions: 12 X 12
Kitchen
- Features: Breakfast Nook, Countertop(s) - Quartz, Kitchen Island, Eat-in Kitchen, Kitchen - Gas Cooking, Lighting - Ceiling, Pantry, Window Treatments, Flooring - Ceramic Tile
- Level: Main
- Area: 160 Square Feet
- Dimensions: 16 X 10
Living room
- Features: Flooring - HardWood, Crown Molding, Window Treatments
- Level: Main
- Area: 182 Square Feet
- Dimensions: 13 X 14
Office
- Features: Flooring - Carpet
- Level: Lower
- Area: 70 Square Feet
- Dimensions: 7 X 10
Other
- Features: Flooring - Carpet
- Level: Lower
Recreation room
- Features: Fireplace - Gas, Flooring - Luxury Vinyl Plank, Recessed Lighting, Window Treatments
- Level: Lower
- Area: 609 Square Feet
- Dimensions: 29 X 21
Heating
- Forced Air, Natural Gas
Cooling
- Central Air, Ceiling Fan(s), Electric
Appliances
- Included: Dishwasher, Disposal, Dryer, Exhaust Fan, Ice Maker, Microwave, Oven/Range - Gas, Refrigerator, Washer, Gas Water Heater
- Laundry: Upper Level
Features
- Family Room Off Kitchen, Breakfast Area, Kitchen Island, Dining Area, Primary Bath(s), Open Floorplan, Ceiling Fan(s), Eat-in Kitchen, Upgraded Countertops, Walk-In Closet(s), Recessed Lighting, Crown Molding, 2 Story Ceilings, Vaulted Ceiling(s)
- Flooring: Wood
- Doors: Sliding Glass
- Windows: Double Pane Windows, Window Treatments
- Basement: Improved,Walk-Out Access
- Number of fireplaces: 2
- Fireplace features: Glass Doors, Gas/Propane
Interior area
- Total structure area: 3,386
- Total interior livable area: 3,386 sqft
- Finished area above ground: 2,206
- Finished area below ground: 1,180
Video & virtual tour
Property
Parking
- Total spaces: 1
- Parking features: Garage Door Opener, Electric Vehicle Charging Station(s), Attached
- Attached garage spaces: 1
Accessibility
- Accessibility features: None
Features
- Levels: Three
- Stories: 3
- Patio & porch: Deck
- Pool features: Community
- Has spa: Yes
- Spa features: Bath
Lot
- Features: Backs - Open Common Area, Landscaped
Details
- Additional structures: Above Grade, Below Grade
- Parcel number: 04032200027902
- Zoning: RES
- Special conditions: Standard
Construction
Type & style
- Home type: Townhouse
- Architectural style: Contemporary
- Property subtype: Townhouse
Materials
- Dryvit, Brick
- Foundation: Other
- Roof: Asphalt
Condition
- Very Good
- New construction: No
- Year built: 1996
Utilities & green energy
- Sewer: Public Sewer
- Water: Public
- Utilities for property: Cable Available
Community & HOA
Community
- Security: Electric Alarm
- Condo and coop fee: $711 monthly
- Subdivision: Grey Rock Villas
HOA
- Has HOA: No
- Amenities included: Common Grounds, Gated, Pool
- Services included: Common Area Maintenance, Management, Insurance, Pool(s), Maintenance Structure, Maintenance Grounds, Security, Water
- HOA name: WPM
- Second HOA name: Grey Rock Villas
Location
- Region: Baltimore
Financial & listing details
- Price per square foot: $126/sqft
- Tax assessed value: $361,933
- Annual tax amount: $5,572
- Date on market: 7/6/2026
- Listing agreement: Exclusive Right To Sell
- Inclusions: Parking Included In Listprice, parking Included In Saleprice
- Ownership: Condominium
Estimated market value
$425,900
$405,000 - $447,000
$3,706/mo
Price history
| Date | Event | Price |
|---|---|---|
| 9/25/2026 | Listed for sale | $425,000$126/sqft |
Source:  Bright MLS #MDBC2166608 Report a problem Bright MLS #MDBC2166608 Report a problem | ||
| 8/28/2026 | Contingent | $425,000$126/sqft |
Source: Bright MLS #MDBC2166608 Report a problem | ||
| 8/8/2026 | Price change | $425,000-5.6%$126/sqft |
Source: Bright MLS #MDBC2166608 Report a problem | ||
| 8/5/2026 | Price change | $450,000-2.2%$133/sqft |
Source: Bright MLS #MDBC2166608 Report a problem | ||
| 7/24/2026 | Price change | $459,900-1.1%$136/sqft |
Source: Bright MLS #MDBC2166608 Report a problem | ||
| 7/6/2026 | Listed for sale | $465,000+10.7%$137/sqft |
Source: Bright MLS #MDBC2166608 Report a problem | ||
| 7/10/2007 | Sold | $420,000+68%$124/sqft |
Source: Public Record Report a problem | ||
| 8/10/2004 | Sold | $250,000+7.4%$74/sqft |
Source: Public Record Report a problem | ||
| 11/22/1996 | Sold | $232,847$69/sqft |
Source: Public Record Report a problem | ||
Public tax history
| Year | Property taxes | Tax assessment |
|---|---|---|
| 2026 | $5,765 +3.1% | $361,933 +2% |
| 2025 | $5,591 +39.7% | $354,700 +7.4% |
| 2024 | $4,004 +8% | $330,333 +8% |
| 2023 | $3,708 +8.7% | $305,967 +8.7% |
| 2022 | $3,413 +0.4% | $281,600 +0.4% |
| 2021 | $3,400 +0.4% | $280,533 +0.4% |
| 2020 | $3,387 +0.4% | $279,467 +0.4% |
| 2019 | $3,374 | $278,400 |
| 2018 | $3,374 | $278,400 |
| 2017 | $3,374 -18.6% | $278,400 -1.2% |
| 2016 | $4,146 | $281,700 |
| 2015 | $4,146 | $281,700 |
| 2014 | $4,146 | $281,700 -3% |
| 2013 | -- | $290,400 |
| 2012 | -- | $290,400 |
| 2011 | -- | $290,400 -31% |
| 2010 | -- | $420,880 +8.2% |
| 2009 | -- | $389,006 +8.9% |
| 2008 | -- | $357,133 +9.8% |
| 2007 | -- | $325,260 +14.5% |
| 2006 | -- | $284,070 +17% |
| 2005 | -- | $242,880 +20.4% |
| 2004 | -- | $201,690 |
| 2003 | -- | $201,690 |
| 2002 | -- | $201,690 -4.3% |
| 2001 | -- | $210,840 |
Find assessor info on the county website
Monthly payment
Est. payment
Payment breakdown
Explore the cost of this home by adjusting the details. Changes won't be saved.Climate risks
Neighborhood: 21208
Nearby schools
Schools provided by the listing agent
- District: Baltimore County Public Schools
Source: Bright MLS. This data may not be complete. We recommend contacting the local school district to confirm school assignments for this home.
- $459,500-- bd3 ba2.1k sqft112 Old Plantation Way #112, Baltimore, MD 21208Off Market
- $412,3003 bd4 ba2.1k sqft112 Old Plantation Way, Pikesville, MD 21208Off Market

- $429,600-- bd2 ba2.1k sqft114 Old Plantation Way #114, Baltimore, MD 21208Off Market
- $434,6003 bd4 ba3.2k sqft116 Old Plantation Way #116, Baltimore, MD 21208Off Market
Similar homes
- $405,0003 bd4 ba2.2k sqft8804 Margate Ct #3, Pikesville, MD 21208For Sale
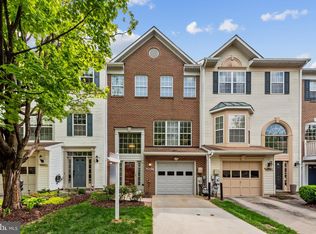
 MLS ID #MDBC2159228, Erica Washington, Coldwell Banker Realty. Bright MLS
 - $315,0003 bd3 ba2.1k sqft6 Lamplighter Ct #6, Pikesville, MD 21208For Sale
 MLS ID #MDBC2167550, Gloria Bass, Long & Foster Real Estate, Inc.. Bright MLS
 - $500,0005 bd6 ba4.6k sqft8009 Melody Ln #8009, Baltimore, MD 21208Auction
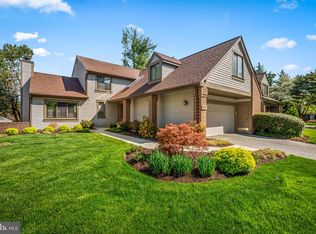 MLS ID #MDBC2160032, Patti Spigel, Compass. Bright MLS
 - $399,0004 bd4 ba2k sqft4322 Breeders Cup Cir, Randallstown, MD 21133For Sale
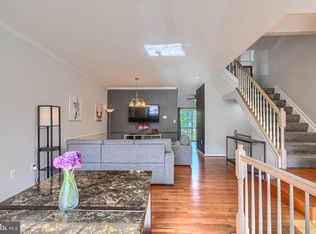 MLS ID #MDBC2173500, Lovelle Pierre, Samson Properties. Bright MLS
 - $399,0003 bd3 ba1.9k sqft122 Oliver Heights Rd, Owings Mills, MD 21117For SaleMLS ID #MDBC2175546, Jessica Welder, Keller Williams Flagship. Bright MLS
- $534,9004 bd5 ba3k sqft11 Stridesham Ct, Baltimore, MD 21209For SaleMLS ID #MDBC2174900, Aliza Wein, Bondar Realty. Bright MLS
- $445,0003 bd4 ba2.1k sqft8614 Tower Bridge Way, Lutherville Timonium, MD 21093For SaleMLS ID #MDBC2167422, Courtney Chase, Redfin Corp. Bright MLS
- $368,0003 bd4 ba1.7k sqft4706 Buxton Cir, Owings Mills, MD 21117For SaleMLS ID #MDBC2175306, Michael Adesida, Keller Williams Flagship. Bright MLS
- $514,5003 bd4 ba2.5k sqft17 Huntchase Ct, Baltimore, MD 21209For SaleMLS ID #MDBC2173860, Michael Schiff, EXP Realty, LLC. Bright MLS
- $449,9004 bd4 ba1.9k sqft7 Far Corners Loop, Sparks, MD 21152For SaleMLS ID #MDBC2165604, Dawn Kane, Redfin Corp. Bright MLS
- $459,9504 bd4 ba2.4k sqft17 Aliceview Ct, Lutherville Timonium, MD 21093For SaleMLS ID #MDBC2173688, Asha Goel, Long & Foster Real Estate, Inc.. Bright MLS
- $495,0004 bd3 ba2.6k sqft9909 Middle Mill Dr #19, Owings Mills, MD 21117For SaleMLS ID #MDBC2175600, Steven Paxton, Keller Williams Gateway LLC. Bright MLS
- $450,0003 bd3 ba2.6k sqft5007 Ashmans Hope, Baltimore, MD 21207For SaleMLS ID #MDBA2231084, Barbara Milton, Weichert, REALTORS. Bright MLS
- $424,9003 bd3 ba2.6k sqft1712 Fieldstone Ct, Hanover, MD 21076For SaleMLS ID #MDAA2157008, CJay Bennett, Keller Williams Flagship. Bright MLS
- $450,0003 bd4 ba1.9k sqft64 English Run Cir, Sparks Glencoe, MD 21152For SaleMLS ID #MDBC2175748, Laura M. Ball, Cummings & Co. Realtors. Bright MLS
- $425,0003 bd4 ba2.3k sqft109 Kindred Way, Glen Burnie, MD 21061For SaleMLS ID #MDAA2158214, Hazel Shakur, Redfin Corp. Bright MLS
- $469,9003 bd3 ba2.1k sqft219 Deer Fox Ln, Lutherville Timonium, MD 21093For SaleMLS ID #MDBC2168236, Paul Sudano, Monument Sotheby's International Realty. Bright MLS
- $375,0004 bd3 ba2.7k sqft3305 White Ave, Baltimore, MD 21214For SaleMLS ID #MDBA2230174, Bill Sherwood, Jason Mitchell Group. Bright MLS
- $500,0005 bd5 ba2.3k sqft1423 School Ln, Lutherville Timonium, MD 21093For SaleMLS ID #MDBC2173214, James Weiskerger, Next Step Realty. Bright MLS
- $380,0006 bd3 ba3.9k sqft2072 Linden Ave, Baltimore, MD 21217For SaleMLS ID #MDBA2216952, Melonie Ellis, Cummings & Co. Realtors. Bright MLS
