Discover the perfect harmony of luxury and convenience in Regency Park, a hidden gem tucked away in the heart of Pikesville. This unique community hits all the right notes, offering the ease of low-maintenance condo living paired with the privacy and spaciousness of a detached home. Boasting over 3,500 square feet above grade—and a total of 5,300 square feet including the finished lower level—this home ensures you’ll never miss a beat when it comes to space. The floorplan is versitile, with two ensuite bedrooms; flexible spaces ideal for guests, caregivers, offices, or hobbies; and a full bath on every level. First-floor laundry, a roomy two-car garage, and abundant storage make everyday living a breeze. Life in Regency Park is composed to perfection, with a staffed gatehouse, an outdoor pool, six pickleball courts, basketball/shuffleboard and a tennis court. Plus, with easy access to major highways (695, 795, and 83) and proximity to shopping, dining, fitness centers, and the library, everything you need is just a short drive away. Step into 8009 Melody Lane, where every detail sings of charm and ease. This price should be music to your ears. Isn’t it time to make this your next encore?
For sale
Price cut: $50K (7/21)
$500,000
8009 Melody Ln #8009, Baltimore, MD 21208
5beds
4,626sqft
:
Get pre-qualified$5,155/mo
Condominium
Built in 1984
-- sqft lot
$491,400 Zestimate®
$108/sqft
$1,914/mo HOA
What's special
First-floor laundryAbundant storageOutdoor poolRoomy two-car garageTwo ensuite bedrooms
- 95 days |
- 808 |
- 56 |
Zillow last checked:
Listing updated:
Listed by:
Patti Spigel 410-241-9797,
Compass (410) 886-7342
Source: Bright MLS,MLS#: MDBC2160032
Facts & features
Interior
Bedrooms & bathrooms
- Bedrooms: 5
- Bathrooms: 6
- Full bathrooms: 5
- 1/2 bathrooms: 1
- Main level bathrooms: 2
- Main level bedrooms: 1
Rooms
- Room types: Primary Bedroom, Bedroom 2, Bedroom 3, Bedroom 4, Bedroom 5, Kitchen, Family Room, Breakfast Room, Exercise Room, Office, Recreation Room, Media Room, Bonus Room
Primary bedroom
- Features: Flooring - HardWood, Ceiling Fan(s), Walk-In Closet(s), Bathroom - Walk-In Shower
- Level: Main
- Area: 240 Square Feet
- Dimensions: 12 X 20
Bedroom 2
- Features: Flooring - Carpet, Bathroom - Stall Shower, Primary Bedroom - Dressing Area, Double Sink
- Level: Upper
- Area: 361 Square Feet
- Dimensions: 19 X 19
Bedroom 3
- Features: Flooring - Carpet
- Level: Upper
- Area: 121 Square Feet
- Dimensions: 11 X 11
Bedroom 4
- Features: Flooring - Carpet, Ceiling Fan(s)
- Level: Upper
- Area: 110 Square Feet
- Dimensions: 10 X 11
Bedroom 5
- Features: Flooring - Carpet
- Level: Lower
- Area: 195 Square Feet
- Dimensions: 13 X 15
Bonus room
- Features: Flooring - Carpet, Ceiling Fan(s)
- Level: Upper
- Area: 220 Square Feet
- Dimensions: 11 X 20
Breakfast room
- Features: Flooring - HardWood, Built-in Features, Balcony Access
- Level: Main
- Area: 120 Square Feet
- Dimensions: 10 X 12
Exercise room
- Features: Flooring - Carpet
- Level: Lower
- Area: 120 Square Feet
- Dimensions: 10 X 12
Family room
- Features: Flooring - HardWood, Track Lighting, Fireplace - Wood Burning, Built-in Features
- Level: Main
- Area: 182 Square Feet
- Dimensions: 13 X 14
Kitchen
- Features: Flooring - Ceramic Tile
- Level: Main
Media room
- Features: Flooring - Carpet, Recessed Lighting
- Level: Main
- Area: 264 Square Feet
- Dimensions: 12 X 22
Office
- Features: Flooring - Carpet
- Level: Lower
- Area: 108 Square Feet
- Dimensions: 9 X 12
Recreation room
- Level: Lower
- Area: 527 Square Feet
- Dimensions: 17 X 31
Heating
- Heat Pump, Zoned, Electric
Cooling
- Central Air, Ceiling Fan(s), Programmable Thermostat, Zoned, Electric
Appliances
- Included: Cooktop, Dishwasher, Disposal, Dryer, Exhaust Fan, Oven, Refrigerator, Stainless Steel Appliance(s), Washer, Electric Water Heater
- Laundry: Main Level
Features
- 2nd Kitchen, Bathroom - Stall Shower, Bathroom - Tub Shower, Bathroom - Walk-In Shower, Built-in Features, Ceiling Fan(s), Entry Level Bedroom, Family Room Off Kitchen, Kitchen - Table Space, Primary Bath(s), Recessed Lighting, Walk-In Closet(s), Cathedral Ceiling(s)
- Flooring: Carpet, Ceramic Tile, Hardwood, Wood
- Doors: French Doors, Sliding Glass, Double Entry
- Windows: Window Treatments
- Basement: Partial,Finished,Heated,Improved,Sump Pump,Walk-Out Access,Windows
- Number of fireplaces: 1
- Fireplace features: Glass Doors, Mantel(s)
Interior area
- Total structure area: 5,312
- Total interior livable area: 4,626 sqft
- Finished area above ground: 3,510
- Finished area below ground: 1,116
Property
Parking
- Total spaces: 2
- Parking features: Garage Door Opener, Garage Faces Front, Asphalt, Attached
- Attached garage spaces: 2
- Has uncovered spaces: Yes
Accessibility
- Accessibility features: Mobility Improvements
Features
- Levels: Three
- Stories: 3
- Patio & porch: Deck, Patio, Porch
- Exterior features: Street Lights
- Pool features: Community
Details
- Additional structures: Above Grade, Below Grade
- Parcel number: 04031900013693
- Zoning: R
- Special conditions: Standard
Construction
Type & style
- Home type: Condo
- Architectural style: Contemporary
- Property subtype: Condominium
Materials
- Wood Siding
- Foundation: Other
- Roof: Asbestos Shingle
Condition
- Very Good
- New construction: No
- Year built: 1984
Utilities & green energy
- Sewer: Public Sewer
- Water: Public
- Utilities for property: Cable Connected
Community & HOA
Community
- Features: Pool
- Security: 24 Hour Security, Security Gate, Smoke Detector(s)
- Condo and coop fee: $1,914 monthly
- Subdivision: Regency Park
HOA
- Has HOA: No
- Amenities included: Basketball Court, Gated, Pool, Tennis Court(s)
- Services included: All Ground Fee, Common Area Maintenance, Maintenance Structure, Management, Pool(s), Reserve Funds, Security, Sewer, Trash, Water
- HOA name: Thornhill
Location
- Region: Baltimore
Financial & listing details
- Price per square foot: $108/sqft
- Tax assessed value: $780,267
- Annual tax amount: $9,358
- Date on market: 4/21/2026
- Listing agreement: Exclusive Right To Sell
- Ownership: Condominium
Estimated market value
$491,400
$467,000 - $516,000
$5,466/mo
Price history
| Date | Event | Price |
|---|---|---|
| 7/21/2026 | Price change | $500,000-9.1%$108/sqft |
Source:  Bright MLS #MDBC2160032 Report a problem Bright MLS #MDBC2160032 Report a problem | ||
| 5/26/2026 | Price change | $550,000-8.3%$119/sqft |
Source: Bright MLS #MDBC2160032 Report a problem | ||
| 4/21/2026 | Listed for sale | $600,000+50%$130/sqft |
Source: Bright MLS #MDBC2160032 Report a problem | ||
| 2/24/2017 | Sold | $400,000+33.3%$86/sqft |
Source: Public Record Report a problem | ||
| 6/14/1996 | Sold | $300,000$65/sqft |
Source: Public Record Report a problem | ||
Public tax history
| Year | Property taxes | Tax assessment |
|---|---|---|
| 2025 | $10,991 +36% | $772,100 +15.8% |
| 2024 | $8,079 +18.8% | $666,567 +18.8% |
| 2023 | $6,800 +23.2% | $561,033 +23.2% |
| 2022 | $5,521 | $455,500 |
| 2021 | $5,521 | $455,500 |
| 2020 | $5,521 -11.2% | $455,500 -11.2% |
| 2019 | $6,218 | $513,000 |
| 2018 | $6,218 | $513,000 |
| 2017 | $6,218 +10.1% | $513,000 -1.3% |
| 2016 | $5,645 | $519,800 +5.5% |
| 2015 | $5,645 | $492,567 +5.9% |
| 2014 | $5,645 | $465,333 +6.2% |
| 2013 | -- | $438,100 |
| 2012 | -- | $438,100 |
| 2011 | -- | $438,100 -16.9% |
| 2010 | -- | $527,260 +4.1% |
| 2009 | -- | $506,610 +4.2% |
| 2008 | -- | $485,960 +4.4% |
| 2007 | -- | $465,310 +12.3% |
| 2006 | -- | $414,352 +14% |
| 2005 | -- | $363,396 +16.3% |
| 2004 | -- | $312,440 +1.4% |
| 2003 | -- | $308,190 +1.4% |
| 2002 | -- | $303,940 +1.4% |
| 2001 | -- | $299,690 |
Find assessor info on the county website
Monthly payment
Est. payment
Payment breakdown
Explore the cost of this home by adjusting the details. Changes won't be saved.Climate risks
Neighborhood: 21208
Nearby schools
GreatSchools rating
- 10/10Fort Garrison Elementary SchoolGrades: PK-5Distance: 1.1 mi
- 3/10Pikesville Middle SchoolGrades: 6-8Distance: 1.1 mi
- 5/10Pikesville High SchoolGrades: 9-12Distance: 1.5 mi
Schools provided by the listing agent
- District: Baltimore County Public Schools
Source: Bright MLS. This data may not be complete. We recommend contacting the local school district to confirm school assignments for this home.
- $606,0002 bd3 ba2.9k sqft8011 Melody Ln #8011, Pikesville, MD 21208Off Market
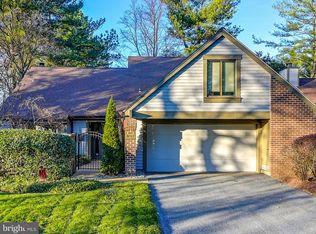
- $696,600-- bd2 ba3k sqft8005 Melody Ln #8005, Pikesville, MD 21208Off Market
- $808,3003 bd3 ba3.6k sqft8004 Melody Ln #8004, Pikesville, MD 21208Off Market
- $924,6005 bd4 ba3.5k sqft8001 Melody Ln #8001, Baltimore, MD 21208Off Market
- $662,5004 bd4 ba3.5k sqft8014 Melody Ln #8014, Baltimore, MD 21208Sold
- $603,100-- bd2 ba3.3k sqft3700 Breton Way #3700, Baltimore, MD 21208Off Market
- $677,600-- bd2 ba4k sqft3704 Breton Way #3704, Baltimore, MD 21208Off Market
- $602,600-- bd3 ba2.9k sqft3706 Breton Way #3706, Baltimore, MD 21208Off Market
A local agent can set up tours, give advice and negotiate with sellers.
Similar homes
- $500,0003 bd5 ba5.2k sqft10 Valley Gate Way, Pikesville, MD 21208Auction

 MLS ID #MDBC2165936, Paul Cooper, Alex Cooper Auctioneers, Inc.. Bright MLS
 - $499,0004 bd4 ba2.4k sqft8804 Joshua Ct #8804, Pikesville, MD 21208For Sale
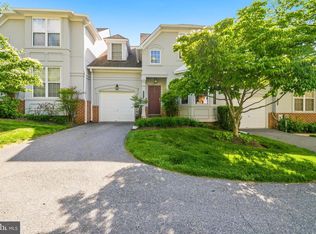 MLS ID #MDBC2163262, Eleonora Don, EXP Realty, LLC. Bright MLS
 - $459,9004 bd4 ba3.3k sqftGrey Rock Villas, Baltimore, MD 21208For Sale
 MLS ID #MDBC2166608, Linda Seidel, Long & Foster Real Estate, Inc.. Bright MLS
 - $429,9003 bd4 ba2.6k sqft3116 Old Post Dr, Baltimore, MD 21208For Sale
 MLS ID #MDBC2168406, Shevy Ashman, Pickwick Realty. Bright MLS
 - $600,0004 bd3 ba3k sqft2 Greenlea Dr, Pikesville, MD 21208For SaleMLS ID #MDBC2162314, Stacey Longo, Northrop Realty. Bright MLS
- $500,0003 bd4 ba4.3k sqft4415 Summer Grape Rd #4415, Baltimore, MD 21208For SaleMLS ID #MDBC2168480, Marni Sacks, Northrop Realty. Bright MLS
- $749,0004 bd3 ba3.2k sqft7920 Long Meadow Rd, Baltimore, MD 21208For SaleMLS ID #MDBC2160790, Barry Nabozny, RE/MAX Premier Associates. Bright MLS
- $748,0006 bd3 ba3.2k sqft3228 Midfield Rd, Baltimore, MD 21208For SaleMLS ID #MDBC2167878, Jason Rubenstein, Cummings & Co. Realtors. Bright MLS
- $599,9004 bd3 ba4.4k sqft3 S Lake Way, Reisterstown, MD 21136For SaleMLS ID #MDBC2170066, Steve Kettell, LPT Realty, LLC. Bright MLS
- $650,0003 bd4 ba4.4k sqftNone Available, Baltimore, MD 21208For SaleMLS ID #MDBC2168080, James Weiskerger, Next Step Realty. Bright MLS
- $525,0003 bd4 ba3.5k sqft4300 Scotch Rose Ct #4300, Pikesville, MD 21208For SaleMLS ID #MDBC2166634, Holly Poulos, Compass. Bright MLS
- $499,9006 bd3 ba2.4k sqft5919 Winner Ave, Baltimore, MD 21215For SaleMLS ID #MDBA2211122, Debbie Finkelstein, RE/MAX Premier Associates. Bright MLS
- $419,9003 bd4 ba2.8k sqft33 Peregrine Ct #33, Baltimore, MD 21208For SaleMLS ID #MDBC2167548, Audrey Rozier, Keller Williams Flagship. Bright MLS
- $525,0004 bd2 ba2.5k sqft2216 Ridgemont Dr, Finksburg, MD 21048For SaleMLS ID #MDCR2036490, Katrina Hebert, Douglas Realty LLC. Bright MLS
- $524,9004 bd4 ba2.4k sqft9 Hurdleford Ct, Baltimore, MD 21209For SaleMLS ID #MDBC2164042, Barbara Reamer, Berkshire Hathaway HomeServices Homesale Realty. Bright MLS
- $550,0004 bd4 ba3.5k sqft12101 Faulkner Dr, Owings Mills, MD 21117For SaleMLS ID #MDBC2167578, Deyana Falahatpishe, Cummings & Co. Realtors. Bright MLS
- $485,0003 bd4 ba2.6k sqft2241 Wonderview Rd, Lutherville Timonium, MD 21093For SaleMLS ID #MDBC2170350, Diana Pham, EXP Realty, LLC. Bright MLS
- $650,0004 bd3 ba2.8k sqft3204 Timberfield Ln, Baltimore, MD 21208For SaleMLS ID #MDBC2150160, Michael Levine, Samson Properties. Bright MLS
- $525,0004 bd3 ba2.6k sqft210 W Timonium Rd, Lutherville Timonium, MD 21093For SaleMLS ID #MDBC2163838, Aphy Liebno, Long & Foster Real Estate, Inc.. Bright MLS
- $624,9004 bd3 ba3.9k sqft2 Kenmont Ct, Owings Mills, MD 21117For SaleMLS ID #MDBC2163682, Loury Davis-Hebb, Monument Sotheby's International Realty. Bright MLS
