Skip main navigation
Sold for $662,500
  • $662,500

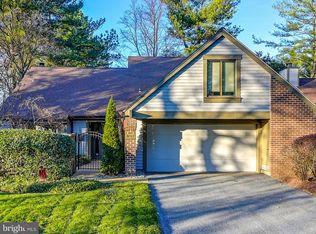
    8014 Melody Ln #8014, Baltimore, MD 21208

    4beds
    3,549sqft
    Condominium
    Built in 1985
    -- sqft lot
    $671,900 Zestimate®
    $187/sqft
    $4,365 Estimated rent

    Home value

    $671,900

    $618,000 - $732,000

    $4,365/mo

    Zestimate® history
    Loading
    Loading...

    Owner options

    List your home for rent

    $4,365/mo

    Rent Zestimate®

    Find your next renter with Zillow Rental Manager. Plus, with online applications, you can quickly screen prospective tenants – for free.

    Learn more

    $4,365/mo

    Rent Zestimate®

    Refinance and save

    $4,117/mo

    Est. payment

    Refinancing to a lower rate could help reduce your monthly payments and save thousands over the life of the loan.

    See today's rates

    $4,117/mo

    Est. payment

    Explore your selling options

    Work with a Zillow partner agent

    Leverage their expertise and Zillow's premium Showcase listings to get your home seen by more buyers.

    Get started

    List with your own agent

    Get your home in front of millions of buyers by listing it on Zillow.

    Learn how to do it

    Sell it yourself

    Take full control of how buyers see your home on Zillow by listing For Sale by Owner (FSBO).

    List your home

    What's special

    Stacked stone fireplaceLower level walk-outCozy loftRemodeled stall showerImpressive closetCustom cabinetryOutdoor rear deck
    Discover a superb blend of contemporary elegance and modern design at 8014 Melody Lane, nestled within Regency Park's gated community in Pikesville. This splendid neutral contemporary home is a testament to exquisite design and attention to detail, offering a lifestyle change without compromise. As you step inside, be captivated by the grandeur of wood floors and the impressive two-story ceilings that enhance an aura of spaciousness. The living area is highlighted by a stunning stacked stone fireplace, perfect for cozy gatherings. The heart of the home is an oversized kitchen, complete with built-in appliances, custom cabinetry, and a seamless connection to the outdoor rear deck—ideal for entertaining. The first-floor primary suite is a true retreat, featuring a luxurious updated bath with a remodeled stall shower and an impressive closet that promises ample storage space. Ascend to the upper level where three generously-sized bedrooms await, along with a cozy loft that overlooks the living area—perfect for a reading nook or additional relaxation space. The lower level walk-out allows for tons of natural light to enhance the recreation room, offering endless possibilities for it’s use. Residents of this community enjoy access to exceptional amenities, including a communal pool, basketball, tennis & pickleball courts, enhancing the lifestyle experience. This home embodies a perfect blend of design, comfort, and community, making it a rare find for those seeking the ultimate in luxurious modern living…Just minutes from 695 & 83 as well as restaurants and retail!

    Zillow last checked:

    Listing updated:

    Listed by:

    Patti Spigel 410-241-9797,

    Compass

    Bought with:

    Mindy OMalley, 625095

    Cummings & Co. Realtors

    Source: Bright MLS,MLS#: MDBC2135064MLS Logo

    Facts & features

    Interior

    Bedrooms & bathrooms
    • Bedrooms: 4
    • Bathrooms: 4
    • Full bathrooms: 2
    • 1/2 bathrooms: 2
    • Main level bathrooms: 2
    • Main level bedrooms: 1
    Rooms
    • Room types: Dining Room, Primary Bedroom, Bedroom 2, Bedroom 3, Great Room, Loft, Office, Recreation Room
    Primary bedroom
    • Level: Main
    • Area: 255 Square Feet
    • Dimensions: 17 x 15
    Bedroom 2
    • Features: Flooring - Carpet
    • Level: Upper
    • Area: 160 Square Feet
    • Dimensions: 16 x 10
    Bedroom 3
    • Features: Flooring - Carpet
    • Level: Upper
    • Area: 132 Square Feet
    • Dimensions: 12 x 11
    Dining room
    • Features: Built-in Features
    • Level: Main
    • Area: 154 Square Feet
    • Dimensions: 14 x 11
    Great room
    • Features: Skylight(s), Fireplace - Wood Burning
    • Level: Main
    • Area: 364 Square Feet
    • Dimensions: 26 x 14
    Loft
    • Level: Upper
    • Area: 110 Square Feet
    • Dimensions: 11 x 10
    Office
    • Features: Flooring - Carpet
    • Level: Upper
    • Area: 336 Square Feet
    • Dimensions: 24 x 14
    Recreation room
    • Level: Lower
    Heating
    • Heat Pump, Zoned, Electric, Natural Gas
    Cooling
    • Central Air, Zoned, Electric
    Appliances
    • Included: Microwave, Dishwasher, Disposal, Refrigerator, Electric Water Heater
    • Laundry: Lower Level
    Features
    • Bathroom - Stall Shower, Built-in Features, Cedar Closet(s), Ceiling Fan(s), Entry Level Bedroom, Eat-in Kitchen, Kitchen - Table Space, Recessed Lighting, Upgraded Countertops, Walk-In Closet(s), Cathedral Ceiling(s)
    • Flooring: Wood
    • Doors: Sliding Glass
    • Windows: Screens, Skylight(s), Window Treatments
    • Basement: Exterior Entry,Sump Pump,Walk-Out Access,Improved
    • Number of fireplaces: 1
    • Fireplace features: Glass Doors
    Interior area
    • Total structure area: 5,978
    • Total interior livable area: 3,549 sqft
    • Finished area above ground: 3,549
    • Finished area below ground: 0

    Property

    Parking
    • Total spaces: 6
    • Parking features: Garage Faces Front, Garage Door Opener, Attached, Driveway
    • Attached garage spaces: 2
    • Uncovered spaces: 4
    Accessibility
    • Accessibility features: Other
    Features
    • Levels: Three
    • Stories: 3
    • Pool features: Community
    Details
    • Additional structures: Above Grade, Below Grade
    • Parcel number: 04032000004311
    • Zoning: R
    • Special conditions: Standard

    Construction

    Type & style
    • Home type: Condo
    • Architectural style: Contemporary
    • Property subtype: Condominium
    Materials
    • Frame
    • Foundation: Other
    • Roof: Shingle
    Condition
    • Excellent
    • New construction: No
    • Year built: 1985

    Utilities & green energy

    • Sewer: Public Sewer
    • Water: Public, Filter
    • Utilities for property: Cable Connected, Natural Gas Available

    Community & HOA

    Community
    • Condo and coop fee: $2,009 monthly
    • Subdivision: Regency Park
    HOA
    • Has HOA: No
    • Amenities included: Basketball Court, Common Grounds, Spa/Hot Tub, Pool, Tennis Court(s)
    • Services included: All Ground Fee, Common Area Maintenance, Maintenance Structure, Management, Pool(s), Reserve Funds, Road Maintenance, Security, Snow Removal, Trash, Water
    • HOA name: Regency Park
    Location
    • Region: Baltimore

    Financial & listing details

    • Price per square foot: $187/sqft
    • Tax assessed value: $708,400
    • Annual tax amount: $7,440
    • Date on market: 7/28/2025
    • Listing agreement: Exclusive Right To Sell
    • Ownership: Condominium

    Price history

    DateEventPrice
    11/21/2025Sold$662,500-1.9%$187/sqft
    Source: Bright MLS #MDBC2135064 Report a problem
    9/25/2025Contingent$675,000$190/sqft
    Source: Bright MLS #MDBC2135064 Report a problem
    7/28/2025Listed for sale$675,000+23.9%$190/sqft
    Source: Bright MLS #MDBC2135064 Report a problem
    3/29/2024Sold$545,000-6.8%$154/sqft
    Source: Bright MLS #MDBC2086128 Report a problem
    2/17/2024Pending sale$585,000$165/sqft
    Source: Bright MLS #MDBC2086128 Report a problem
    1/29/2024Price change$585,000-4.9%$165/sqft
    Source: Bright MLS #MDBC2086128 Report a problem
    1/8/2024Listed for sale$615,000$173/sqft
    Source: Bright MLS #MDBC2086128 Report a problem

    Public tax history

    YearProperty taxesTax assessment
    2025$9,020 +21.2%$708,400 +15.4%
    2024$7,440 +18.2%$613,867 +18.2%
    2023$6,294 +22.3%$519,333 +22.3%
    2022$5,149 $424,800
    2021$5,149 $424,800
    2020$5,149 -10.4%$424,800 -10.4%
    2019$5,749 $474,300
    2018$5,749 $474,300
    2017$5,749 -0.1%$474,300 -1.2%
    2016$5,757 $480,300 +2.2%
    2015$5,757 $470,100 +2.2%
    2014$5,757 $459,900 +2.3%
    2013-- $449,700
    2012-- $449,700
    2011-- $449,700 -16.4%
    2010-- $538,010 +3.8%
    2009-- $518,130 +4%
    2008-- $498,250 +4.2%
    2007-- $478,370 +12.5%
    2006-- $425,352 +14.2%
    2005-- $372,336 +16.6%
    2004-- $319,320 +1.1%
    2003-- $315,740 +1.1%
    2002-- $312,160 +1.2%
    2001-- $308,580
    Find assessor info on the county website

    Neighborhood: 21208

    Nearby schools

    GreatSchools rating
    Schools provided by the listing agent
    • District: Baltimore County Public Schools

    Source: Bright MLS. This data may not be complete. We recommend contacting the local school district to confirm school assignments for this home.

    Get a cash offer in 3 minutes
    Find out how much your home could sell for in as little as 3 minutes with a no-obligation cash offer.
    Estimated market value
    $671,900
    Get a cash offer in 3 minutes
    Find out how much your home could sell for in as little as 3 minutes with a no-obligation cash offer.
    Estimated market value
    $671,900