RARELY AVAILABLE and truly one of a kind! Located in sought-after Kensington Gardens, a 55+ community with ELEVATOR access, this exceptional 4th floor residence was created by combining TWO condos into one spectacular home with nearly 2,900 finished square feet of living space. Only a handful of homes like this exist in the community, making this an incredibly unique opportunity! Offering 3 bedrooms PLUS a den, 3 full baths, two balconies, TWO garages and two private storage units, this home gives you the space of a large single-family home with the convenience and low-maintenance lifestyle of condo living. The expansive floor plan features generously sized living and entertaining spaces, a huge kitchen with custom cabinetry, granite counters, upgraded appliances and a large pantry, plus beautiful custom millwork, built-ins, window treatments and thoughtful upgrades throughout. No expense was spared from the coffered ceilings in the living room to the custom doors & window treatments to the updated light fixtures and switches and so much more! The spacious primary suite features a beautifully appointed bath with double sinks, custom shower and bidet, while the additional bedrooms, den and baths provide plenty of flexibility for guests, a home office or hobbies. Additional highlights include soaring ceilings, custom doors, plantation shutters, upgraded lighting and fixtures, two HVAC systems and two furnaces. And the lifestyle is just as impressive! Kensington Gardens offers a community pool, community center, beautifully maintained common areas and elevator buildings for easy living. Enjoy TWO private balconies, incredible storage and two garages, one attached and one detached. If you've been looking for the ease and amenities of a 55+ community but aren't ready to sacrifice SPACE, this is the one. Nearly 2,900 square feet, two garages and a floor plan you simply can't replicate in a typical condo. Homes of this size and configuration are nearly impossible to find!
Coming soon 08/26
$550,000
2530 Kensington Gdns Unit 401, Ellicott City, MD 21043
3beds
2,880sqft
Condominium
Built in 2004
-- sqft lot
$541,100 Zestimate®
$191/sqft
$506/mo HOA
What's special
- 3 days |
- 167 |
- 6 |
Zillow last checked:
Listing updated:
Listed by:
Charlotte Savoy 443-212-8969,
The KW Collective 4435741600,
Listing Team: The Savoy Team At The Kw Collective, Co-Listing Team: The Savoy Team At The Kw Collective,Co-Listing Agent: Braeden Savoy 443-975-1619,
The KW Collective
Source: Bright MLS,MLS#: MDHW2073222
Facts & features
Interior
Bedrooms & bathrooms
- Bedrooms: 3
- Bathrooms: 3
- Full bathrooms: 3
- Main level bathrooms: 3
- Main level bedrooms: 3
Rooms
- Room types: Living Room, Dining Room, Primary Bedroom, Bedroom 2, Bedroom 3, Kitchen, Den, Foyer, Breakfast Room, Laundry, Primary Bathroom, Full Bath
Primary bedroom
- Level: Main
Bedroom 2
- Level: Main
Bedroom 3
- Level: Main
Primary bathroom
- Level: Main
Breakfast room
- Level: Main
Den
- Level: Main
Dining room
- Level: Main
Foyer
- Level: Main
Other
- Level: Main
Kitchen
- Level: Main
Laundry
- Level: Main
Living room
- Level: Main
Heating
- Forced Air, Zoned, Natural Gas
Cooling
- Central Air, Ceiling Fan(s), Electric
Appliances
- Included: Microwave, Dishwasher, Disposal, Dryer, Exhaust Fan, Oven/Range - Gas, Refrigerator, Stainless Steel Appliance(s), Washer, Gas Water Heater
- Laundry: Main Level, Laundry Room, In Unit
Features
- Soaking Tub, Bathroom - Walk-In Shower, Breakfast Area, Built-in Features, Ceiling Fan(s), Crown Molding, Elevator, Entry Level Bedroom, Open Floorplan, Formal/Separate Dining Room, Kitchen - Gourmet, Kitchen Island, Kitchen - Table Space, Pantry, Primary Bath(s), Recessed Lighting, Upgraded Countertops, Walk-In Closet(s), 9'+ Ceilings, Tray Ceiling(s)
- Flooring: Carpet, Ceramic Tile
- Windows: Window Treatments
- Has basement: No
- Has fireplace: No
Interior area
- Total structure area: 2,880
- Total interior livable area: 2,880 sqft
- Finished area above ground: 2,880
- Finished area below ground: 0
Video & virtual tour
Property
Parking
- Total spaces: 2
- Parking features: Storage, Inside Entrance, Attached, Detached, Parking Lot
- Attached garage spaces: 2
Accessibility
- Accessibility features: Accessible Elevator Installed
Features
- Levels: One
- Stories: 1
- Exterior features: Balcony
- Pool features: Community
Details
- Additional structures: Above Grade, Below Grade
- Parcel number: 1402414333
- Zoning: POR
- Special conditions: Standard
- Other equipment: Intercom
Construction
Type & style
- Home type: Condo
- Architectural style: Colonial
- Property subtype: Condominium
- Attached to another structure: Yes
Materials
- Brick, Vinyl Siding
Condition
- New construction: No
- Year built: 2004
- Major remodel year: 2021
Utilities & green energy
- Sewer: Public Sewer
- Water: Public
Community & HOA
Community
- Security: Main Entrance Lock
- Condo and coop fee: $333 monthly
- Senior community: Yes
- Subdivision: Enclave At Ellicott Hills
HOA
- Has HOA: Yes
- Amenities included: Clubhouse, Common Grounds, Fitness Center, Pool, Retirement Community
- Services included: Common Area Maintenance, Maintenance Structure, Maintenance Grounds, Management, Pool(s), Recreation Facility, Road Maintenance, Snow Removal, Trash, Water
- HOA fee: $173 monthly
Location
- Region: Ellicott City
Financial & listing details
- Price per square foot: $191/sqft
- Tax assessed value: $428,133
- Annual tax amount: $6,375
- Date on market: 8/26/2026
- Listing agreement: Exclusive Right To Sell
- Ownership: Condominium
Estimated market value
$541,100
$514,000 - $568,000
$3,508/mo
Price history
| Date | Event | Price |
|---|---|---|
| 3/11/2005 | Sold | $454,430$158/sqft |
Source: Public Record Report a problem | ||
Public tax history
| Year | Property taxes | Tax assessment |
|---|---|---|
| 2025 | $6,375 +44.6% | $409,867 +4.7% |
| 2024 | $4,409 +2.3% | $391,600 +2.3% |
| 2023 | $4,312 +2.3% | $382,967 -2.2% |
| 2022 | $4,215 +2.4% | $391,600 +7.1% |
| 2021 | $4,118 +6.4% | $365,700 +6.4% |
| 2020 | $3,871 +6.8% | $343,800 -6% |
| 2019 | $3,625 -0.6% | $365,700 +21.9% |
| 2018 | $3,648 -18.2% | $300,000 |
| 2017 | $4,461 | $300,000 +1.1% |
| 2016 | -- | $296,667 +0.6% |
| 2015 | -- | $295,000 |
| 2014 | -- | $295,000 |
| 2013 | -- | $295,000 |
| 2012 | -- | $295,000 |
| 2011 | -- | $295,000 |
| 2010 | -- | $295,000 -30.6% |
| 2009 | -- | $425,250 +4.5% |
| 2008 | -- | $407,100 +4.7% |
| 2007 | -- | $388,950 +4.9% |
| 2006 | -- | $370,800 +5.2% |
| 2005 | -- | $352,500 |
Find assessor info on the county website
Monthly payment
Est. payment
Payment breakdown
Explore the cost of this home by adjusting the details. Changes won't be saved.Climate risks
Neighborhood: 21043
Nearby schools
GreatSchools rating
- 8/10Hollifield Station Elementary SchoolGrades: K-5Distance: 0.6 mi
- 9/10Patapsco Middle SchoolGrades: 6-8Distance: 0.2 mi
- 9/10Mount Hebron High SchoolGrades: 9-12Distance: 1.2 mi
Schools provided by the listing agent
- District: Howard County Public Schools
Source: Bright MLS. This data may not be complete. We recommend contacting the local school district to confirm school assignments for this home.
- $461,0003 bd2 ba1.7k sqft2530 Kensington Gdns UNIT 402, Ellicott City, MD 21043Sold

- $350,0002 bd2 ba1.3k sqft2530 Kensington Gdns UNIT 102, Ellicott City, MD 21043Sold

- $370,0003 bd2 ba1.7k sqft2530 Kensington Gdns UNIT 406, Ellicott City, MD 21043Sold
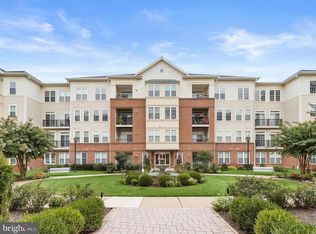
- $452,0003 bd2 ba2.2k sqft2530 Kensington Gdns UNIT 405, Ellicott City, MD 21043Sold

- $479,5003 bd2 ba2.2k sqft2530 Kensington Gdns UNIT 205, Ellicott City, MD 21043Sold
- $480,0002 bd2 ba2.1k sqft2530 Kensington Gdns UNIT 404, Ellicott City, MD 21043Sold
- $525,0003 bd3 ba2.8k sqft2530 Kensington Gdns UNIT 201, Ellicott City, MD 21043Sold
- $95,200-- bd-- ba220 sqft2522 Kensington Gdns, Ellicott City, MD 21043Off Market
A local agent can set up tours, give advice and negotiate with sellers.
Similar homes
- $390,0003 bd2 ba1.7k sqft2500 Kensington Gdns Unit 405, Ellicott City, MD 21043For Sale

 MLS ID #MDHW2067916, Vicki Finn, Keller Williams Realty Centre. Bright MLS
 - $535,0003 bd4 ba1.6k sqft5715 Rosanna Pl, Ellicott City, MD 21043For Sale
 MLS ID #MDHW2071412, Yun Qu, Signature Home Realty LLC. Bright MLS
 - $439,9902 bd2 ba1.5k sqftEllicott Mills, Ellicott City, MD 21043For Sale
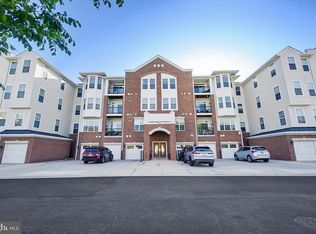 MLS ID #MDHW2068240, Katelyn Moon, Realty 1 Maryland, LLC. Bright MLS
 - $475,0003 bd4 ba1.9k sqft6381 Wind Rider Way, Columbia, MD 21045For Sale
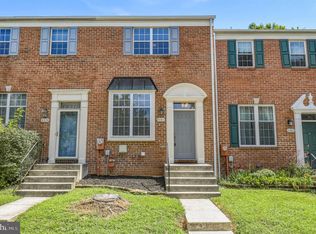 MLS ID #MDHW2072818, Noushin Hesselbein, Redfin Corp. Bright MLS
 - $600,0004 bd3 ba2.2k sqft5846 Donovan Ln, Ellicott City, MD 21043For SaleMLS ID #MDHW2071064, Rachel Adler, Realty USA. Bright MLS
- $510,0004 bd4 ba1.8k sqft5748 Goldfinch Ct, Ellicott City, MD 21043For SaleMLS ID #MDHW2071168, Weiqi Wang, Libra Realty, LLC. Bright MLS
- $550,0003 bd4 ba2.4k sqftNone Available, Jessup, MD 20794For SaleMLS ID #MDAA2154020, Lee Tessier, EXP Realty, LLC. Bright MLS
- $499,9003 bd4 ba1.7k sqft8493 Winding Trl, Laurel, MD 20724For SaleMLS ID #MDAA2153748, Kenneth Lewis, Realty Advantage of Maryland LLC. Bright MLS
- $474,9003 bd4 ba2.7k sqft7425 Macon Dr, Glen Burnie, MD 21060For SaleMLS ID #MDAA2152866, Dave Webber, RE/MAX Leading Edge. Bright MLS
- $525,0003 bd4 ba2.3k sqft7484 Ashmore Ave, Glen Burnie, MD 21060For SaleMLS ID #MDAA2151864, Kathy DeLaquil, Long & Foster Real Estate, Inc.. Bright MLS
- $419,0003 bd3 ba1.6k sqftCol Pk, Columbia, MD 21045For SaleMLS ID #MDHW2072300, Jessica Fulton, Hyatt & Company Real Estate, LLC. Bright MLS
- $459,9904 bd4 ba2k sqft1828 Parham Way, Baltimore, MD 21244For SaleMLS ID #MDBC2173708, Saba Karunanithi, Gaja Associates Inc.. Bright MLS
- $549,0003 bd3 ba1.9k sqft414 Valeview Ln, Millersville, MD 21108For SaleMLS ID #MDAA2154294, Bob Chew, Samson Properties. Bright MLS
- $599,9003 bd4 ba2.2k sqft6802 Green Mill Way, Columbia, MD 21044For SaleMLS ID #MDHW2072016, Bob Lucido, Keller Williams Lucido Agency. Bright MLS
- $629,0003 bd4 ba3.4k sqft8893 Shining Oceans Way #15, Columbia, MD 21045For SaleMLS ID #MDHW2070946, Valarie Stiegler, EXP Realty, LLC. Bright MLS
- $--3 bd3 ba2.1k sqft7805 Chanceford Dr, Hanover, MD 21076AuctionAuction.com 2
- $659,9003 bd4 ba3k sqft7860 Patterson Way, Hanover, MD 21076For SaleMLS ID #MDAA2153322, Nick Waldner, Keller Williams Realty Centre. Bright MLS
- $410,0003 bd4 ba2.2k sqft842 Oldham St, Baltimore, MD 21224For SaleMLS ID #MDBA2227558, Eric Figurelle, Cummings & Co. Realtors. Bright MLS
- $525,0002 bd2 ba1.7k sqft5930 Great Star Dr Unit 206, Clarksville, MD 21029For SaleMLS ID #MDHW2070826, Michelle Boucher, Compass. Bright MLS
- $475,0003 bd4 ba2k sqft4325 Adkisson Ln, Owings Mills, MD 21117For SaleMLS ID #MDBC2170462, Naomi Reetz, Cummings & Co. Realtors. Bright MLS
