Welcome to an extraordinary opportunity to own 2,880 square feet of one level living! In addition to the expansive living space, this home includes two garages (one attached and one detached) plus two storage units. As you enter through the foyer, you are immediately impressed by the massive family room featuring a beautiful gas fireplace and two separate sliding glass doors leading to private balconies, allowing an abundance of natural light to fill the space. To the left of the family room is the spacious kitchen, complete with a breakfast area, a large center island, a walk in pantry, a separate faucet providing filtered water, abundant cabinetry, and ample counter space. Just beyond the kitchen is the generously sized dining room, conveniently located for both everyday meals and entertaining. Down the hall from the dining room are a bedroom, a den, and a full bathroom. This thoughtful layout provides privacy for overnight guests, giving them their own separate living area and bathroom. To the right of the foyer and family room, another hallway leads to the laundry room with a second entrance, an additional spacious bedroom, and another full bathroom. At the end of the hall is the extra large primary suite, featuring two walk in closets and an en suite bathroom with a separate walk in shower, corner soaking tub, double sink vanity, and linen closet. The community offers an impressive selection of amenities and activities. Enjoy the outdoor pool with lap lanes, a lifeguard, and a separate tot pool. The clubhouse features a fitness center, locker rooms with showers, a library, game room, and a large gathering space for parties and community events. Residents can participate in a variety of activities, including Book Club, Bridge, Bunco, Hand & Foot, Mahjong, Mexican Train, Poker, Canasta, tennis, pickleball, water aerobics, Zumba, yoga, and Fab, Fit & Fun classes. Numerous community gatherings are held throughout the year, along with guest speakers presenting on a variety of interesting topics. Please note that the garages are not wired for electric vehicle charging. Due to the age of the electrical system, charging an electric vehicle in the garage could cause damage or present a fire hazard. For added peace of mind, a one year home warranty is included beginning on the settlement date. This community is truly one of Ellicott City's best kept secrets, and this exceptional home is one you will not want to miss!
Sold for $525,000
Zestimate®
$525,000
2530 Kensington Gdns Unit 201, Ellicott City, MD 21043
3beds
2,880sqft
Condominium
Built in 2004
-- sqft lot
$525,000 Zestimate®
$182/sqft
$3,508 Estimated rent
Home value
$525,000
$499,000 - $551,000
$3,508/mo
Zestimate® history
Owner options
List your home for rent
$3,508/mo
Rent Zestimate®
Find your next renter with Zillow Rental Manager. Plus, with online applications, you can quickly screen prospective tenants – for free.
$3,508/mo
Rent Zestimate®
Refinance and save
$3,526/mo
Est. payment
Refinancing to a lower rate could help reduce your monthly payments and save thousands over the life of the loan.
$3,526/mo
Est. payment
Explore your selling options
Work with a Zillow partner agent
Leverage their expertise and Zillow's premium Showcase listings to get your home seen by more buyers.
Get startedList with your own agent
Get your home in front of millions of buyers by listing it on Zillow.
Learn how to do itSell it yourself
Take full control of how buyers see your home on Zillow by listing For Sale by Owner (FSBO).
List your homeWhat's special
Separate tot poolBeautiful gas fireplaceTwo walk in closetsLinen closetDouble sink vanityMassive family roomAbundant cabinetry
Zillow last checked:
Listing updated:
Listed by:
Lisa Wallace 443-257-3611,
Long & Foster Real Estate, Inc.
Bought with:
Robert Kinnear, 518240
RE/MAX Advantage Realty
Source: Bright MLS,MLS#: MDHW2070426
Facts & features
Interior
Bedrooms & bathrooms
- Bedrooms: 3
- Bathrooms: 3
- Full bathrooms: 3
- Main level bathrooms: 3
- Main level bedrooms: 3
Rooms
- Room types: Living Room, Dining Room, Primary Bedroom, Bedroom 2, Bedroom 3, Kitchen, Den, Foyer, Breakfast Room, Laundry, Bathroom 2, Bathroom 3, Primary Bathroom
Primary bedroom
- Level: Main
Bedroom 2
- Level: Main
Bedroom 3
- Level: Main
Primary bathroom
- Level: Main
Bathroom 2
- Level: Main
Bathroom 3
- Level: Main
Breakfast room
- Level: Main
Den
- Level: Main
Dining room
- Level: Main
Foyer
- Level: Main
Kitchen
- Level: Main
Laundry
- Level: Main
Living room
- Level: Main
Heating
- Forced Air, Hot Water, Natural Gas
Cooling
- Central Air, Electric
Appliances
- Included: Dishwasher, Disposal, Dryer, Exhaust Fan, Ice Maker, Microwave, Range Hood, Refrigerator, Washer, Water Dispenser, Gas Water Heater
- Laundry: Dryer In Unit, Has Laundry, Washer In Unit, Laundry Room, In Unit
Features
- Soaking Tub, Bathroom - Walk-In Shower, Breakfast Area, Ceiling Fan(s), Dining Area, Elevator, Entry Level Bedroom, Family Room Off Kitchen, Eat-in Kitchen, Kitchen Island, Pantry, Primary Bath(s), Walk-In Closet(s)
- Flooring: Hardwood, Carpet, Vinyl, Wood
- Doors: Six Panel, Sliding Glass
- Windows: Window Treatments
- Has basement: No
- Number of fireplaces: 1
- Fireplace features: Gas/Propane, Glass Doors
Interior area
- Total structure area: 2,880
- Total interior livable area: 2,880 sqft
- Finished area above ground: 2,880
- Finished area below ground: 0
Property
Parking
- Total spaces: 2
- Parking features: Storage, Garage Faces Rear, Garage Faces Front, Garage Door Opener, Inside Entrance, Attached, Detached, Parking Lot
- Attached garage spaces: 2
Accessibility
- Accessibility features: Accessible Elevator Installed, Accessible Hallway(s)
Features
- Levels: One
- Stories: 1
- Pool features: Community
Lot
- Features: Landscaped
Details
- Additional structures: Above Grade, Below Grade
- Parcel number: 1402414201
- Zoning: POR
- Special conditions: Standard
- Other equipment: Intercom
Construction
Type & style
- Home type: Condo
- Architectural style: Other
- Property subtype: Condominium
- Attached to another structure: Yes
Materials
- Brick, Vinyl Siding
- Roof: Shingle
Condition
- New construction: No
- Year built: 2004
Utilities & green energy
- Sewer: Public Sewer
- Water: Public
Community & HOA
Community
- Features: Pool
- Security: Main Entrance Lock, Fire Sprinkler System, Smoke Detector(s)
- Condo and coop fee: $333 monthly
- Senior community: Yes
- Subdivision: Enclave At Ellicott Hills
HOA
- Has HOA: Yes
- Amenities included: Clubhouse, Common Grounds, Community Center, Fitness Center, Game Room, Library, Meeting Room, Party Room, Pool, Recreation Facilities, Tennis Court(s)
- Services included: Common Area Maintenance, Maintenance Structure, Insurance, Maintenance Grounds, Management, Pool(s), Recreation Facility, Reserve Funds, Sewer, Snow Removal, Trash, Water
- HOA fee: $173 monthly
Location
- Region: Ellicott City
Financial & listing details
- Price per square foot: $182/sqft
- Tax assessed value: $428,133
- Annual tax amount: $6,375
- Date on market: 7/9/2026
- Listing agreement: Exclusive Right To Sell
- Exclusions: Shelves In Both First Floor Storage Units And Both Garages. Dining Room Chandelier And Wall Sconce Lighting.
- Ownership: Condominium
Price history
| Date | Event | Price |
|---|---|---|
| 8/18/2026 | Sold | $525,000$182/sqft |
Source:  Bright MLS #MDHW2070426 Report a problem Bright MLS #MDHW2070426 Report a problem | ||
| 7/10/2026 | Pending sale | $525,000$182/sqft |
Source: Bright MLS #MDHW2070426 Report a problem | ||
| 7/9/2026 | Listed for sale | $525,000+34.6%$182/sqft |
Source: Bright MLS #MDHW2070426 Report a problem | ||
| 12/15/2011 | Listing removed | $390,000$135/sqft |
Source: iseemedia #HW7543298 Report a problem | ||
| 11/2/2011 | Listed for sale | $390,000$135/sqft |
Source: iseemedia #HW7543298 Report a problem | ||
| 9/19/2011 | Listing removed | $390,000$135/sqft |
Source: Vflyer Homes #HW7543298 Report a problem | ||
| 9/1/2011 | Listed for sale | $390,000$135/sqft |
Source: Vflyer Homes #HW7543298 Report a problem | ||
Public tax history
| Year | Property taxes | Tax assessment |
|---|---|---|
| 2025 | $6,375 +44.6% | $409,867 +4.7% |
| 2024 | $4,409 +2.3% | $391,600 +2.3% |
| 2023 | $4,312 +2.3% | $382,967 -2.2% |
| 2022 | $4,215 +2.4% | $391,600 +7.1% |
| 2021 | $4,118 +6.4% | $365,700 +6.4% |
| 2020 | $3,871 +6.8% | $343,800 -6% |
| 2019 | $3,625 -0.6% | $365,700 +21.9% |
| 2018 | $3,648 -18.2% | $300,000 |
| 2017 | $4,461 | $300,000 +1.1% |
| 2016 | -- | $296,667 +0.6% |
| 2015 | -- | $295,000 |
| 2014 | -- | $295,000 |
| 2013 | -- | $295,000 |
| 2012 | -- | $295,000 |
| 2011 | -- | $295,000 |
| 2010 | -- | $295,000 -24.4% |
| 2009 | -- | $390,000 -1.5% |
| 2008 | -- | $395,932 +4.6% |
| 2007 | -- | $378,366 +4.9% |
| 2006 | -- | $360,800 +5.3% |
| 2005 | -- | $342,500 |
Find assessor info on the county website
Neighborhood: 21043
Nearby homes
- $461,0003 bd2 ba1.7k sqft2530 Kensington Gdns UNIT 402, Ellicott City, MD 21043Sold

- $550,0003 bd3 ba2.8k sqft2530 Kensington Gdns UNIT 401, Ellicott City, MD 21043Coming Soon
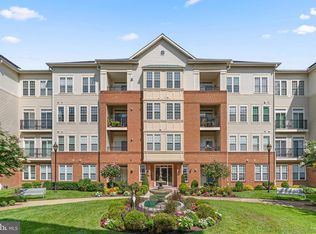
- $350,0002 bd2 ba1.3k sqft2530 Kensington Gdns UNIT 102, Ellicott City, MD 21043Sold

- $370,0003 bd2 ba1.7k sqft2530 Kensington Gdns UNIT 406, Ellicott City, MD 21043Sold
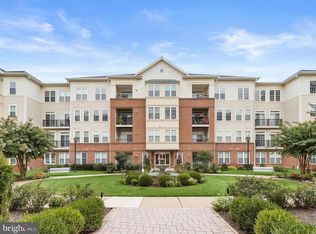
- $452,0003 bd2 ba2.2k sqft2530 Kensington Gdns UNIT 405, Ellicott City, MD 21043Sold
- $479,5003 bd2 ba2.2k sqft2530 Kensington Gdns UNIT 205, Ellicott City, MD 21043Sold
- $480,0002 bd2 ba2.1k sqft2530 Kensington Gdns UNIT 404, Ellicott City, MD 21043Sold
- $94,300-- bd-- ba220 sqft2522 Kensington Gdns, Ellicott City, MD 21043Off Market
Nearby schools
GreatSchools rating
- 8/10Hollifield Station Elementary SchoolGrades: K-5Distance: 0.6 mi
- 9/10Patapsco Middle SchoolGrades: 6-8Distance: 0.2 mi
- 9/10Mount Hebron High SchoolGrades: 9-12Distance: 1.2 mi
Schools provided by the listing agent
- District: Howard County Public Schools
Source: Bright MLS. This data may not be complete. We recommend contacting the local school district to confirm school assignments for this home.
Get a cash offer in 3 minutes
Find out how much your home could sell for in as little as 3 minutes with a no-obligation cash offer.
Estimated market value
$525,000
Get a cash offer in 3 minutes
Find out how much your home could sell for in as little as 3 minutes with a no-obligation cash offer.
Estimated market value
$525,000
- Maryland
- Howard County
- Ellicott City
- 21043
- 2530 Kensington Gdns Unit 201
Nearby cities
Nearby zip codes
Other Ellicott City Topics
