Welcome to this beautifully appointed 3-bedroom, 2-bath condominium nestled in one of Ellicott City's most desirable, amenity-rich communities. Boasting a bright and airy open floor plan, this home is enhanced by a serene neutral color palette, creating a peaceful and inviting atmosphere throughout. The spacious living room opens to a charming sunroom through sliding glass doors, perfect for morning coffee or quiet reading. The formal dining area features tasteful accent molding and picturesque tree-lined views, adding a touch of sophistication. Designed with entertaining in mind, the gourmet kitchen includes an entertainer's island, granite countertops, rich wood cabinetry, and a cozy breakfast nook that flows seamlessly into the adjoining family room, ideal for casual gatherings. The luxurious primary suite offers a generously sized walk-in closet and a private en suite bath complete with an extended vanity, and separate shower with a glass door and built-in seating. Two additional well-proportioned bedrooms, a second full bath, and a full laundry room provide comfort and convenience. Enjoy access to resort-style amenities, including a swimming pool, clubhouse, and sports courts. All this, just minutes from Ellicott City’s renowned shopping, dining, entertainment, and major commuter routes. Discover low-maintenance luxury living at its finest.
Sold for $370,000
$370,000
2530 Kensington Gdns Unit 406, Ellicott City, MD 21043
3beds
1,750sqft
Condominium
Built in 2004
-- sqft lot
$372,300 Zestimate®
$211/sqft
$2,855 Estimated rent
Home value
$372,300
$350,000 - $395,000
$2,855/mo
Zestimate® history
Owner options
List your home for rent
$2,855/mo
Rent Zestimate®
Find your next renter with Zillow Rental Manager. Plus, with online applications, you can quickly screen prospective tenants – for free.
$2,855/mo
Rent Zestimate®
Refinance and save
$2,528/mo
Est. payment
Refinancing to a lower rate could help reduce your monthly payments and save thousands over the life of the loan.
$2,528/mo
Est. payment
Explore your selling options
Work with a Zillow partner agent
Leverage their expertise and Zillow's premium Showcase listings to get your home seen by more buyers.
Get startedList with your own agent
Get your home in front of millions of buyers by listing it on Zillow.
Learn how to do itSell it yourself
Take full control of how buyers see your home on Zillow by listing For Sale by Owner (FSBO).
List your homeWhat's special
Swimming poolSerene neutral color paletteGenerously sized walk-in closetTree-lined viewsAccent moldingCozy breakfast nookFormal dining area
Zillow last checked:
Listing updated:
Listed by:
Pauline Hwang 443-386-8383,
Northrop Realty
Bought with:
Susie Baik, 0656401
Giant Realty, Inc.
Source: Bright MLS,MLS#: MDHW2059962
Facts & features
Interior
Bedrooms & bathrooms
- Bedrooms: 3
- Bathrooms: 2
- Full bathrooms: 2
- Main level bathrooms: 2
- Main level bedrooms: 3
Rooms
- Room types: Living Room, Dining Room, Primary Bedroom, Bedroom 2, Bedroom 3, Kitchen, Foyer, Sun/Florida Room, Laundry, Primary Bathroom, Full Bath
Primary bedroom
- Features: Flooring - Carpet, Walk-In Closet(s), Ceiling Fan(s)
- Level: Main
- Area: 315 Square Feet
- Dimensions: 15 X 21
Bedroom 2
- Features: Flooring - Carpet, Ceiling Fan(s)
- Level: Main
- Area: 150 Square Feet
- Dimensions: 10 X 15
Bedroom 3
- Features: Flooring - Carpet, Ceiling Fan(s)
- Level: Main
- Area: 140 Square Feet
- Dimensions: 10 X 14
Primary bathroom
- Level: Main
Dining room
- Features: Flooring - Carpet, Crown Molding, Chair Rail
- Level: Main
- Area: 140 Square Feet
- Dimensions: 10 X 14
Foyer
- Features: Flooring - Luxury Vinyl Plank
- Level: Main
- Area: 48 Square Feet
- Dimensions: 4 X 12
Other
- Level: Main
Kitchen
- Features: Breakfast Room, Granite Counters, Kitchen - Gas Cooking
- Level: Main
- Area: 320 Square Feet
- Dimensions: 16 X 20
Laundry
- Level: Main
Living room
- Features: Flooring - Carpet, Crown Molding
- Level: Main
- Area: 221 Square Feet
- Dimensions: 13 X 17
Other
- Features: Flooring - Luxury Vinyl Plank
- Level: Main
- Area: 54 Square Feet
- Dimensions: 6 X 9
Heating
- Forced Air, Natural Gas
Cooling
- Ceiling Fan(s), Central Air, Electric
Appliances
- Included: Microwave, Dishwasher, Dryer, Ice Maker, Self Cleaning Oven, Oven/Range - Gas, Refrigerator, Stainless Steel Appliance(s), Washer, Water Dispenser, Gas Water Heater
- Laundry: Has Laundry, Main Level, Laundry Room, In Unit
Features
- Built-in Features, Breakfast Area, Ceiling Fan(s), Chair Railings, Crown Molding, Dining Area, Formal/Separate Dining Room, Eat-in Kitchen, Kitchen Island, Kitchen - Table Space, Primary Bath(s), Recessed Lighting, Walk-In Closet(s), Dry Wall
- Flooring: Carpet, Ceramic Tile, Luxury Vinyl
- Doors: Six Panel, Sliding Glass
- Windows: Double Hung, Double Pane Windows, Screens, Vinyl Clad
- Has basement: No
- Has fireplace: No
Interior area
- Total structure area: 1,750
- Total interior livable area: 1,750 sqft
- Finished area above ground: 1,750
- Finished area below ground: 0
Property
Parking
- Parking features: Parking Lot
Accessibility
- Accessibility features: Accessible Hallway(s), Accessible Elevator Installed
Features
- Levels: One
- Stories: 1
- Exterior features: Lighting
- Pool features: Community
- Has view: Yes
- View description: Garden, Trees/Woods
Lot
- Features: Suburban
Details
- Additional structures: Above Grade, Below Grade
- Parcel number: 1402414392
- Zoning: POR
- Special conditions: Standard
Construction
Type & style
- Home type: Condo
- Architectural style: Traditional
- Property subtype: Condominium
- Attached to another structure: Yes
Materials
- Brick
Condition
- New construction: No
- Year built: 2004
Utilities & green energy
- Sewer: Public Sewer
- Water: Public
Community & HOA
Community
- Features: Pool
- Security: Main Entrance Lock, Smoke Detector(s), Fire Sprinkler System
- Condo and coop fee: $251 monthly
- Senior community: Yes
- Subdivision: Ellicott Hills
HOA
- Has HOA: Yes
- Amenities included: Clubhouse, Common Grounds, Community Center, Elevator(s), Fitness Center, Library, Meeting Room, Pool, Tennis Court(s)
- Services included: Maintenance Structure, Insurance, Maintenance Grounds, Reserve Funds, Snow Removal, Water
- HOA fee: $173 monthly
- HOA name: ENCLAVE AT ELLICOTT HILLS
- Second HOA name: Ellicott Hills
Location
- Region: Ellicott City
Financial & listing details
- Price per square foot: $211/sqft
- Tax assessed value: $323,167
- Annual tax amount: $4,719
- Date on market: 9/25/2025
- Listing agreement: Exclusive Right To Sell
- Ownership: Condominium
Price history
| Date | Event | Price |
|---|---|---|
| 5/14/2026 | Sold | $370,000-3.9%$211/sqft |
Source:  Bright MLS #MDHW2059962 Report a problem Bright MLS #MDHW2059962 Report a problem | ||
| 3/17/2026 | Pending sale | $385,000$220/sqft |
Source: Bright MLS #MDHW2059962 Report a problem | ||
| 2/27/2026 | Price change | $385,000-3.8%$220/sqft |
Source: Bright MLS #MDHW2059962 Report a problem | ||
| 1/19/2026 | Price change | $400,000-3.6%$229/sqft |
Source: Bright MLS #MDHW2059962 Report a problem | ||
| 10/9/2025 | Price change | $415,000-4.6%$237/sqft |
Source: Bright MLS #MDHW2059962 Report a problem | ||
| 9/25/2025 | Listed for sale | $435,000+47.5%$249/sqft |
Source: Bright MLS #MDHW2059962 Report a problem | ||
| 6/23/2021 | Sold | $295,000+0%$169/sqft |
Source: Public Record Report a problem | ||
| 5/5/2021 | Pending sale | $294,998-1.7%$169/sqft |
Source: Bright MLS #MDHW292616 Report a problem | ||
| 4/15/2021 | Listed for sale | $300,000+25%$171/sqft |
Source: Bright MLS #MDHW292616 Report a problem | ||
| 4/28/2014 | Sold | $240,000-4%$137/sqft |
Source: Public Record Report a problem | ||
| 3/22/2014 | Listed for sale | $249,900-5.7%$143/sqft |
Source: Long & Foster Real Estate #HW8297525 Report a problem | ||
| 12/17/2013 | Listing removed | $264,900$151/sqft |
Source: Long & Foster Real Estate #HW8137570 Report a problem | ||
| 7/20/2013 | Listed for sale | $264,900-11.5%$151/sqft |
Source: Long & Foster Real Estate #HW8137570 Report a problem | ||
| 12/27/2004 | Sold | $299,351$171/sqft |
Source: Public Record Report a problem | ||
Public tax history
| Year | Property taxes | Tax assessment |
|---|---|---|
| 2025 | $1,258 -62% | $323,167 +9.9% |
| 2024 | $3,310 +3.7% | $294,000 +3.7% |
| 2023 | $3,192 +3.8% | $283,500 -3.6% |
| 2022 | $3,074 +4% | $294,000 +12% |
| 2021 | $2,956 +2.3% | $262,500 +2.3% |
| 2020 | $2,890 +2.3% | $256,667 -2.2% |
| 2019 | $2,824 -5.2% | $262,500 +7.1% |
| 2018 | $2,979 -19.5% | $245,000 |
| 2017 | $3,701 | $245,000 +14% |
| 2016 | -- | $215,000 +7.5% |
| 2015 | -- | $200,000 |
| 2014 | -- | $200,000 |
| 2013 | -- | $200,000 |
| 2012 | -- | $200,000 |
| 2011 | -- | $200,000 |
| 2010 | -- | $200,000 -43.1% |
| 2009 | -- | $351,250 +10.1% |
| 2008 | -- | $319,100 +11.2% |
| 2007 | -- | $286,950 +12.6% |
| 2006 | -- | $254,800 +5.1% |
| 2005 | -- | $242,366 |
Find assessor info on the county website
Neighborhood: 21043
Nearby homes
- $461,0003 bd2 ba1.7k sqft2530 Kensington Gdns UNIT 402, Ellicott City, MD 21043Sold

- $550,0003 bd3 ba2.8k sqft2530 Kensington Gdns UNIT 401, Ellicott City, MD 21043Coming Soon
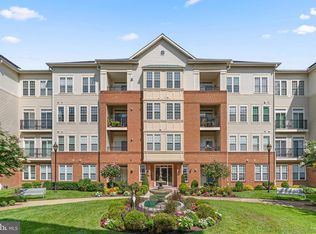
- $350,0002 bd2 ba1.3k sqft2530 Kensington Gdns UNIT 102, Ellicott City, MD 21043Sold

- $452,0003 bd2 ba2.2k sqft2530 Kensington Gdns UNIT 405, Ellicott City, MD 21043Sold

- $479,5003 bd2 ba2.2k sqft2530 Kensington Gdns UNIT 205, Ellicott City, MD 21043Sold
- $480,0002 bd2 ba2.1k sqft2530 Kensington Gdns UNIT 404, Ellicott City, MD 21043Sold
- $525,0003 bd3 ba2.8k sqft2530 Kensington Gdns UNIT 201, Ellicott City, MD 21043Sold
- $94,300-- bd-- ba220 sqft2522 Kensington Gdns, Ellicott City, MD 21043Off Market
Nearby schools
GreatSchools rating
- 8/10Hollifield Station Elementary SchoolGrades: K-5Distance: 0.6 mi
- 9/10Patapsco Middle SchoolGrades: 6-8Distance: 0.2 mi
- 9/10Mount Hebron High SchoolGrades: 9-12Distance: 1.2 mi
Schools provided by the listing agent
- District: Howard County Public Schools
Source: Bright MLS. This data may not be complete. We recommend contacting the local school district to confirm school assignments for this home.
Get a cash offer in 3 minutes
Find out how much your home could sell for in as little as 3 minutes with a no-obligation cash offer.
Estimated market value
$372,300
Get a cash offer in 3 minutes
Find out how much your home could sell for in as little as 3 minutes with a no-obligation cash offer.
Estimated market value
$372,300
- Maryland
- Howard County
- Ellicott City
- 21043
- 2530 Kensington Gdns Unit 406
Nearby cities
Nearby zip codes
Other Ellicott City Topics
