Charming condominium in the sought-after 55+ community of Kensington Gardens at Ellicott Hills offering 2,280 square feet of thoughtfully designed single-level living, featuring 3 bedrooms and 2 full baths. Step inside to a bright and inviting interior, enhanced by abundant natural light from its desirable corner location, which provides windows on two sides. The unit’s position also offers a pleasant mix of views, including the landscaped courtyard. Conveniently situated on the second floor, the condo is just steps from the staircase leading directly to the rear parking spaces, ensuring easy access. The spacious living room features elegant wainscoting, while the formal dining room is adorned with a chair rail and a stunning chandelier. A versatile bonus room, accessed through sliding doors, is perfect for a quiet home office or cozy den. The eat-in kitchen is both stylish and functional, featuring stainless steel appliances [dishwasher updated in 2024], a center island, ample cabinetry and counter space, and a charming breakfast nook for casual dining. This home offers three well-appointed bedrooms and two full baths, including a massive primary suite with two closets—one a walk-in—and a private ensuite bath showcasing dual sinks, a large corner soaking tub, and a separate shower with a built-in bench. The additional bedrooms are comfortably carpeted, and one offers dual-entry access to the hall bath. A dedicated in-unit laundry room adds convenience [washer and dryer updated in 2022]. Enjoy an array of community amenities, including beautifully landscaped grounds, a community center, a pool, and 1 assigned parking space. Kensington Gardens is ideally located near Ellicott City’s top shopping, dining, and conveniences. The property also includes two storage units and an inside garage for added convenience
Sold for $479,500
$479,500
2530 Kensington Gdns Unit 205, Ellicott City, MD 21043
3beds
2,280sqft
Condominium
Built in 2004
-- sqft lot
$478,700 Zestimate®
$210/sqft
$3,105 Estimated rent
Home value
$478,700
$455,000 - $503,000
$3,105/mo
Zestimate® history
Owner options
List your home for rent
$3,105/mo
Rent Zestimate®
Find your next renter with Zillow Rental Manager. Plus, with online applications, you can quickly screen prospective tenants – for free.
$3,105/mo
Rent Zestimate®
Refinance and save
$3,328/mo
Est. payment
Refinancing to a lower rate could help reduce your monthly payments and save thousands over the life of the loan.
$3,328/mo
Est. payment
Explore your selling options
Work with a Zillow partner agent
Leverage their expertise and Zillow's premium Showcase listings to get your home seen by more buyers.
Get startedList with your own agent
Get your home in front of millions of buyers by listing it on Zillow.
Learn how to do itSell it yourself
Take full control of how buyers see your home on Zillow by listing For Sale by Owner (FSBO).
List your homeWhat's special
Thoughtfully designed single-level livingVersatile bonus roomElegant wainscotingDesirable corner locationPrivate ensuite bathPleasant mix of viewsStainless steel appliances
Zillow last checked:
Listing updated:
Listed by:
Bob Lucido 410-465-6900,
Keller Williams Lucido Agency,
Listing Team: Keller Williams Lucido Agency, Co-Listing Agent: Tracy J. Lucido 410-802-2567,
Keller Williams Lucido Agency
Bought with:
Michael McGuire, 598233
RE/MAX Advantage Realty
Source: Bright MLS,MLS#: MDHW2051120
Facts & features
Interior
Bedrooms & bathrooms
- Bedrooms: 3
- Bathrooms: 2
- Full bathrooms: 2
- Main level bathrooms: 2
- Main level bedrooms: 3
Rooms
- Room types: Living Room, Dining Room, Primary Bedroom, Bedroom 2, Bedroom 3, Kitchen, Foyer, Breakfast Room, Laundry, Bonus Room
Primary bedroom
- Features: Flooring - Luxury Vinyl Plank
- Level: Main
- Area: 378 Square Feet
- Dimensions: 18 x 21
Bedroom 2
- Features: Flooring - Carpet
- Level: Main
- Area: 196 Square Feet
- Dimensions: 14 x 14
Bedroom 3
- Features: Flooring - Carpet
- Level: Main
- Area: 210 Square Feet
- Dimensions: 15 x 14
Bonus room
- Features: Flooring - Luxury Vinyl Plank
- Level: Main
- Area: 63 Square Feet
- Dimensions: 9 x 7
Breakfast room
- Features: Flooring - Luxury Vinyl Plank
- Level: Main
- Area: 110 Square Feet
- Dimensions: 10 x 11
Dining room
- Features: Flooring - Luxury Vinyl Plank
- Level: Main
- Area: 150 Square Feet
- Dimensions: 15 x 10
Foyer
- Features: Flooring - Luxury Vinyl Plank
- Level: Main
- Area: 66 Square Feet
- Dimensions: 11 x 6
Kitchen
- Features: Flooring - Ceramic Tile
- Level: Main
- Area: 160 Square Feet
- Dimensions: 10 x 16
Laundry
- Features: Countertop(s) - Ceramic
- Level: Main
- Area: 90 Square Feet
- Dimensions: 9 x 10
Living room
- Features: Flooring - Luxury Vinyl Plank
- Level: Main
- Area: 234 Square Feet
- Dimensions: 13 x 18
Heating
- Forced Air, Natural Gas
Cooling
- Central Air, Electric
Appliances
- Included: Microwave, Dishwasher, Disposal, Dryer, Exhaust Fan, Ice Maker, Self Cleaning Oven, Oven/Range - Gas, Refrigerator, Stainless Steel Appliance(s), Cooktop, Washer, Water Heater, Gas Water Heater
- Laundry: Main Level, Laundry Room, In Unit
Features
- Ceiling Fan(s), Eat-in Kitchen, Kitchen Island, Recessed Lighting, Walk-In Closet(s), Bathroom - Stall Shower, Dry Wall
- Flooring: Carpet
- Windows: Double Pane Windows, Energy Efficient, Insulated Windows, Screens
- Has basement: No
- Has fireplace: No
Interior area
- Total structure area: 2,280
- Total interior livable area: 2,280 sqft
- Finished area above ground: 2,280
- Finished area below ground: 0
Property
Parking
- Total spaces: 1
- Parking features: Garage Faces Front, Garage Door Opener, Unassigned, Attached
- Attached garage spaces: 1
Accessibility
- Accessibility features: Accessible Elevator Installed
Features
- Levels: One
- Stories: 1
- Pool features: Community
Lot
- Features: Backs to Trees, Cul-De-Sac, Landscaped
Details
- Additional structures: Above Grade, Below Grade
- Parcel number: 1402414252
- Zoning: POR
- Special conditions: Standard
Construction
Type & style
- Home type: Condo
- Architectural style: Colonial
- Property subtype: Condominium
- Attached to another structure: Yes
Materials
- Brick, Vinyl Siding
Condition
- New construction: No
- Year built: 2004
Utilities & green energy
- Sewer: Public Sewer
- Water: Public
Community & HOA
Community
- Condo and coop fee: $173 monthly
- Senior community: Yes
- Subdivision: None Available
HOA
- Has HOA: Yes
- Amenities included: Clubhouse, Community Center, Elevator(s), Pool
- Services included: Maintenance Grounds, Pool(s), Snow Removal, Trash
- HOA fee: $289 monthly
Location
- Region: Ellicott City
Financial & listing details
- Price per square foot: $210/sqft
- Tax assessed value: $310,000
- Annual tax amount: $4,950
- Date on market: 4/2/2025
- Listing agreement: Exclusive Right To Sell
- Ownership: Condominium
Price history
| Date | Event | Price |
|---|---|---|
| 5/5/2025 | Sold | $479,500+0.9%$210/sqft |
Source:  Bright MLS #MDHW2051120 Report a problem Bright MLS #MDHW2051120 Report a problem | ||
| 4/8/2025 | Pending sale | $475,000$208/sqft |
Source: Bright MLS #MDHW2051120 Report a problem | ||
| 4/2/2025 | Listed for sale | $475,000-6.9%$208/sqft |
Source: Bright MLS #MDHW2051120 Report a problem | ||
| 4/20/2006 | Sold | $510,000$224/sqft |
Source: Public Record Report a problem | ||
Public tax history
| Year | Property taxes | Tax assessment |
|---|---|---|
| 2025 | $5,472 +56.8% | $347,267 +12% |
| 2024 | $3,491 +2.3% | $310,000 +2.3% |
| 2023 | $3,414 +2.3% | $303,167 -2.2% |
| 2022 | $3,337 +2.4% | $310,000 +7.1% |
| 2021 | $3,260 +5.4% | $289,500 +5.4% |
| 2020 | $3,093 +5.7% | $274,667 -5.1% |
| 2019 | $2,926 -1.8% | $289,500 +18.2% |
| 2018 | $2,979 -19.5% | $245,000 |
| 2017 | $3,701 | $245,000 +7.3% |
| 2016 | -- | $228,333 +3.8% |
| 2015 | -- | $220,000 |
| 2014 | -- | $220,000 |
| 2013 | -- | $220,000 |
| 2012 | -- | $220,000 |
| 2011 | -- | $220,000 |
| 2010 | -- | $220,000 -39.2% |
| 2009 | -- | $361,750 +4% |
| 2008 | -- | $347,866 +4.2% |
| 2007 | -- | $333,983 +4.3% |
| 2006 | -- | $320,100 +5.3% |
| 2005 | -- | $304,100 |
Find assessor info on the county website
Neighborhood: 21043
Nearby homes
- $461,0003 bd2 ba1.7k sqft2530 Kensington Gdns UNIT 402, Ellicott City, MD 21043Sold

- $550,0003 bd3 ba2.8k sqft2530 Kensington Gdns UNIT 401, Ellicott City, MD 21043For Sale
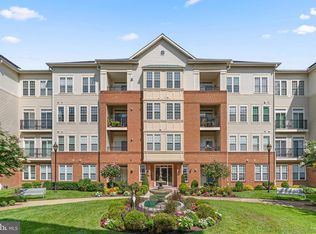
- $350,0002 bd2 ba1.3k sqft2530 Kensington Gdns UNIT 102, Ellicott City, MD 21043Sold

- $370,0003 bd2 ba1.7k sqft2530 Kensington Gdns UNIT 406, Ellicott City, MD 21043Sold
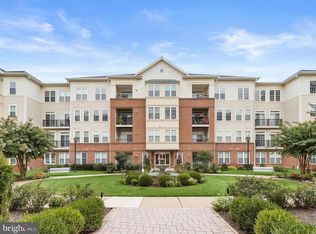
- $452,0003 bd2 ba2.2k sqft2530 Kensington Gdns UNIT 405, Ellicott City, MD 21043Sold
- $480,0002 bd2 ba2.1k sqft2530 Kensington Gdns UNIT 404, Ellicott City, MD 21043Sold
- $525,0003 bd3 ba2.8k sqft2530 Kensington Gdns UNIT 201, Ellicott City, MD 21043Sold
- $96,600-- bd-- ba220 sqft2522 Kensington Gdns, Ellicott City, MD 21043Off Market
Nearby schools
GreatSchools rating
- 8/10Hollifield Station Elementary SchoolGrades: K-5Distance: 0.6 mi
- 9/10Patapsco Middle SchoolGrades: 6-8Distance: 0.2 mi
- 9/10Mount Hebron High SchoolGrades: 9-12Distance: 1.2 mi
Schools provided by the listing agent
- Elementary: Hollifield Station
- Middle: Patapsco
- High: Mt. Hebron
- District: Howard County Public School System
Source: Bright MLS. This data may not be complete. We recommend contacting the local school district to confirm school assignments for this home.
Get a cash offer in 3 minutes
Find out how much your home could sell for in as little as 3 minutes with a no-obligation cash offer.
Estimated market value
$478,700
Get a cash offer in 3 minutes
Find out how much your home could sell for in as little as 3 minutes with a no-obligation cash offer.
Estimated market value
$478,700
- Maryland
- Howard County
- Ellicott City
- 21043
- 2530 Kensington Gdns Unit 205
