Rare second garage is available! Welcome home to unit #206, a bright and inviting corner-unit thoughtfully designed for easy, low-maintenance living. Rarely available, this exceptional residence includes one private attached garage with driveway parking, and an option to purchase a second garage, as well as an additional first-floor storage unit offering an abundance of space seldom found in condominium living. Inside, you'll appreciate gleaming hardwood laminate floors, fresh paint and new carpeting in the second bedroom, and generous storage throughout. The sunny eat-in kitchen overlooks peaceful trees, creating the perfect setting to enjoy your morning coffee or tea as natural light fills the room. The spacious living and dining areas provide an open, comfortable layout that's equally suited for entertaining family and friends or simply relaxing at home. Retreat to the tranquil primary suite, complete with a spacious bedroom and a luxurious ensuite bath designed for comfort and privacy. Beautifully maintained and tastefully appointed with classic slat blinds, this move-in ready home offers the ease of one-level, lock-and-leave living without sacrificing space. Whether you need room for a second vehicle, hobbies, seasonal decor, a workshop, or additional storage, the rare combination of two garages and a dedicated storage unit provides flexibility that's hard to find. Enjoy the freedom to travel, the convenience of easy living, and the joy that comes from living in a prime location surrounded by shopping, great food and the schools of River Hill. Systems details: WH 2021, HVAC 2021, Refrigerator 2020, Oven 2021, Microwave 2021, Washer 2019, Kitchen remodel 2016, Flooring 2010, Carpet (2nd BR) 2026. Second garage available for $25,000.
For sale
Price cut: $25K (7/29)
$525,000
5930 Great Star Dr Unit 206, Clarksville, MD 21029
2beds
1,700sqft
Condominium
Built in 2003
-- sqft lot
$519,300 Zestimate®
$309/sqft
$657/mo HOA
What's special
Kitchen overlooks peaceful treesGenerous storage throughoutBright and inviting corner-unitFresh paintGleaming hardwood laminate floorsTranquil primary suiteSunny eat-in kitchen
- 43 days |
- 400 |
- 6 |
Zillow last checked:
Listing updated:
Listed by:
Michelle Boucher 443-546-8440,
Compass (410) 220-5745,
Co-Listing Agent: Greg Boucher 443-623-5587,
Compass
Source: Bright MLS,MLS#: MDHW2070826
Facts & features
Interior
Bedrooms & bathrooms
- Bedrooms: 2
- Bathrooms: 2
- Full bathrooms: 2
- Main level bathrooms: 2
- Main level bedrooms: 2
Basement
- Area: 0
Heating
- ENERGY STAR Qualified Equipment, Central, Electric
Cooling
- Central Air, Electric
Appliances
- Included: Electric Water Heater
- Laundry: Dryer In Unit, Washer In Unit, In Unit
Features
- Has basement: No
- Has fireplace: No
Interior area
- Total structure area: 1,700
- Total interior livable area: 1,700 sqft
- Finished area above ground: 1,700
- Finished area below ground: 0
Property
Parking
- Total spaces: 2
- Parking features: Storage, Garage Faces Rear, Garage Door Opener, Inside Entrance, Attached, Detached
- Attached garage spaces: 2
Accessibility
- Accessibility features: Accessible Elevator Installed
Features
- Levels: Four
- Stories: 4
- Pool features: None
Details
- Additional structures: Above Grade, Below Grade
- Parcel number: 1415134011
- Zoning: NT
- Special conditions: Standard
Construction
Type & style
- Home type: Condo
- Architectural style: Traditional
- Property subtype: Condominium
- Attached to another structure: Yes
Materials
- Vinyl Siding, Brick Veneer
Condition
- New construction: No
- Year built: 2003
Utilities & green energy
- Sewer: Public Sewer
- Water: Public
Community & HOA
Community
- Security: Main Entrance Lock
- Condo and coop fee: $547 monthly
- Subdivision: Fieldstone At River Hill
HOA
- Has HOA: Yes
- HOA fee: $110 monthly
Location
- Region: Clarksville
Financial & listing details
- Price per square foot: $309/sqft
- Tax assessed value: $486,200
- Annual tax amount: $6,634
- Date on market: 7/16/2026
- Listing agreement: Exclusive Right To Sell
- Ownership: Fee Simple
Estimated market value
$519,300
$493,000 - $545,000
$3,135/mo
Price history
| Date | Event | Price |
|---|---|---|
| 7/29/2026 | Price change | $525,000-4.5%$309/sqft |
Source:  Bright MLS #MDHW2070826 Report a problem Bright MLS #MDHW2070826 Report a problem | ||
| 7/16/2026 | Listed for sale | $550,000+79.4%$324/sqft |
Source: Bright MLS #MDHW2070826 Report a problem | ||
| 10/8/2003 | Sold | $306,508$180/sqft |
Source: Public Record Report a problem | ||
Public tax history
| Year | Property taxes | Tax assessment |
|---|---|---|
| 2025 | $6,634 +39.7% | $453,900 +7.7% |
| 2024 | $4,747 +5.4% | $421,600 +5.4% |
| 2023 | $4,505 +5.7% | $400,067 -5.1% |
| 2022 | $4,262 +6% | $421,600 +18.1% |
| 2021 | $4,020 +1.6% | $357,000 +1.6% |
| 2020 | $3,956 +1.6% | $351,333 -1.6% |
| 2019 | $3,892 -5.9% | $357,000 +5% |
| 2018 | $4,134 -17.5% | $340,000 |
| 2017 | $5,014 +391.5% | $340,000 +8.5% |
| 2016 | $1,020 | $313,333 +4.4% |
| 2015 | $1,020 | $300,000 |
| 2014 | $1,020 | $300,000 |
| 2013 | -- | $300,000 -1.6% |
| 2012 | -- | $305,000 |
| 2011 | -- | $305,000 |
| 2010 | -- | $305,000 -19.5% |
| 2009 | -- | $378,750 +10.8% |
| 2008 | -- | $341,832 +12.1% |
| 2007 | -- | $304,916 +13.8% |
| 2006 | -- | $268,000 +0.2% |
| 2005 | -- | $267,366 +0.2% |
| 2004 | -- | $266,733 |
Find assessor info on the county website
Monthly payment
Est. payment
Payment breakdown
Explore the cost of this home by adjusting the details. Changes won't be saved.Climate risks
Neighborhood: 21029
Nearby schools
GreatSchools rating
- 9/10Clarksville Elementary SchoolGrades: K-5Distance: 0.8 mi
- 10/10Clarksville Middle SchoolGrades: 6-8Distance: 1.5 mi
- 10/10River Hill High SchoolGrades: 9-12Distance: 0.7 mi
Schools provided by the listing agent
- District: Howard County Public Schools
Source: Bright MLS. This data may not be complete. We recommend contacting the local school district to confirm school assignments for this home.
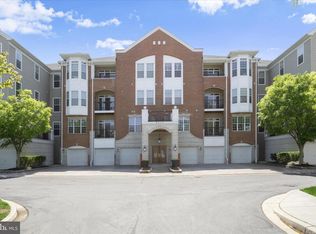
- $515,0002 bd2 ba1.5k sqft5930 Great Star Dr UNIT 205, Clarksville, MD 21029Sold
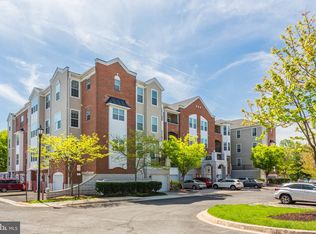
- $435,0002 bd2 ba1.4k sqft5930 Great Star Dr UNIT 201, Clarksville, MD 21029Sold
- $500,0002 bd2 ba1.5k sqft5930 Great Star Dr UNIT 208, Clarksville, MD 21029For Sale

- $500,0002 bd2 ba1.7k sqft5930 Great Star Dr UNIT 303, Clarksville, MD 21029For Sale

- $465,0002 bd2 ba1.5k sqft5930 Great Star Dr UNIT 308, Clarksville, MD 21029Sold
- $529,0003 bd2 ba1.9k sqft5930 Great Star Dr UNIT 402, Clarksville, MD 21029Sold
- $515,0002 bd2 ba1.6k sqft5930 Great Star Dr UNIT 403, Clarksville, MD 21029Sold
- $440,0002 bd2 ba1.5k sqft5920 Great Star Dr UNIT 201, Clarksville, MD 21029Sold
A local agent can set up tours, give advice and negotiate with sellers.
Similar homes
- $500,0002 bd2 ba1.7k sqftFieldstone, Clarksville, MD 21029For Sale
 MLS ID #MDHW2071850, Creig Northrop, Northrop Realty. Bright MLS
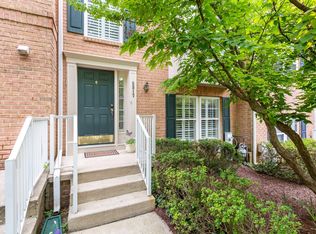
 - $649,0003 bd4 ba1.9k sqft5917 Trumpet Sound Ct Unit 3, Clarksville, MD 21029For Sale
 MLS ID #MDHW2071720, Robyn McGrew, Cummings & Co. Realtors. Bright MLS
 - $524,9004 bd4 ba1.9k sqft7477 Swan Point Way Unit 4-2, Columbia, MD 21045For Sale
 MLS ID #MDHW2073068, Marc Robinson, ExecuHome Realty. Bright MLS
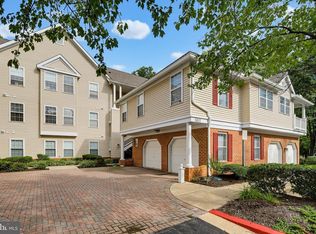
 - $380,0002 bd2 ba1.1k sqft5812 Wyndham Cir Unit 305, Columbia, MD 21044For Sale
 MLS ID #MDHW2073138, David Vane, Weichert Realtors - McKenna & Vane. Bright MLS
 - $535,0003 bd4 ba1.6k sqft5715 Rosanna Pl, Ellicott City, MD 21043For SaleMLS ID #MDHW2071412, Yun Qu, Signature Home Realty LLC. Bright MLS
- $579,9903 bd4 ba2.2k sqft6802 Green Mill Way, Columbia, MD 21044For SaleMLS ID #MDHW2072016, Bob Lucido, Keller Williams Lucido Agency. Bright MLS
- $440,0002 bd2 ba1.3k sqftWhite Flint Station Codm, North Bethesda, MD 20852For SaleMLS ID #MDMC2253024, Adam Chasen, Compass. Bright MLS
- $525,0003 bd3 ba1.7k sqft14810 Hardcastle St, Laurel, MD 20707For SaleMLS ID #MDPG2209878, Bob Lucido, Keller Williams Lucido Agency. Bright MLS
- $529,9003 bd2 ba1.5k sqftWhite Flint Station Codm, North Bethesda, MD 20852For SaleMLS ID #MDMC2227726, Will Lindsey, Real Broker, LLC - Gaithersburg. Bright MLS
- $519,9003 bd4 ba2.2k sqft3259 Saint Augustine Ct, Olney, MD 20832For SaleMLS ID #MDMC2243198, Elisa Bragale, Coldwell Banker Realty. Bright MLS
- $620,0003 bd4 ba2.2k sqft10979 Hickory Ridge Rd, Columbia, MD 21044For SaleMLS ID #MDHW2072254, Marcia Boertzel, Cummings & Co. Realtors. Bright MLS
- $515,0003 bd4 ba2.2k sqft20303 Battery Bend Pl, Gaithersburg, MD 20886For SaleMLS ID #MDMC2251572, REESE SHOPTAW, Real Broker, LLC. Bright MLS
- $399,0003 bd3 ba1.2k sqftAbington Condominium Assoc., Columbia, MD 21045For SaleMLS ID #MDHW2072258, Liz Sothoron, Cummings & Co. Realtors. Bright MLS
- $525,0003 bd4 ba2.4k sqft938 Magnolia Blossom Ct, Sykesville, MD 21784For SaleMLS ID #MDCR2036518, Ryan Douglas, Red Cedar Real Estate, LLC. Bright MLS
- $525,0003 bd3 ba2.3k sqft8015 Spring Arbor Dr, Laurel, MD 20707For SaleMLS ID #MDPG2214452, Alex Goumilevski, RE/MAX Realty Services. Bright MLS
- $550,0004 bd4 ba2.5k sqft8857 Purple Iris Ln #34, Elkridge, MD 21075For SaleMLS ID #MDHW2072268, Jeannie J. Kim, Coldwell Banker Realty. Bright MLS
- $599,9993 bd3 ba2k sqft5922 Logans Way, Ellicott City, MD 21043For SaleMLS ID #MDHW2072056, Jeff Berman, RE/MAX Realty Group. Bright MLS
- $369,9002 bd2 ba1.3k sqft1403 Wigeon Way Unit 302, Gambrills, MD 21054For SaleMLS ID #MDAA2155260, Kyle McCarthy, RE/MAX Leading Edge. Bright MLS
- $520,0003 bd3 ba2k sqft7644 Sandhurst Ln, Hanover, MD 21076For SaleMLS ID #MDAA2151902, Bob Chew, Samson Properties. Bright MLS
- $575,0004 bd4 ba2k sqft7662 Porcelain Tile Ct, Odenton, MD 21113For SaleMLS ID #MDAA2155320, Bryan Gamble, Gamble Realty, Inc. Bright MLS
