Skip main navigation
Sold for $440,000
  • $440,000

    5920 Great Star Dr Unit 201, Clarksville, MD 21029

    2beds
    1,500sqft
    Condominium
    Built in 2003
    -- sqft lot
    $464,100 Zestimate®
    $293/sqft
    $2,996 Estimated rent

    Home value

    $464,100

    $441,000 - $487,000

    $2,996/mo

    Zestimate® history
    Loading
    Loading...

    Owner options

    List your home for rent

    $2,996/mo

    Rent Zestimate®

    Find your next renter with Zillow Rental Manager. Plus, with online applications, you can quickly screen prospective tenants – for free.

    Learn more

    $2,996/mo

    Rent Zestimate®

    Refinance and save

    $3,893/mo

    Est. payment

    Refinancing to a lower rate could help reduce your monthly payments and save thousands over the life of the loan.

    See today's rates

    $3,893/mo

    Est. payment

    Explore your selling options

    Work with a Zillow partner agent

    Leverage their expertise and Zillow's premium Showcase listings to get your home seen by more buyers.

    Get started

    List with your own agent

    Get your home in front of millions of buyers by listing it on Zillow.

    Learn how to do it

    Sell it yourself

    Take full control of how buyers see your home on Zillow by listing For Sale by Owner (FSBO).

    List your home

    What's special


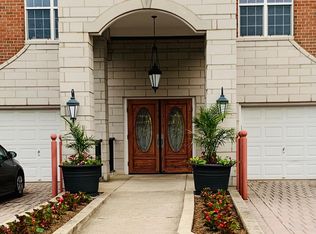
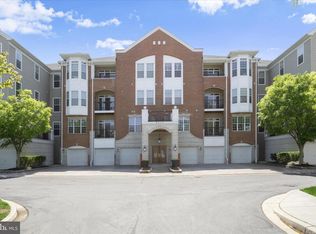
    Situated in the coveted River Hill neighborhood, this luxury 2 Bedroom, 2 Bath condo offers a lifestyle of convenience and sophistication. Step inside to a light-filled, stylish interior adorned with hardwood floors, walls in modern hues and flowing layout that creates an inviting atmosphere for both relaxing living and elegant entertaining. The kitchen is a chef's dream, featuring granite countertops and updated stainless steel appliances, providing the perfect space to prepare culinary delights. There is also an additional den space, ideal for a home office or cozy retreat. The primary bedroom suite includes a sitting area, allowing for a peaceful and tranquil space to unwind. The outdoor balcony provides a private oasis to sip your morning coffee or dine alfresco. Laundry is a breeze with a dedicated laundry room that offers extra storage space. This condo also offers a private, one car garage and one assigned parking space. Its prime location provides easy access to upscale dining, premier shopping, and community amenities, allowing residents to savor the best of suburban and urban living. Outdoor enthusiasts will relish the proximity to Columbia's picturesque pathways, serene lakes, and recreation areas, perfect for leisurely strolls or lakeside picnics. Commuters will appreciate the convenience of nearby routes to Baltimore, Washington, D.C., BWI Airport, and the MARC train station. You just can’t beat this lifestyle and location!

    Zillow last checked:

    Listing updated:

    Listed by:

    Jamie Mathieu 443-545-6150,

    Compass,

    Co-Listing Agent: Emily Holden 720-273-4155,

    Compass

    Bought with:

    Bryan Kerrigan, 644396

    Redfin Corp

    Source: Bright MLS,MLS#: MDHW2032314MLS Logo

    Facts & features

    Interior

    Bedrooms & bathrooms
    • Bedrooms: 2
    • Bathrooms: 2
    • Full bathrooms: 2
    • Main level bathrooms: 2
    • Main level bedrooms: 2
    Rooms
    • Room types: Living Room, Dining Room, Primary Bedroom, Sitting Room, Bedroom 2, Kitchen, Den, Laundry, Bathroom 2, Primary Bathroom
    Basement
    • Area: 0
    Heating
    • Central, Forced Air, Natural Gas
    Cooling
    • Ceiling Fan(s), Central Air, Electric
    Appliances
    • Included: Microwave, Dishwasher, Disposal, Ice Maker, Oven/Range - Electric, Refrigerator, Stainless Steel Appliance(s), Washer, Dryer, Water Heater, Electric Water Heater
    • Laundry: Main Level, Laundry Room, In Unit
    Features
    • Ceiling Fan(s), Combination Dining/Living, Crown Molding, Elevator, Entry Level Bedroom, Eat-in Kitchen, Dining Area, Family Room Off Kitchen, Open Floorplan, Pantry, Primary Bath(s), Upgraded Countertops, 9'+ Ceilings
    • Flooring: Carpet, Ceramic Tile, Engineered Wood, Wood
    • Doors: Sliding Glass
    • Windows: Double Hung, Screens, Sliding
    • Has basement: No
    • Has fireplace: No
    • Common walls with other units/homes: 2+ Common Walls
    Interior area
    • Total structure area: 1,500
    • Total interior livable area: 1,500 sqft
    • Finished area above ground: 1,500
    • Finished area below ground: 0

    Property

    Parking
    • Total spaces: 1
    • Parking features: Garage Door Opener, Garage Faces Front, Assigned, Detached
    • Garage spaces: 1
    • Details: Assigned Parking
    Accessibility
    • Accessibility features: None
    Features
    • Levels: One
    • Stories: 1
    • Pool features: None
    Details
    • Additional structures: Above Grade, Below Grade
    • Parcel number: 1415133465
    • Zoning: NT
    • Special conditions: Standard

    Construction

    Type & style
    • Home type: Condo
    • Property subtype: Condominium
    • Attached to another structure: Yes
    Materials
    • Brick Front
    Condition
    • Excellent
    • New construction: No
    • Year built: 2003

    Utilities & green energy

    • Sewer: Public Sewer
    • Water: Public
    • Utilities for property: Cable Connected

    Community & HOA

    Community
    • Security: Carbon Monoxide Detector(s), Fire Alarm, Main Entrance Lock, Smoke Detector(s), Fire Sprinkler System
    • Condo and coop fee: $514 monthly
    • Subdivision: River Hill
    HOA
    • Has HOA: Yes
    • Amenities included: Common Grounds, Tot Lots/Playground
    • Services included: Common Area Maintenance, Maintenance Grounds, Snow Removal, Maintenance Structure, Management, Insurance
    • HOA fee: $1,070 annually
    • HOA name: FIELDSTONE MASTER
    • Second HOA name: Fieldstone 5920
    Location
    • Region: Clarksville

    Financial & listing details

    • Price per square foot: $293/sqft
    • Tax assessed value: $338,000
    • Annual tax amount: $4,880
    • Date on market: 9/21/2023
    • Listing agreement: Exclusive Right To Sell
    • Listing terms: Cash,Conventional,VA Loan
    • Ownership: Condominium

    Price history

    DateEventPrice
    10/20/2023Sold$440,000+3.5%$293/sqft
    Source: Bright MLS #MDHW2032314 Report a problem
    9/21/2023Pending sale$425,000+25%$283/sqft
    Source: Bright MLS #MDHW2032314 Report a problem
    1/2/2020Sold$340,000-1.4%$227/sqft
    Source: Public Record Report a problem
    11/23/2019Pending sale$345,000$230/sqft
    Source: Coldwell Banker Residential Brokerage - Ellicott City Enchanted Forest #MDHW271770 Report a problem
    11/18/2019Price change$345,000-1.4%$230/sqft
    Source: Coldwell Banker Residential Brokerage - Ellicott City Enchanted Forest #MDHW271770 Report a problem
    10/23/2019Listed for sale$349,900-7.2%$233/sqft
    Source: Coldwell Banker Residential Brokerage #MDHW271770 Report a problem
    4/8/2014Listing removed$2,300$2/sqft
    Source: Coldwell Banker Residential Brokerage - Ellicott City Enchanted Forest #HW8277777 Report a problem
    2/24/2014Listed for rent$2,300+4.5%$2/sqft
    Source: Coldwell Banker Residential Brokerage - Ellicott City Enchanted Forest #HW8277777 Report a problem
    9/26/2012Listing removed$2,200$1/sqft
    Source: Coldwell Banker Residential Brokerage - Ellicott City Enchanted Forest #HW7917051 Report a problem
    8/31/2012Listed for rent$2,200$1/sqft
    Source: Coldwell Banker Residential Brokerage - Ellicott City Enchanted Forest #HW7917051 Report a problem
    5/24/2005Sold$377,000+45%$251/sqft
    Source: Public Record Report a problem
    8/20/2003Sold$259,990$173/sqft
    Source: Public Record Report a problem

    Public tax history

    YearProperty taxesTax assessment
    2025$5,352 +39%$365,000 +6.7%
    2024$3,851 +1.2%$342,000 +1.2%
    2023$3,806 +1.2%$338,000 -1.2%
    2022$3,761 +1.2%$342,000 +3.6%
    2021$3,716 +3.1%$330,000 +3.1%
    2020$3,603 +3.2%$320,000 -3%
    2019$3,491 -4.3%$330,000 +10%
    2018$3,648 -18.2%$300,000
    2017$4,461 +385.9%$300,000 +7.1%
    2016$918 $280,000 +3.7%
    2015$918 $270,000
    2014$918 $270,000
    2013-- $270,000
    2012-- $270,000
    2011-- $270,000
    2010-- $270,000 -22.9%
    2009-- $350,000 +11.9%
    2008-- $312,666 +13.6%
    2007-- $275,333 +15.7%
    2006-- $238,000
    2005-- $238,000
    2004-- $238,000
    Find assessor info on the county website

    Neighborhood: 21029

    Nearby schools

    GreatSchools rating
    Schools provided by the listing agent
    • Elementary: Clarksville
    • Middle: Clarksville
    • High: River Hill
    • District: Howard County Public School System

    Source: Bright MLS. This data may not be complete. We recommend contacting the local school district to confirm school assignments for this home.

    Get a cash offer in 3 minutes
    Find out how much your home could sell for in as little as 3 minutes with a no-obligation cash offer.
    Estimated market value
    $464,100
    Get a cash offer in 3 minutes
    Find out how much your home could sell for in as little as 3 minutes with a no-obligation cash offer.
    Estimated market value
    $464,100